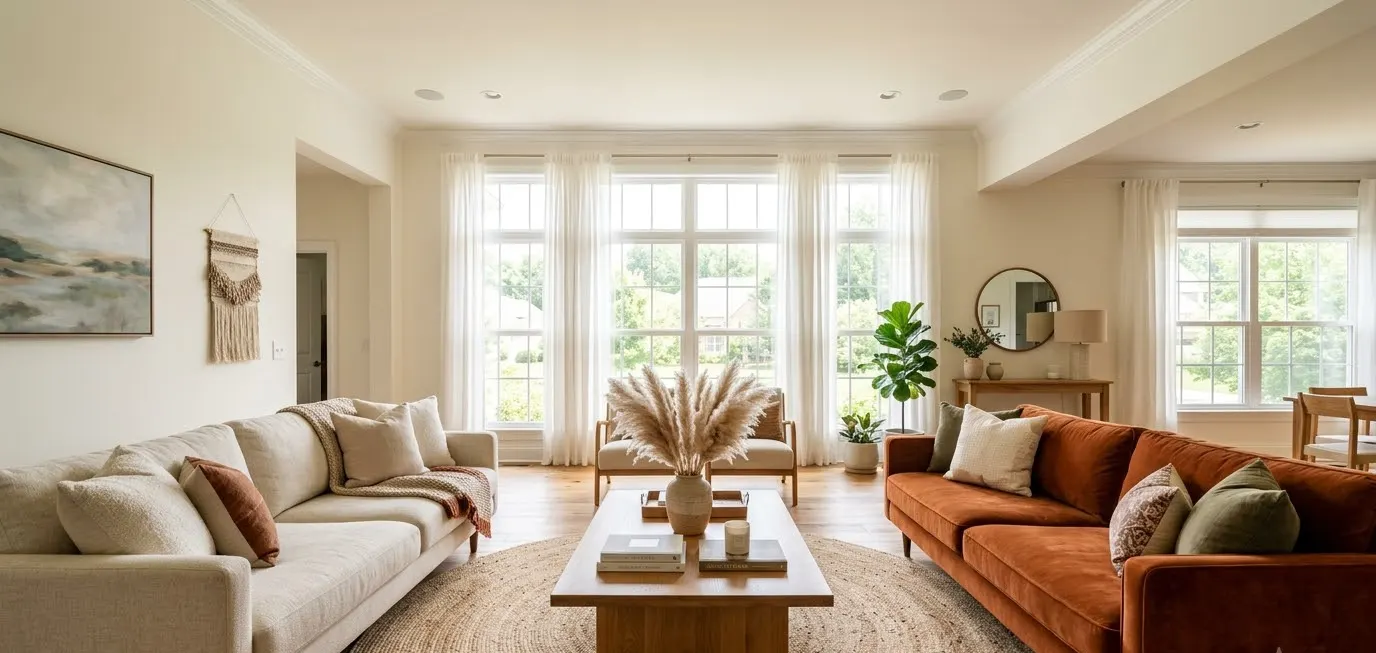
Two couches in one living room sound like a luxury problem until you try to place them. Then you’re dragging a sofa across hardwood at 11pm, wondering why the room looked bigger in the listing photos.
I’ve rearranged my own living room 6 times in 4 years, and I’ve helped three friends sort out theirs.
So I know the exact moment a layout fails: your shin finds the coffee table corner.
This guide gives you 24 layouts, with real measurements, so you can skip most of that pain.
Grab a tape measure and a Pinterest board. You’ll want both.
Measure first, then fall in love with a layout
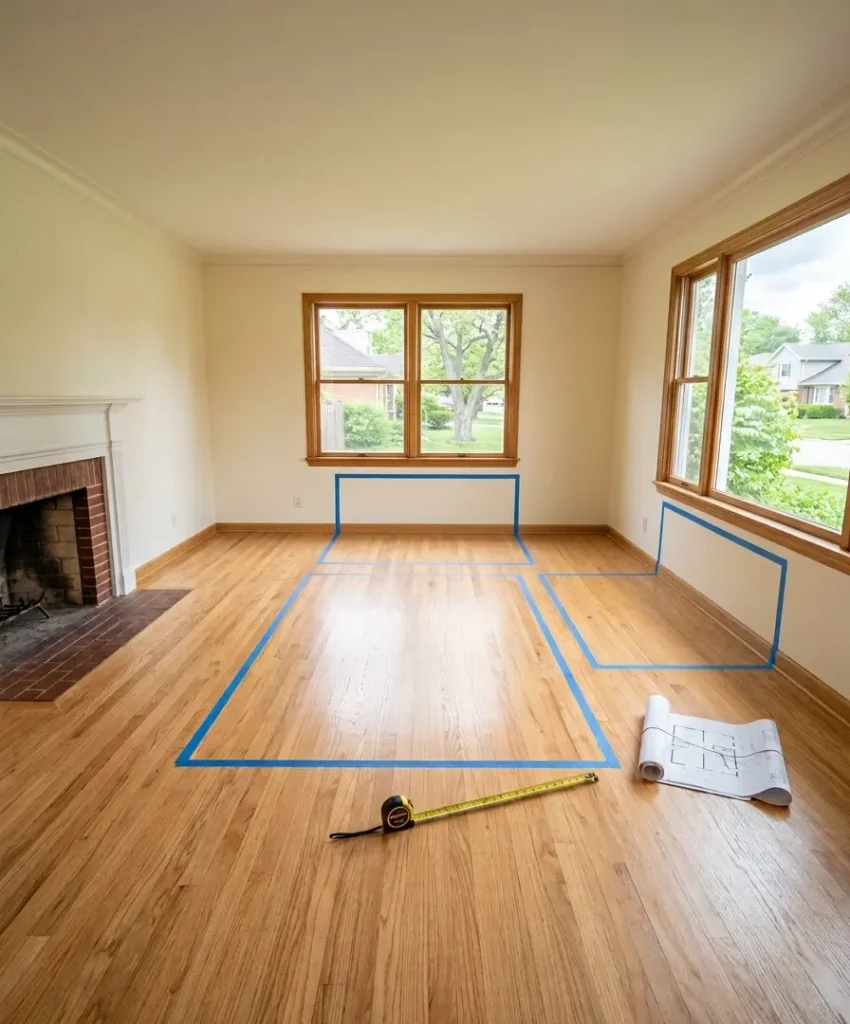
Most layout mistakes start with eyeballing. I’ve done it, and I once bought a sofa that blocked half a doorway.
Measure your room’s length and width, then mark door swings, windows, radiators, and vents.
Paper templates or blue painter’s tape on the floor work better than any app. Tape shows you where your knees will actually go.
The numbers worth memorizing
These are the distances I use every time. They match what most interior designers recommend, and you can cross-check them on Houzz, where designers share dimensioned plans.
- 14 to 18 inches between sofa and coffee table
- 30 to 36 inches for main walkways
- 7 to 9 feet between two facing sofas (with a table in the middle)
- 8 to 10 feet maximum between seats if you want to talk without shouting
- A standard sofa runs about 84 inches wide; a loveseat runs 58 to 65 inches
Two couches also need a plan for who sits where. I think the best two-sofa rooms give each couch a job: one for conversation, one for TV, or one for lounging and one for guests.
A quick cheat sheet
| Room size | Best couch pairing | Gap between couches | Layouts to try |
|---|---|---|---|
| Under 12×12 ft | Sofa + loveseat | 5 to 6 ft | 13 to 17 |
| 12×15 ft | Two sofas | 7 to 8 ft | 1 to 6 |
| 15×20 ft | Sectional + sofa | 8 to 9 ft | 7 to 12 |
| Open plan | Two sofas, back to back | Varies | 18 to 21 |
Classic face-to-face layouts (1 to 6)
Facing sofas are the layout everyone saves on Pinterest first. They look balanced, they photograph well, and they make conversation easy.
1. The mirror match
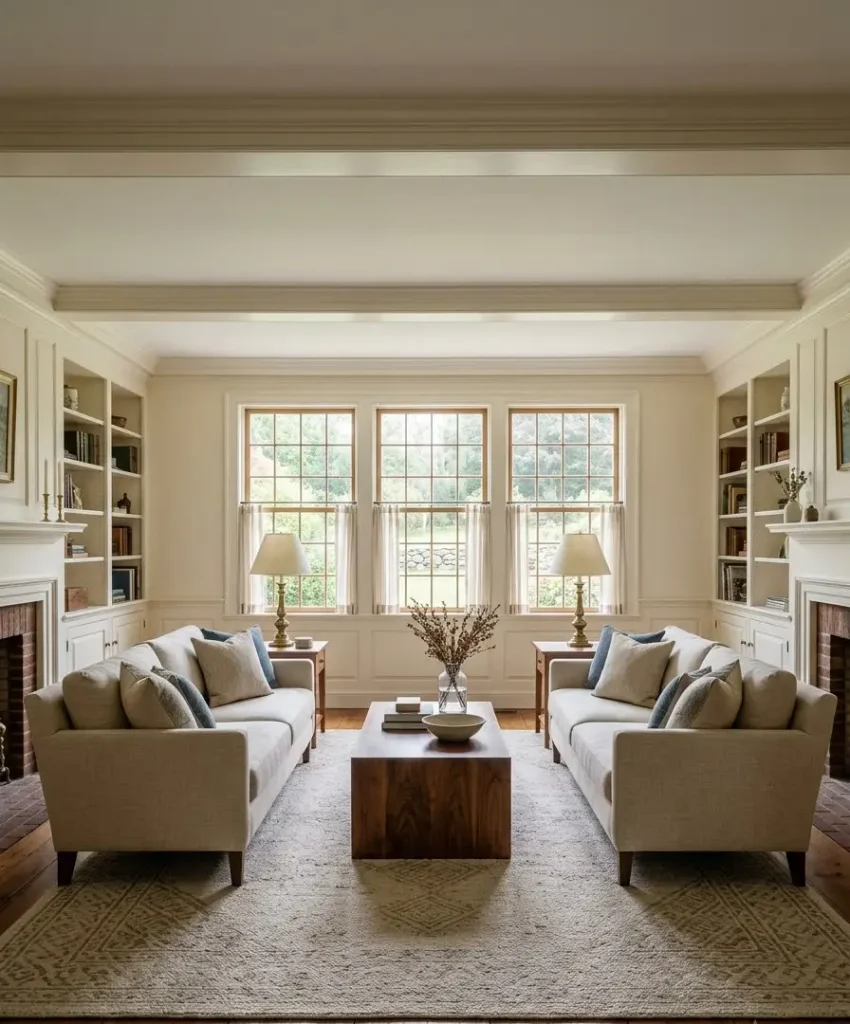
Two identical sofas face each other with a rectangular coffee table between them. It looks symmetrical and calm.
I’ll be honest: this one works best in a room at least 12 feet wide. In a narrower room, your knees meet in the middle.
Add a rug that extends 6 to 8 inches beyond each sofa’s front legs, and the whole setup looks deliberate.
2. The mismatched pair
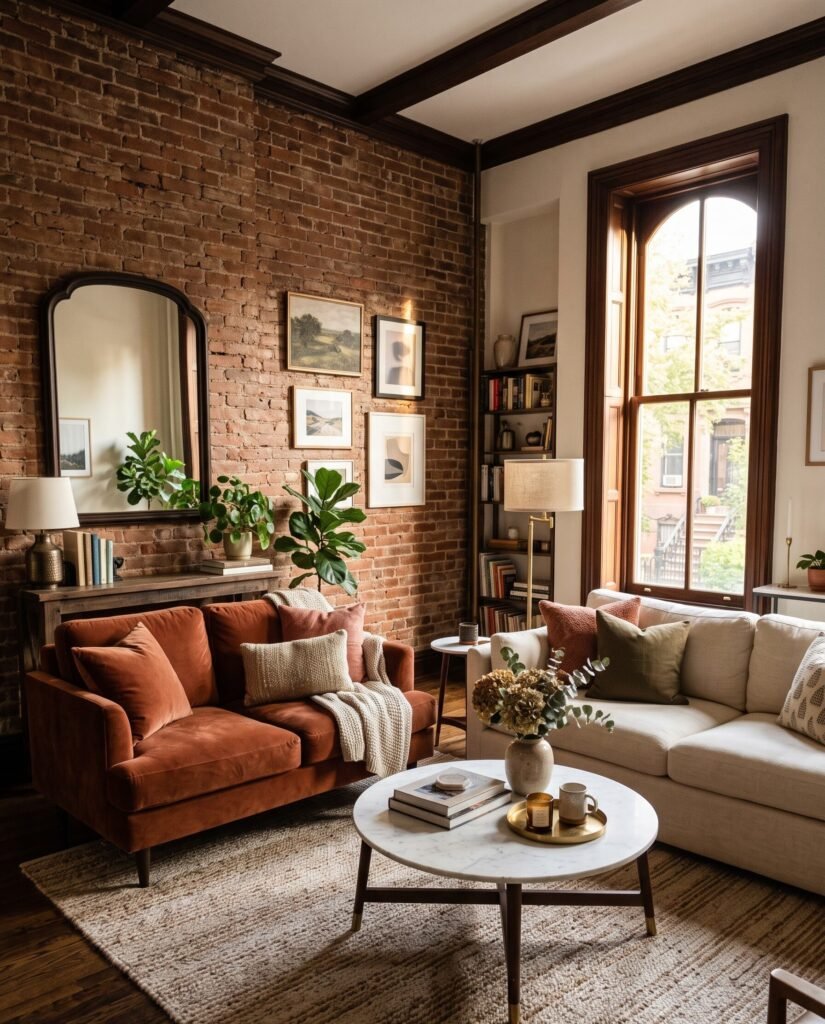
Put a sofa across from a loveseat in a different color. A rust velvet loveseat against a cream linen sofa pulls everyone’s eye.
Match the heights, though. A low mid-century sofa facing a tall-backed one makes the room feel lopsided.
I keep the seat heights within 2 inches of each other.
3. The fireplace flank
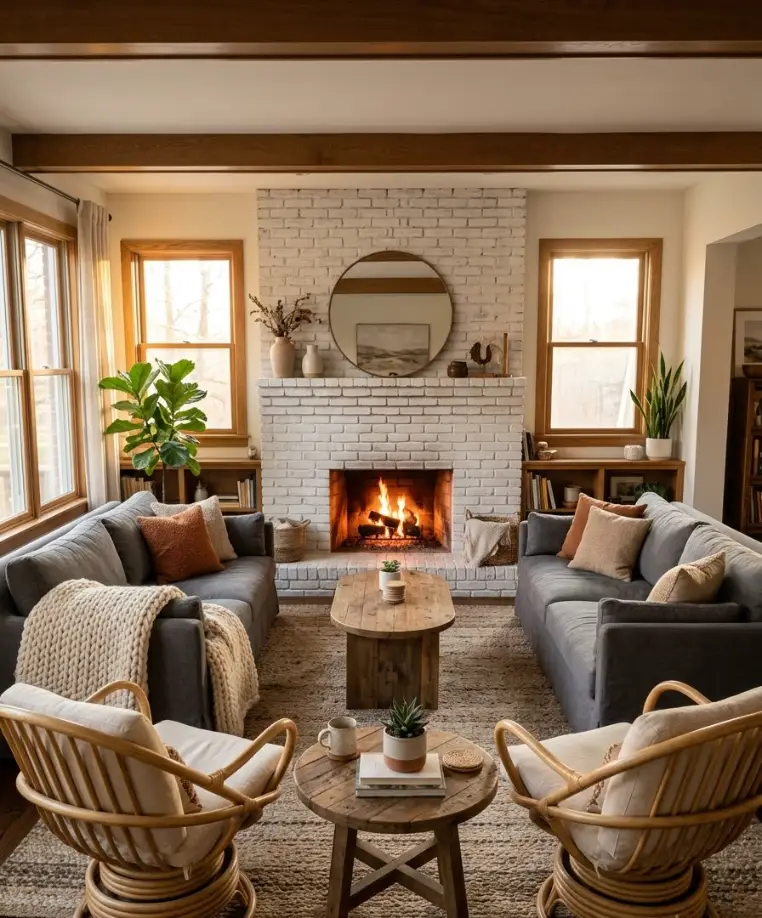
Place one sofa on each side of a fireplace, angled slightly inward. Each couch gets a view of the fire and of the other person.
This layout works well in rooms with a strong focal wall. Add a pair of swivel chairs at the open end to close the circle.
4. The window-to-window face-off
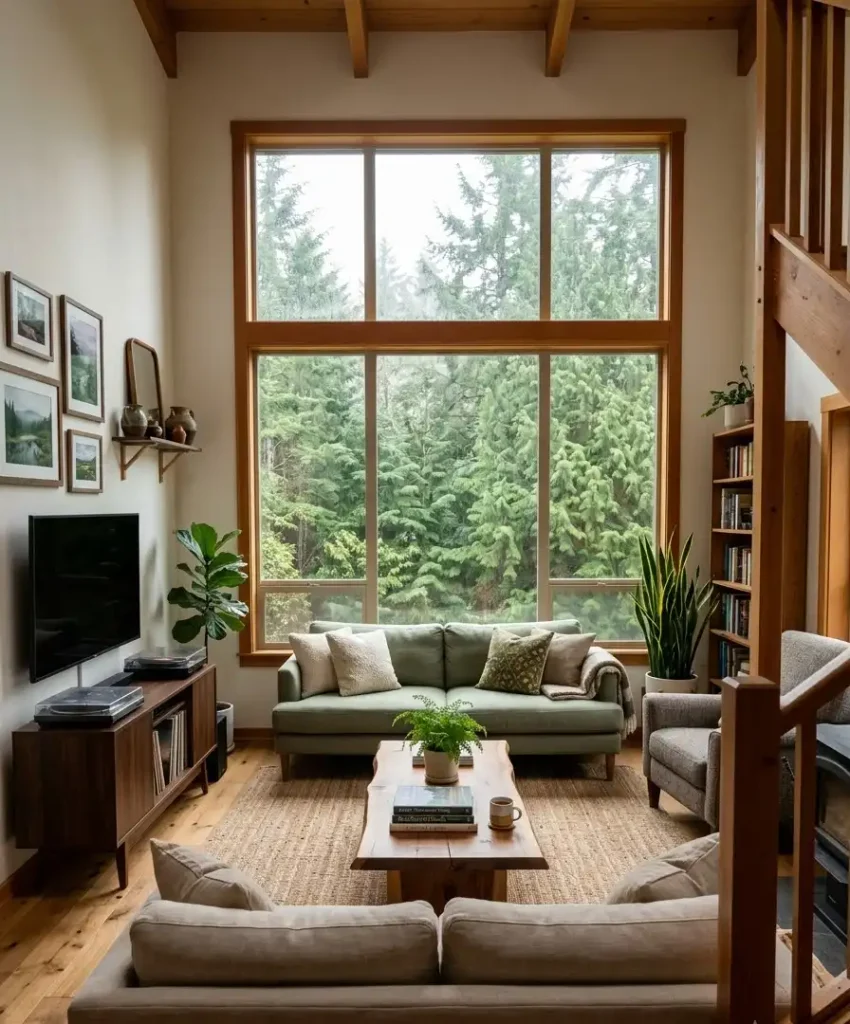
Park one sofa under a window and the other across from it, with the TV on a side wall. I use this in my own place, and the TV never dominates.
Watch the sofa-under-window height. A tall back blocks natural light. Pick a low-back sofa for that spot.
5. The floating pair with a console
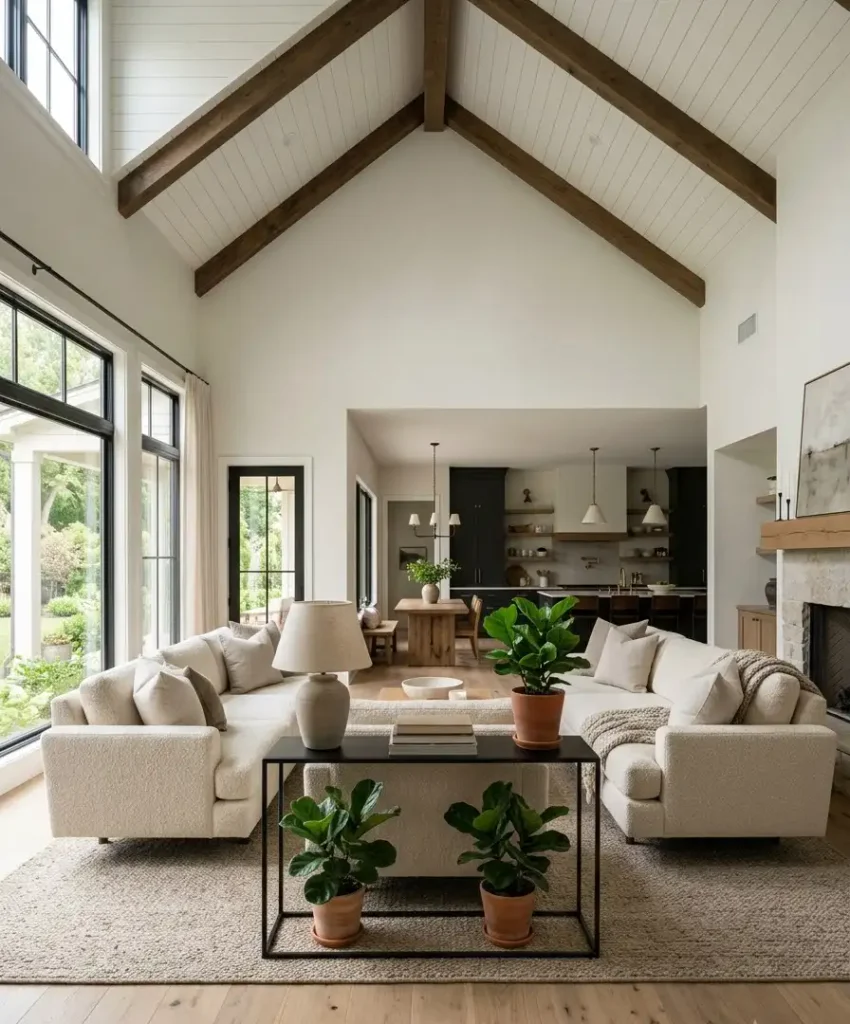
Pull both sofas off the walls and run a narrow console table down the middle, instead of a coffee table.
Wow, the difference is huge: you get lamp light, plants, and a place to set drinks without a bulky center piece.
FYI, a 14-inch-deep console is plenty. Anything deeper eats the walkway.
6. The tight conversation pit
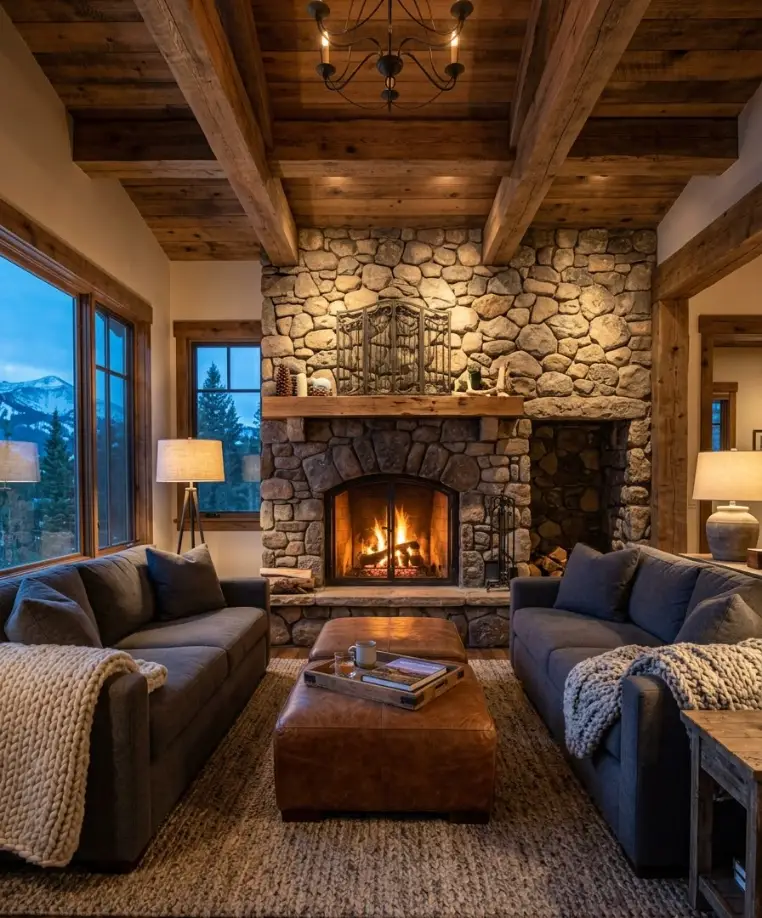
Slide the couches 6 feet apart and fill the gap with two ottomans instead of a table. You can pull the ottomans out when 8 friends show up.
I love this setup for movie nights. It feels like a cozy booth, and it looks great on a Pinterest board with a chunky knit throw over each sofa arm.
L-shaped and corner layouts (7 to 12)
When your room has an awkward corner or you want the TV in play, L-shapes give you flexibility.
7. The classic L
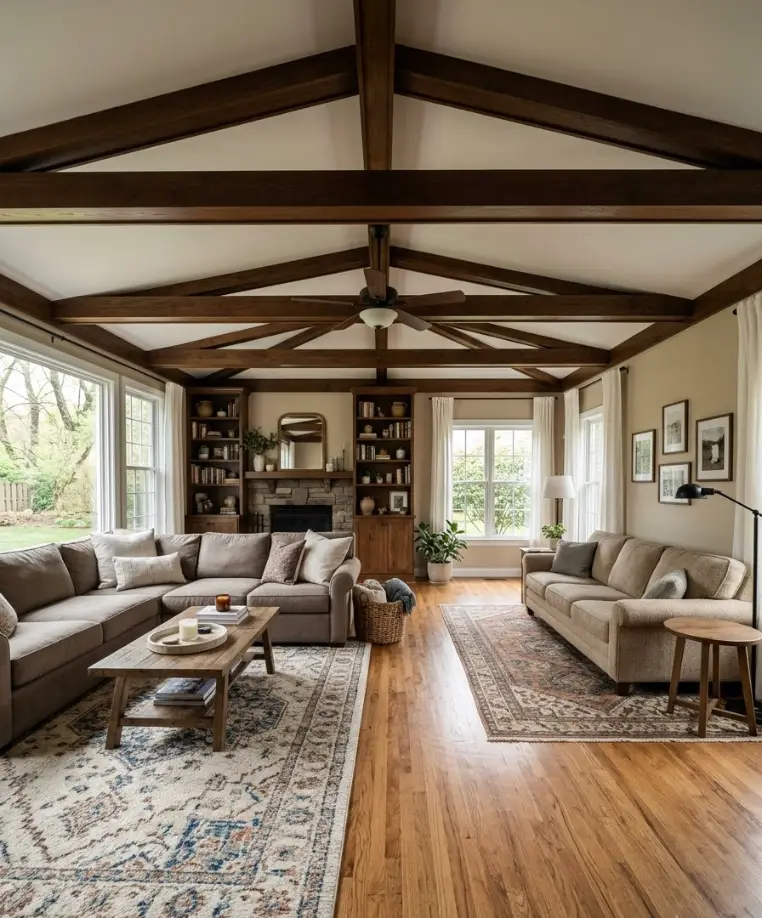
One sofa faces the TV. The second sits perpendicular along the side wall. Float a round coffee table in the elbow.
Round tables help here, because nobody bangs a hip on a corner.
If you’re wondering whether the L wastes space, it doesn’t: the open corner makes a perfect spot for a floor lamp or a big plant.
8. The sectional-and-sofa combo
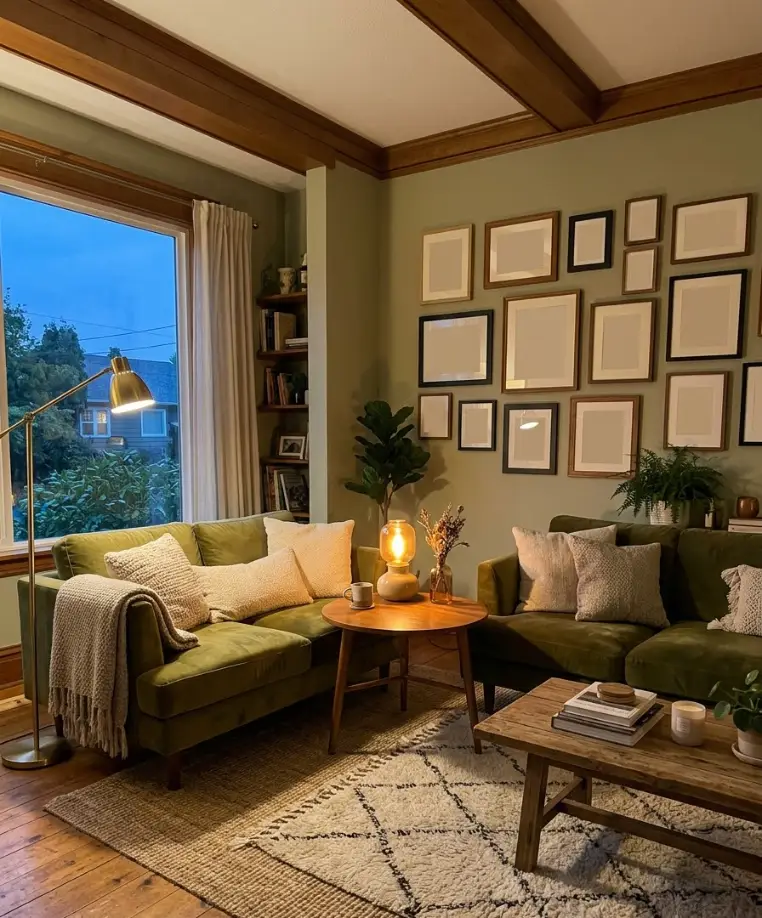
Use a sectional for the main seating zone and a standard sofa on the opposite wall. This is the family favorite.
In a 15×20 room, leave 8 feet between them. Anchor each zone with its own rug if the room is long.
IMO, that’s the single biggest upgrade for big rooms.
9. The corner pair
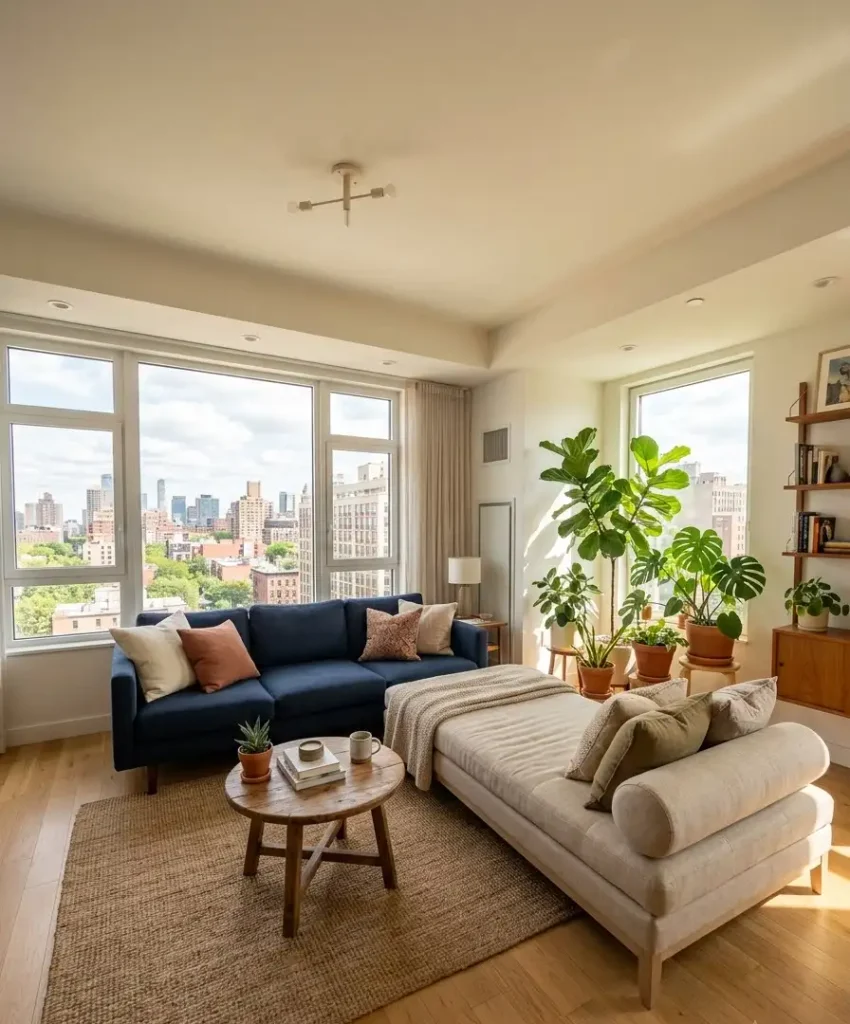
Angle two sofas into a corner so they form a loose V, pointing at the TV or fireplace. Tuck a corner table where they meet.
It looks relaxed, almost lounge-like. The trick is keeping the V wide enough, around 100 degrees, so nobody sits with their back to the conversation.
10. The L with a daybed
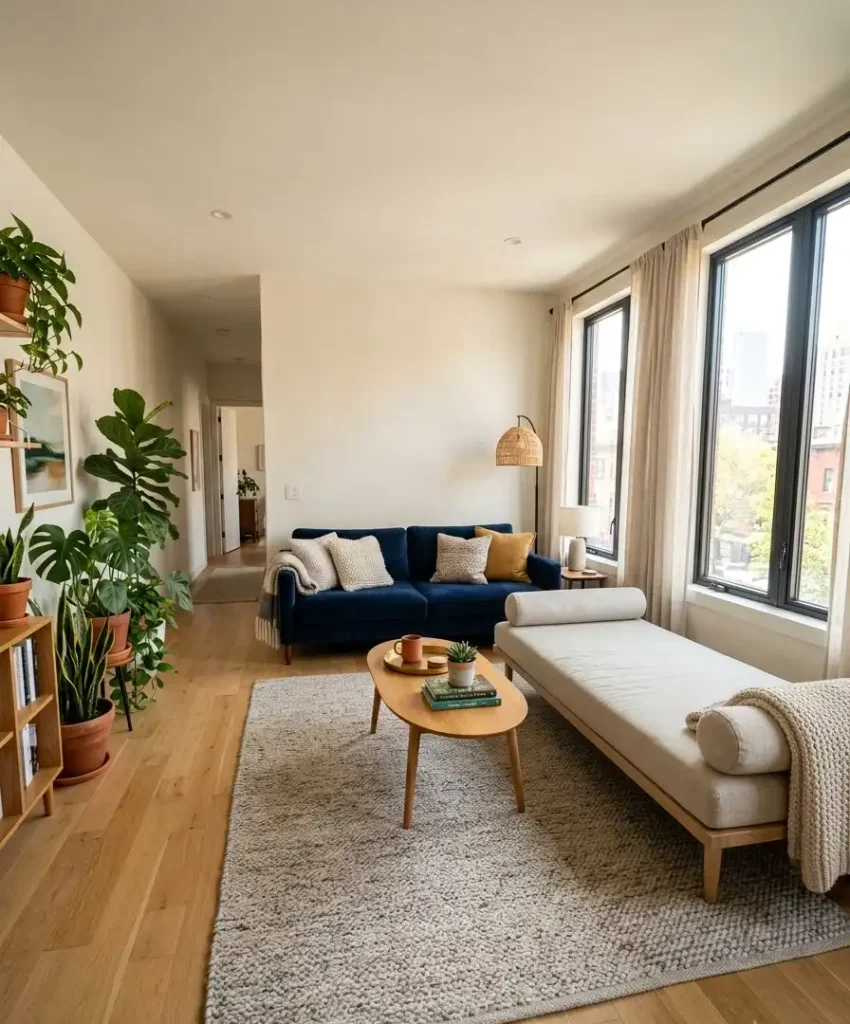
Replace the second couch with a daybed or chaise-style sofa. It reads as a “couch” but sleeps a guest.
I tried this when my sister moved in for 3 months. We both loved it, and the daybed stayed after she left.
11. The staggered L
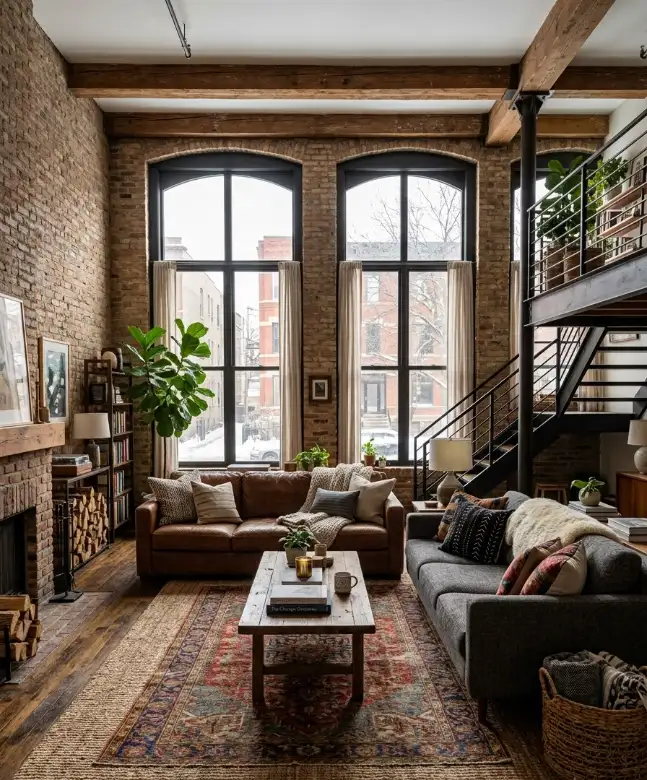
Offset the two sofas so their ends don’t line up. One sits against the wall; the other floats 18 inches out.
This gives the room a casual, layered look. Designers love it for open-plan spaces, and Pinterest users love the “styled but lived-in” vibe.
12. The bay window pair
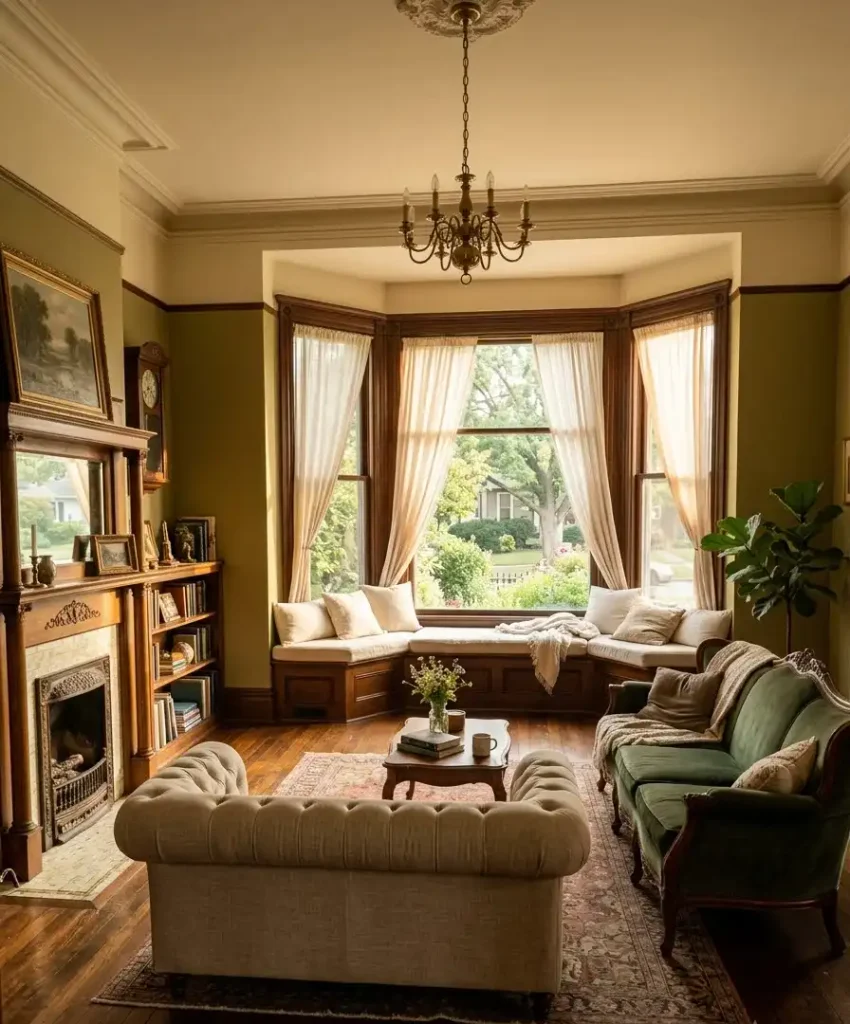
Set one sofa facing out of the bay window and one across it. Fit a narrow bench in the bay for extra seating.
Bay windows are gold for light. Keep that view clear by choosing a sofa with a low back, and add sheer curtains so the afternoon sun doesn’t bake the fabric.
Small living room layouts (13 to 17)
Small rooms need smart choices. Two couches in 120 square feet is possible, and I’ve seen it work.
13. The sofa and loveseat L
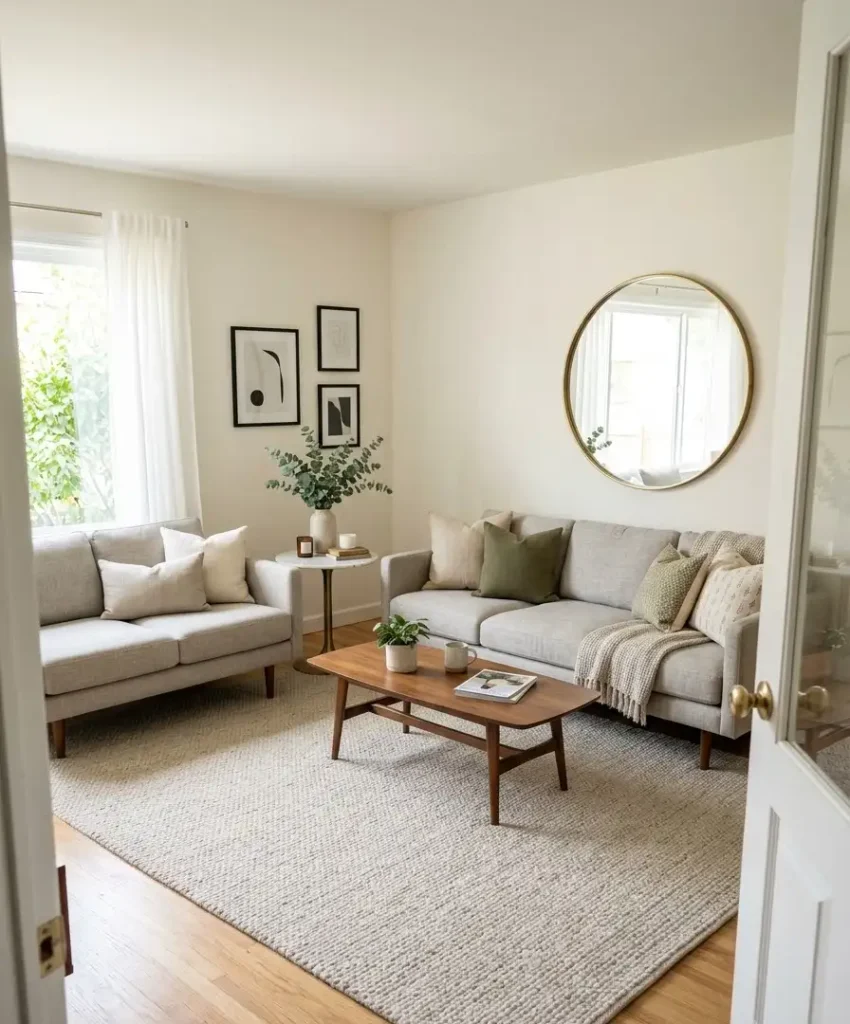
Place a 7-foot sofa along the longest wall and a 5-foot loveseat on the short wall, with a small round table at the corner.
That’s the most efficient two-couch setup I know.
Choose slim arms. A rolled-arm sofa eats 10 inches you won’t get back.
14. The two-loveseat face-off
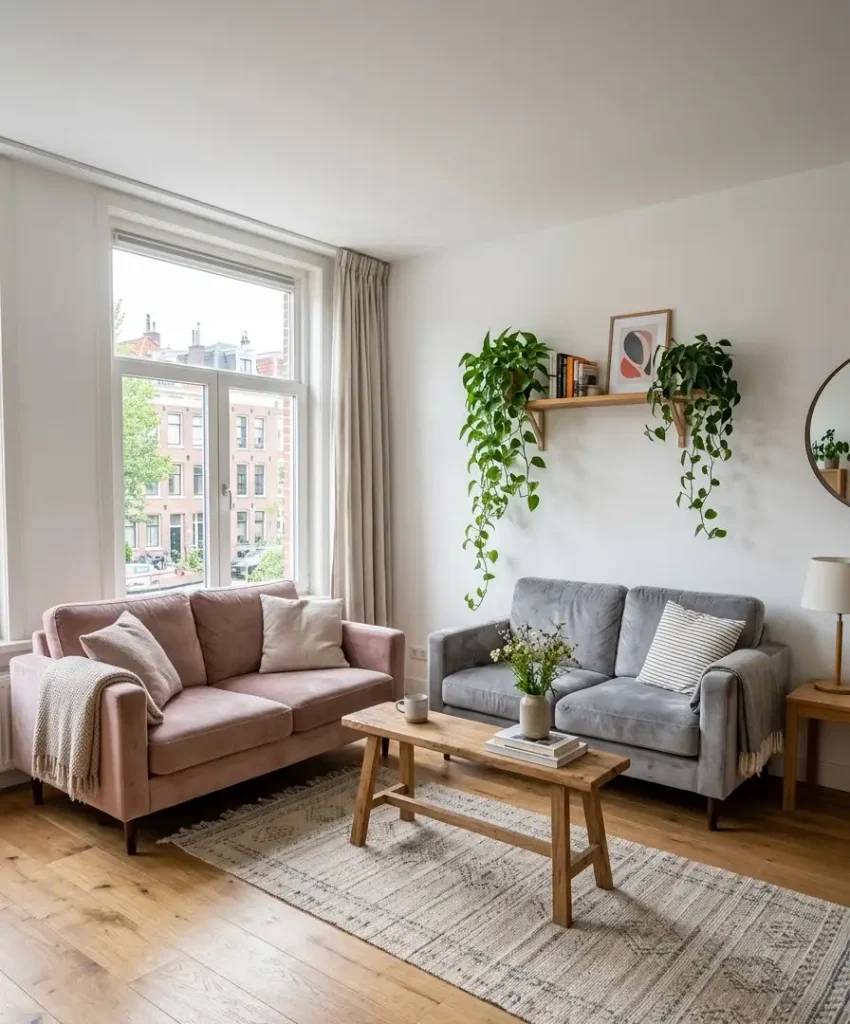
Swap the big sofas for two 58-inch loveseats facing each other. The room feels bigger because the furniture sits lower and lighter.
Keep the gap at 5 feet. A skinny bench or two stools work better than a table here.
15. The sofa with a bench-style loveseat
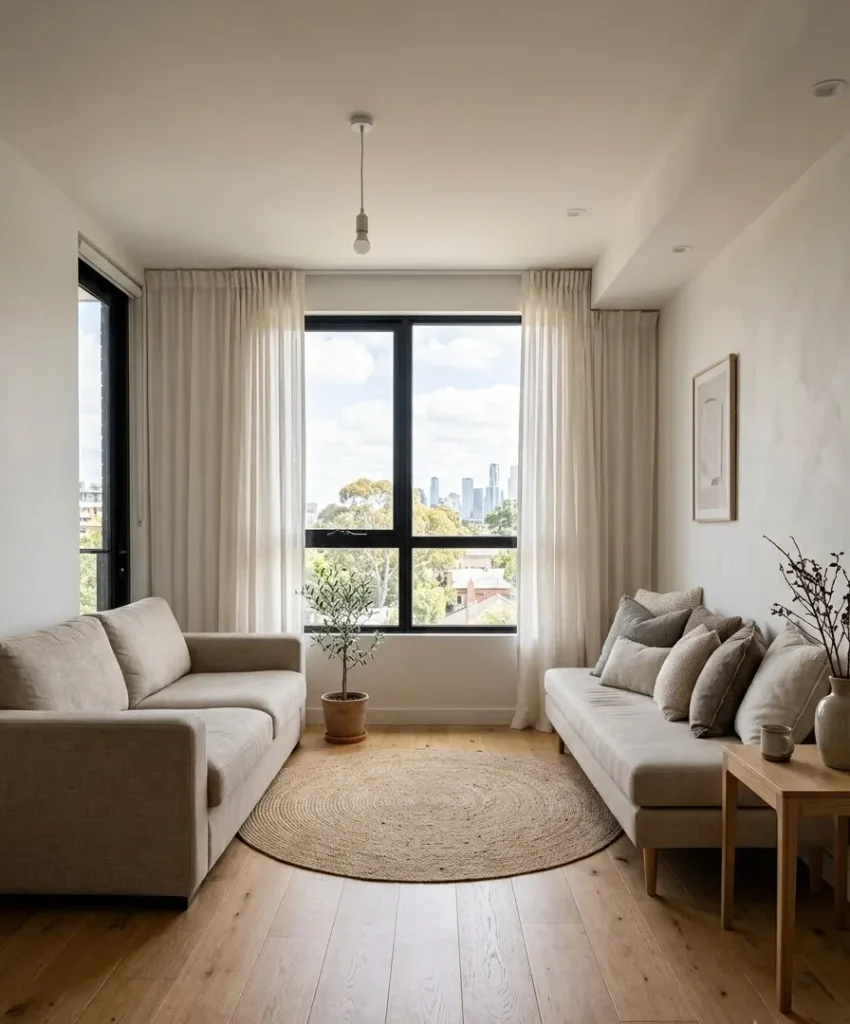
Pair one regular sofa with a backless, bench-style loveseat across from it. The bench disappears visually, so the room breathes.
I’m a big fan of this trick in apartments. A pile of pillows turns the bench into a legitimate sofa when guests show up.
16. The wall-hugger duo
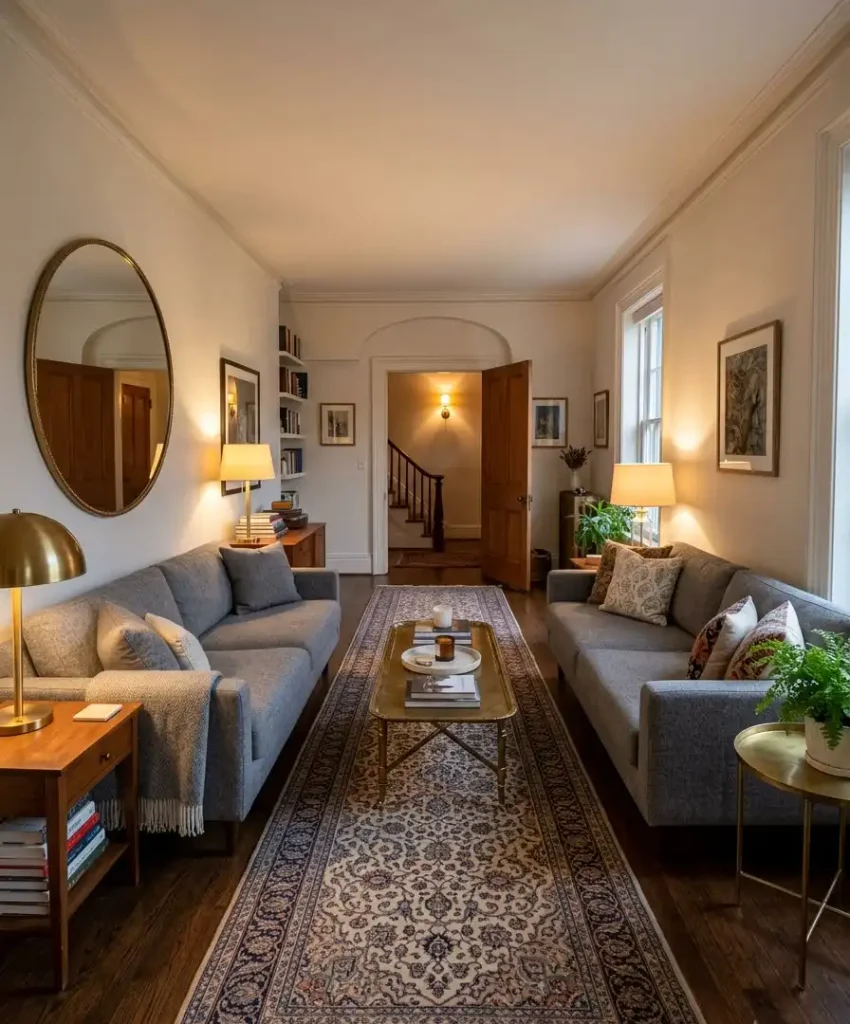
Push both sofas flush against opposite walls with a long rug between them. You get a clear central aisle, almost like a hallway lounge.
It’s not the prettiest layout. I’ll admit it feels slightly like a waiting room, but a big mirror and good lighting rescue it.
17. The multi-use sofa bed combo
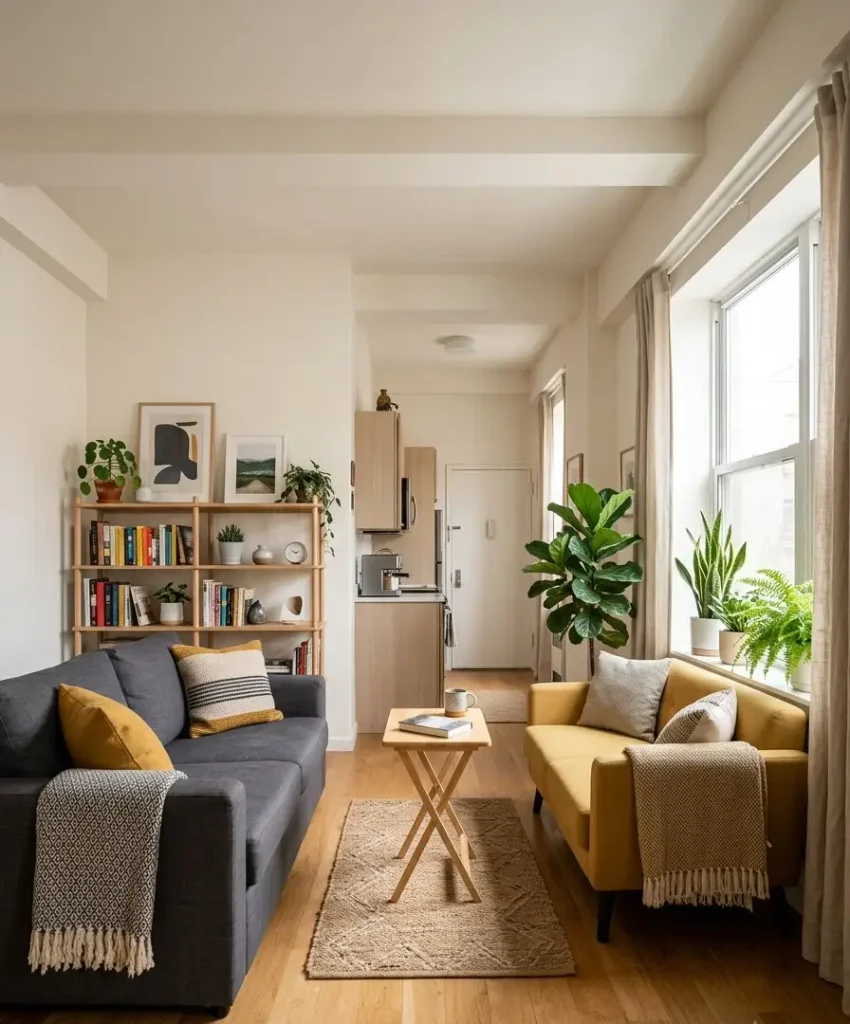
Use a sleeper sofa as the second couch, with a smaller couch or love seat opposite. In a studio or one-bedroom, this setup saves a whole spare room.
Test the pull-out mechanism before you buy.
I once found out in the showroom that I’d need 7 feet of clearance. Not happening in my place.
Big and open-plan layouts (18 to 21)
Large rooms create the opposite problem: furniture floating in space with nothing to hold it together.
18. The back-to-back divider
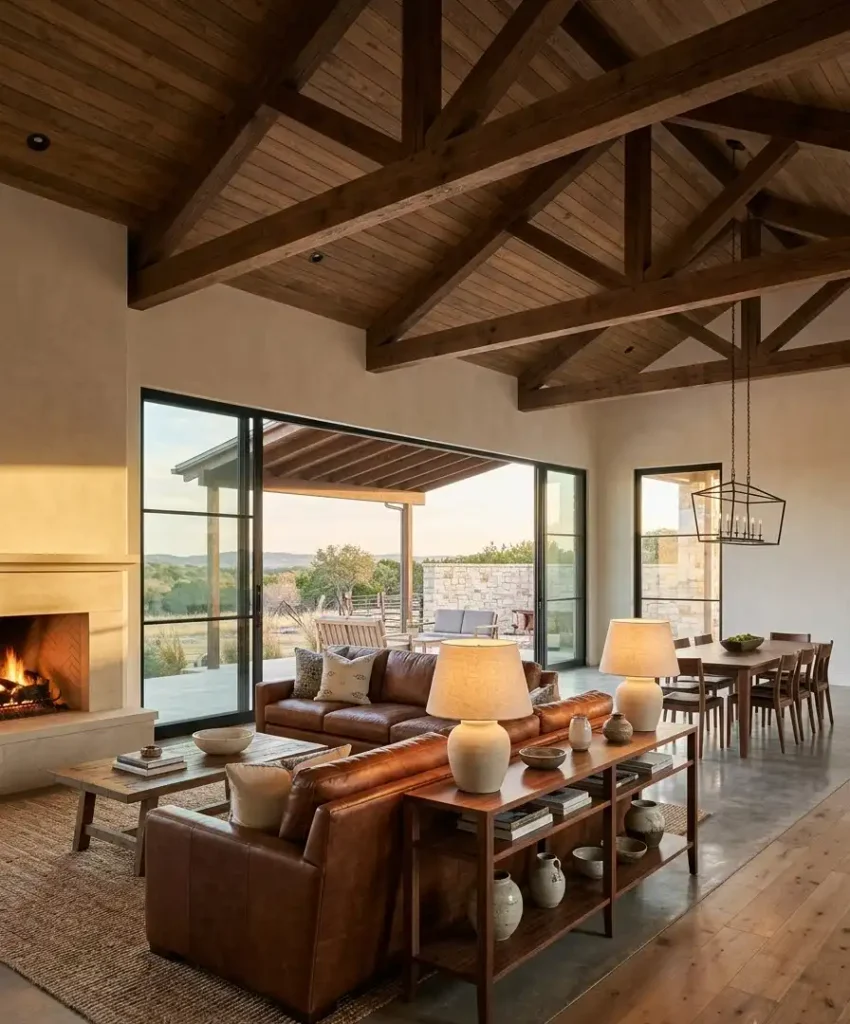
Place two sofas with their backs facing each other to split an open room into a living zone and a dining or work zone. Put a long console behind the sofas to finish the divider.
This is the best use of two couches in open-plan homes. The sofa back becomes a wall.
19. The double conversation zone
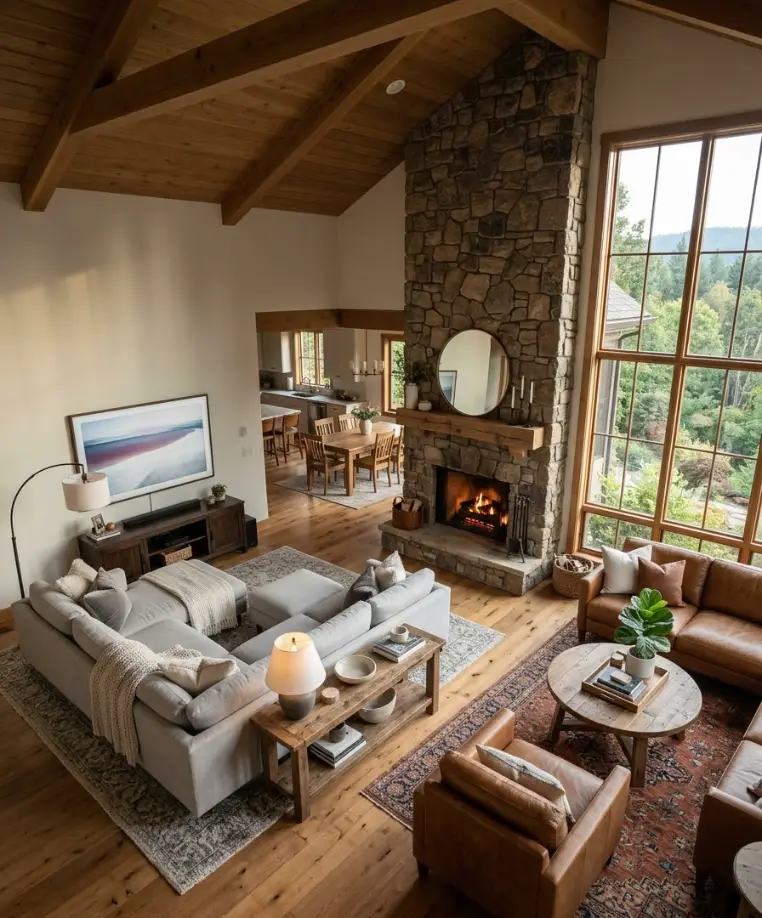
Create two separate seating groups: one around the TV and one near a window or fireplace. Each group gets its own sofa and rug.
A friend of mine did this in a 400-square-foot great room. Her guests split into two clusters at every party, which is exactly what she wanted. 🙂
20. The U-shape with a center rug
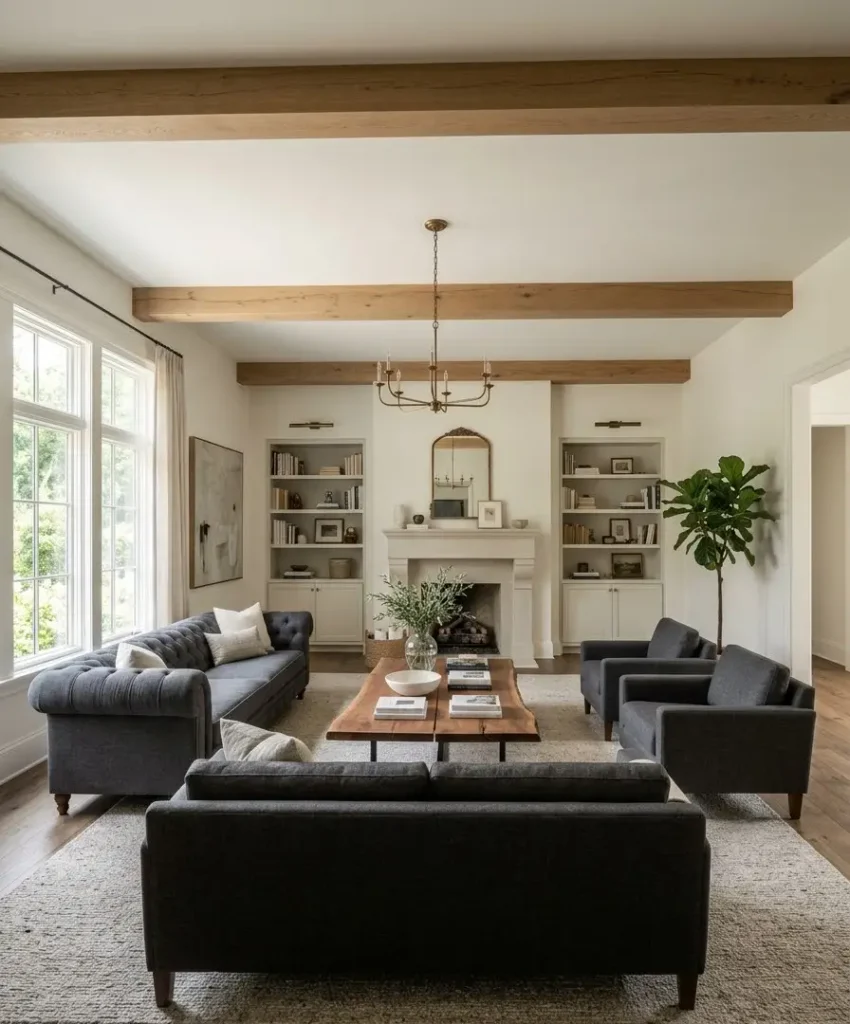
Set one sofa at the head, with the second couch and two chairs on either side, forming a U. A big 9×12 rug ties it all together.
Float the whole grouping about 3 feet off the walls. Yes, it uses more space. It also makes a huge room feel intentional.
21. The sofa-and-sectional split
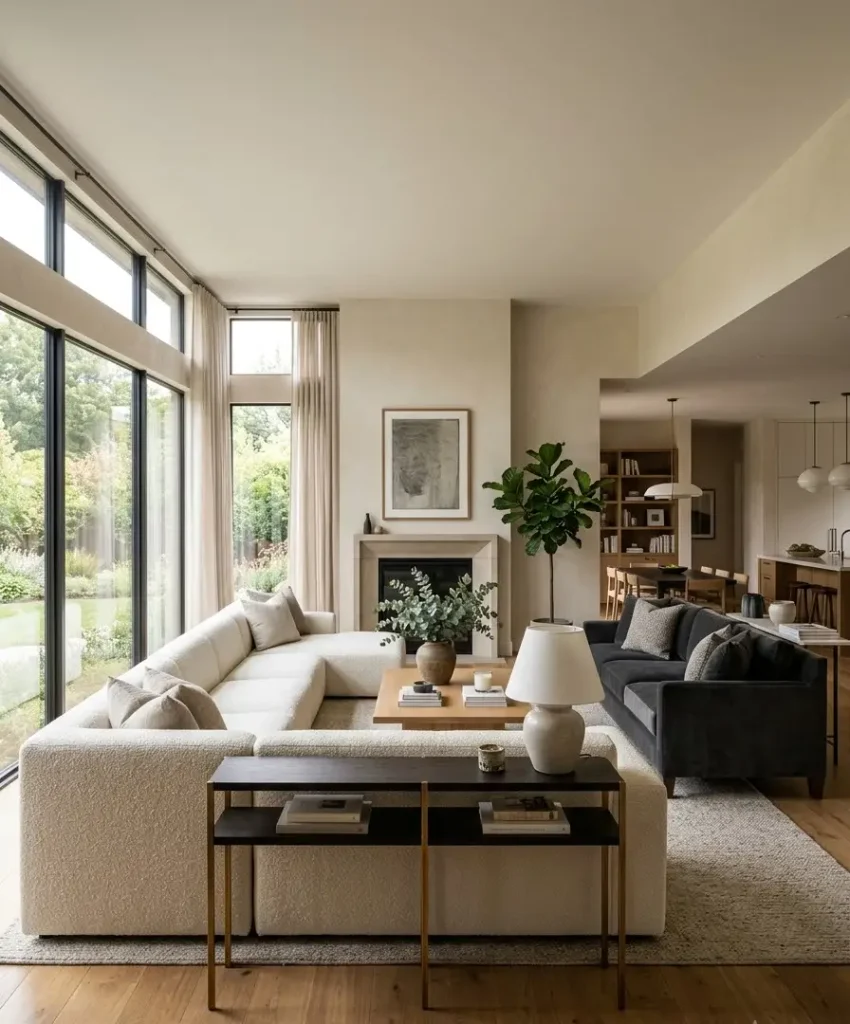
Use a large sectional as the anchor and a long standalone sofa behind it facing the opposite direction, with a console between. You’ve just built a room within a room.
Pick fabrics that talk to each other. Velvet and boucle together look gorgeous. Velvet and a shiny leather? I think they argue.
Odd shapes and creative layouts (22 to 24)
Sometimes your room fights you. Long and narrow, short and wide, or full of doorways. These layouts handle those rooms.
22. The long-room pairing
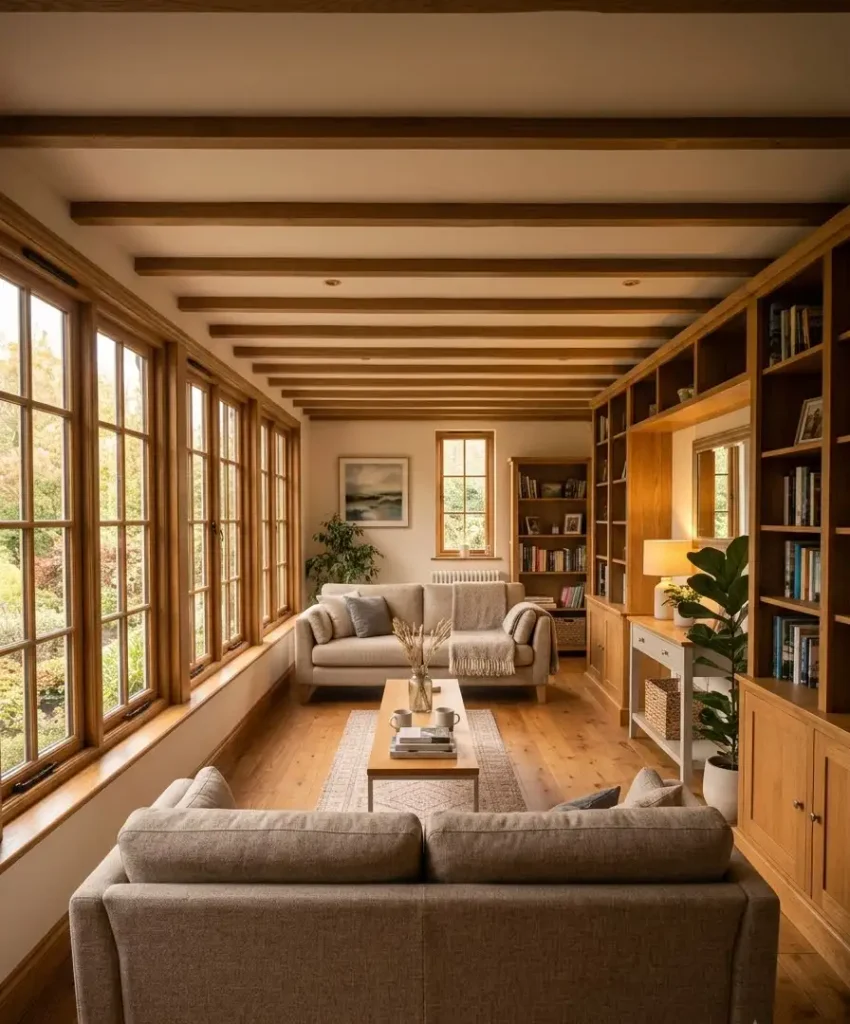
In a narrow rectangle, put one sofa at each end, facing each other, with a long runner-style rug between them. Add a slim coffee table in the center.
Two seating zones at each end keep the middle clear for walking. I find this works better than cramming everything into the center.
23. The doorway-friendly diagonal
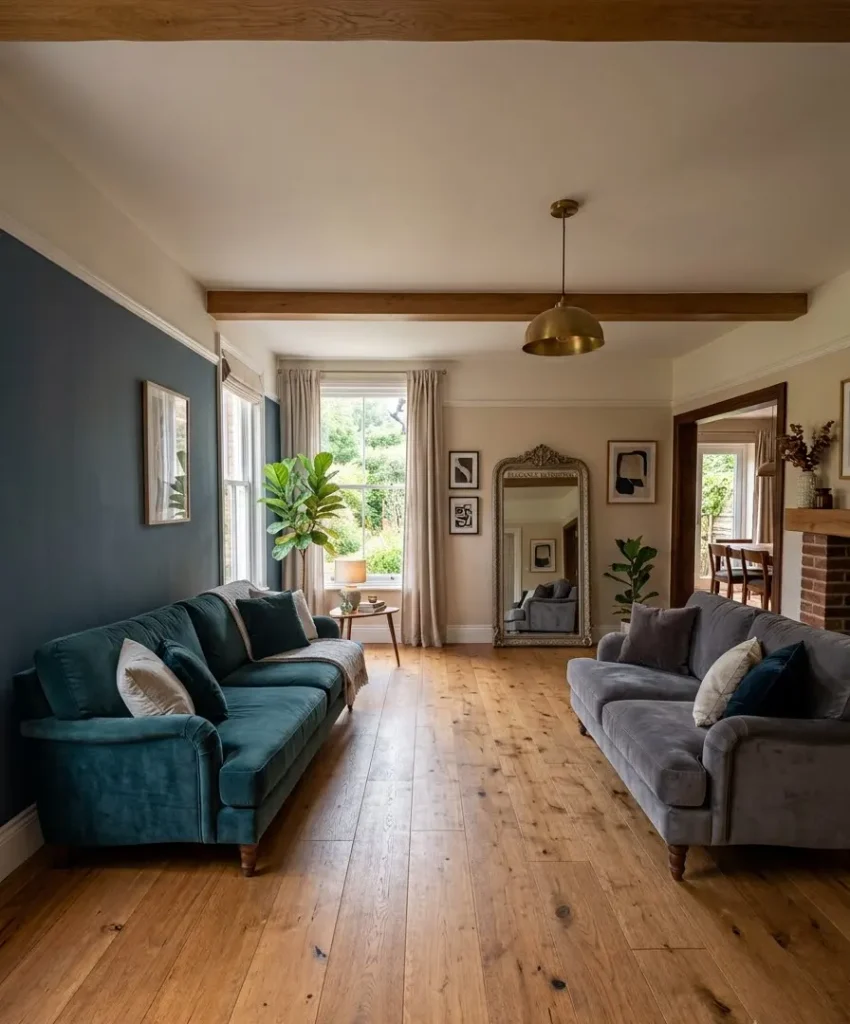
Angle one sofa 30 to 45 degrees across a corner and set the second sofa straight on the adjacent wall. A triangle table or plant fills the gap behind the diagonal.
It feels a bit bold, and it breaks the boxy look. Just keep 3 feet clear behind the angled sofa so you can still reach the corner. Seriously, you’ll want to vacuum there.
24. The window-wall duo
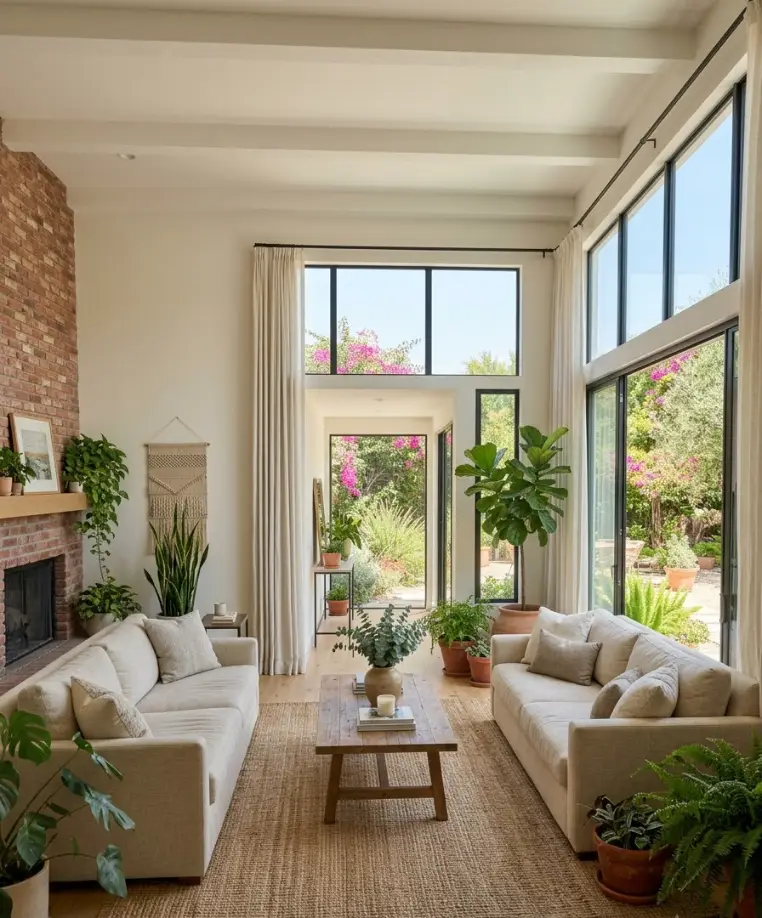
When one wall is mostly windows, line both sofas along the perpendicular walls, facing each other across the room, and let the view act as the focal point.
Pull the sofas about 4 inches off the walls to avoid scuffs. Then style the window wall with plants or a floor-length curtain for that airy, pin-worthy look.
Styling two couches so they work together
Layout gets you halfway. Styling does the rest.
Pick one anchor color
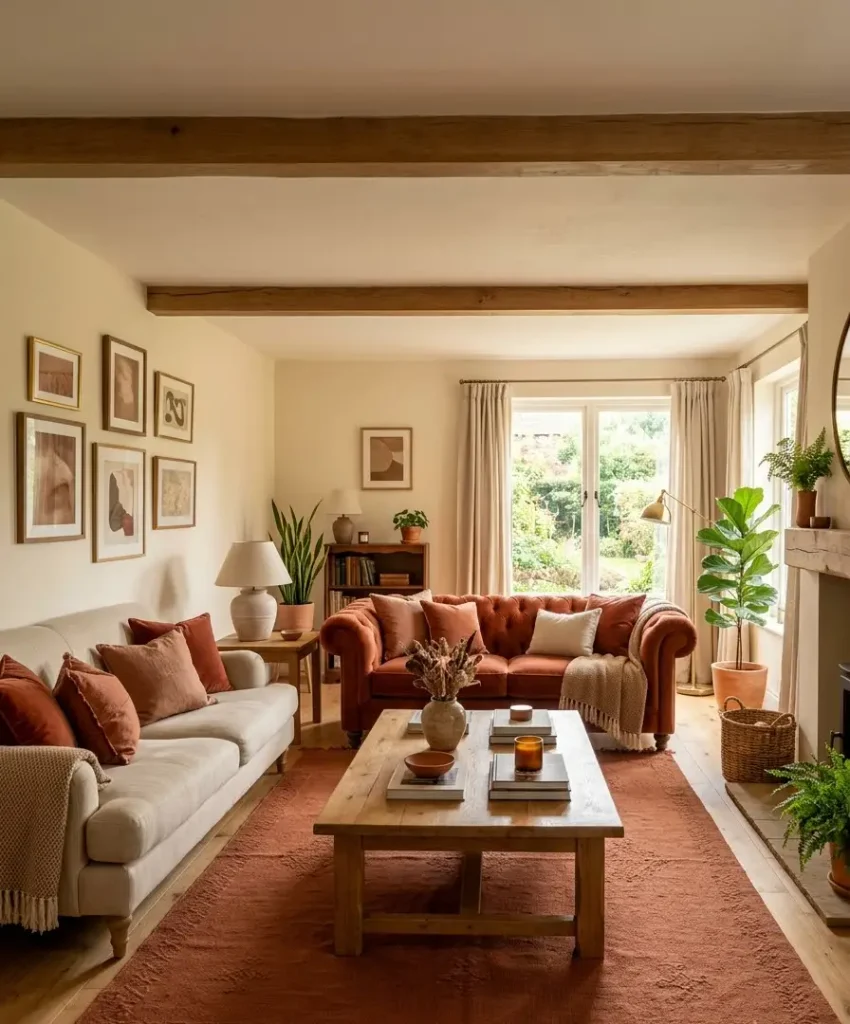
Choose a main color, then repeat it in both sofas, the rug, or your pillows. Two completely unrelated sofas look like a showroom mistake. Two related ones look curated.
My go-to is a neutral sofa across from a bold one. It keeps the room balanced without feeling matchy.
Mix textures, not just colors
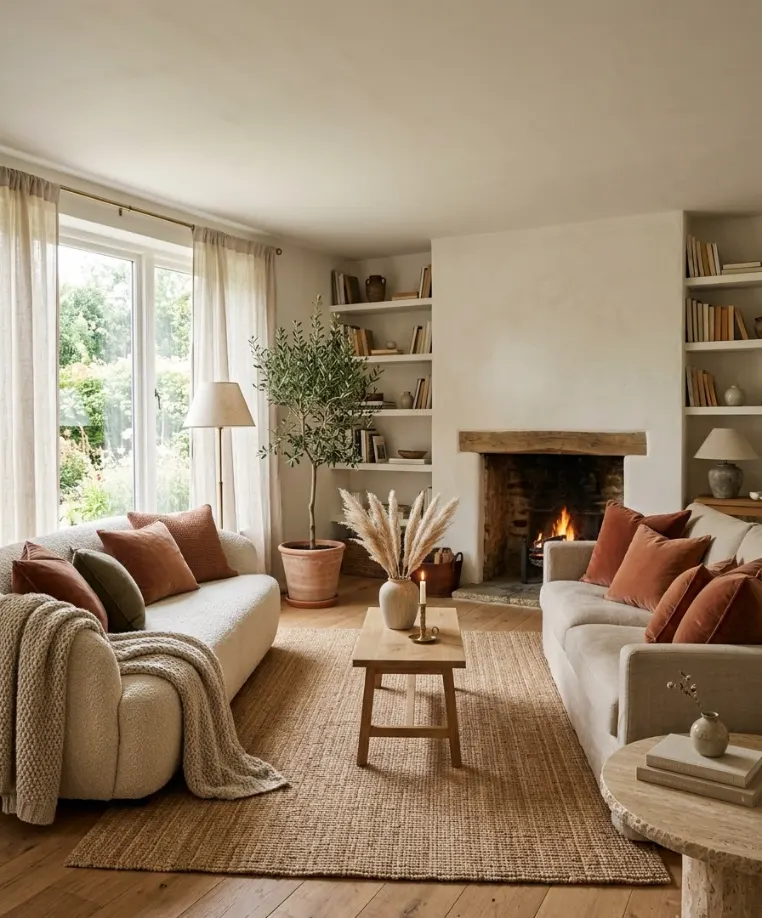
Boucle against linen. Velvet against cotton. The second sofa gets better results from a texture contrast than a color contrast, in my experience.
Throw pillows and blankets bridge the gap. Put 2 to 3 pillows in a repeated shade on each couch, and the pair clicks.
Anchor each couch with a rug
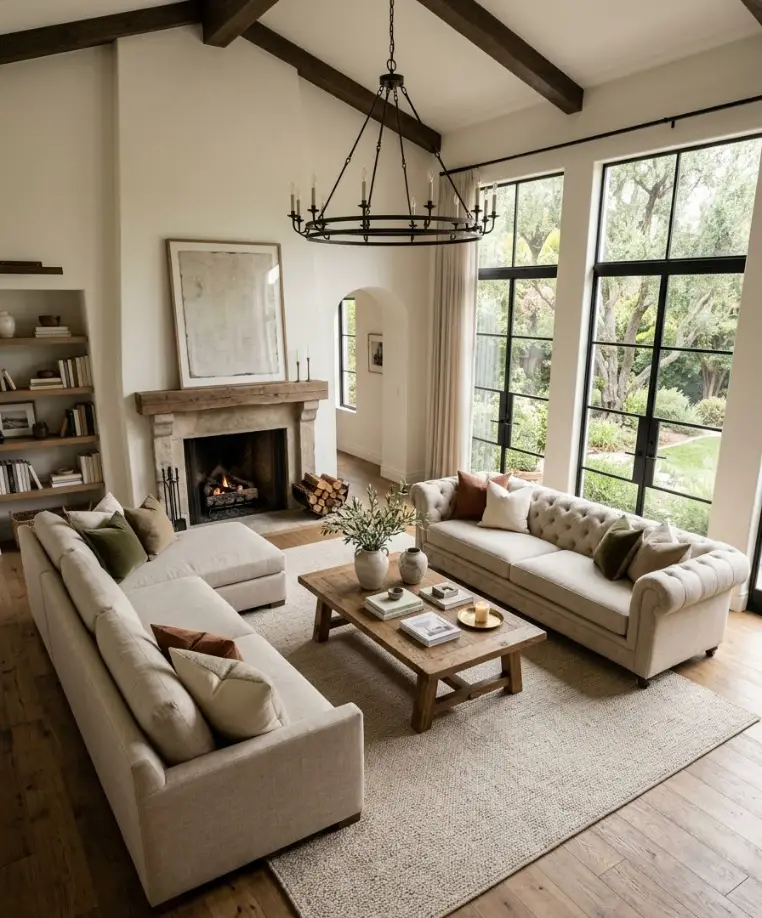
A rug under the front legs of each sofa defines the seating area.
In big rooms, use one large rug under both. In small ones, a single 8×10 does the job.
I learned this the hard way: a rug that’s too small makes the sofas look like they’re floating away. Go bigger than you think.
A short tangent about lighting
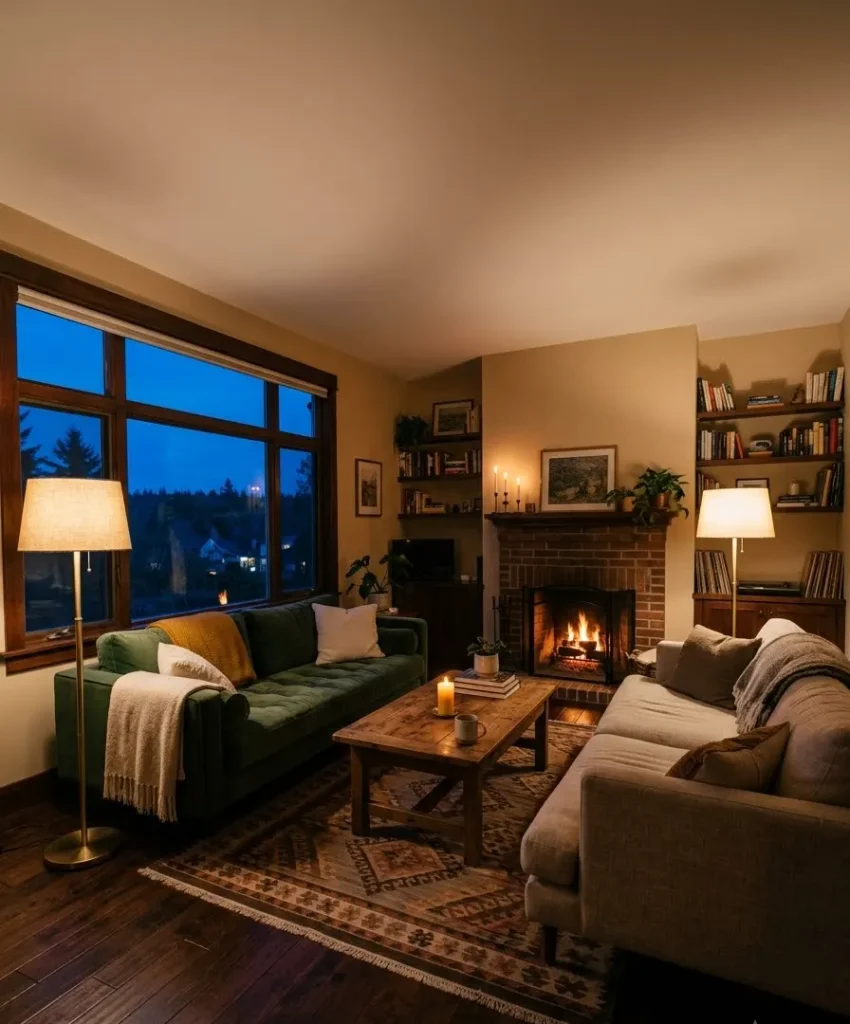
Okay, slightly off-topic, but I need to say it. Nothing kills a nice layout like overhead lighting alone.
Add a floor lamp by each couch. Warm bulbs around 2700K make a room feel like a hug, and your Pinterest photos will look better too.
Common mistakes with two couches
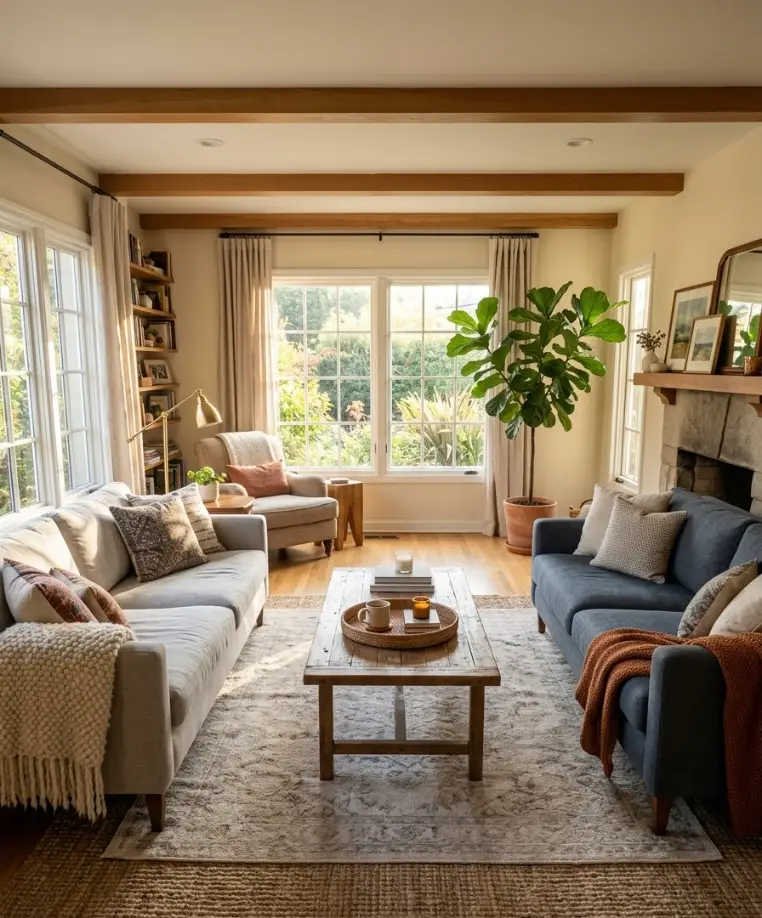
I’ve made almost all of these.
- Placing sofas too far apart. Past 10 feet, nobody can chat comfortably. I pulled mine in by 18 inches and the room felt friendlier immediately.
- Skipping the coffee table height check. The table should sit 1 to 2 inches below the seat height. I like going lower, but that’s personal taste.
- Blocking walkways. Leave 30 inches minimum. Test it by walking the path with a laundry basket.
- Buying two huge sofas for a small room. Measure twice, then measure again. Honestly, a loveseat saves marriages and relationships.
- Forgetting side tables. Each couch needs a spot for a drink. One end table per couch, minimum.
Want to see these layouts in action? Browse Apartment Therapy for real-home tours, and check Pinterest Trends to see which sofa colors people are searching for this season.
Better Homes & Gardens also has solid room-planning guides if you like step-by-step instructions.
FAQ
How far apart should two couches sit in a living room?
Aim for 7 to 9 feet apart if you want a coffee table between them. In a small room, 5 to 6 feet works with a narrow table or ottomans. Past 10 feet, conversation gets awkward.
Can I use two different style couches?
Yes, and I recommend it. Match a few things, like seat height, a shared color in the pillows, or the same leg finish. Those small links make mismatched sofas look intentional.
What size rug works best with two sofas?
An 8×10 rug suits most 12×15 rooms. In a bigger room, go with 9×12 so at least the front legs of both sofas sit on it. A rug that’s too small is the fastest way to make a nice layout look cheap.
Final thoughts
Two couches give you more seating, more personality, and more ways to arrange a room than a single sofa ever will.
The best layout is the one that fits your actual measurements and your actual life, so tape it out before you buy or push anything.
Start with one layout from this list and live with it for a week. Move things if your shin complains. Which of the 24 are you saving to your Pinterest board first?