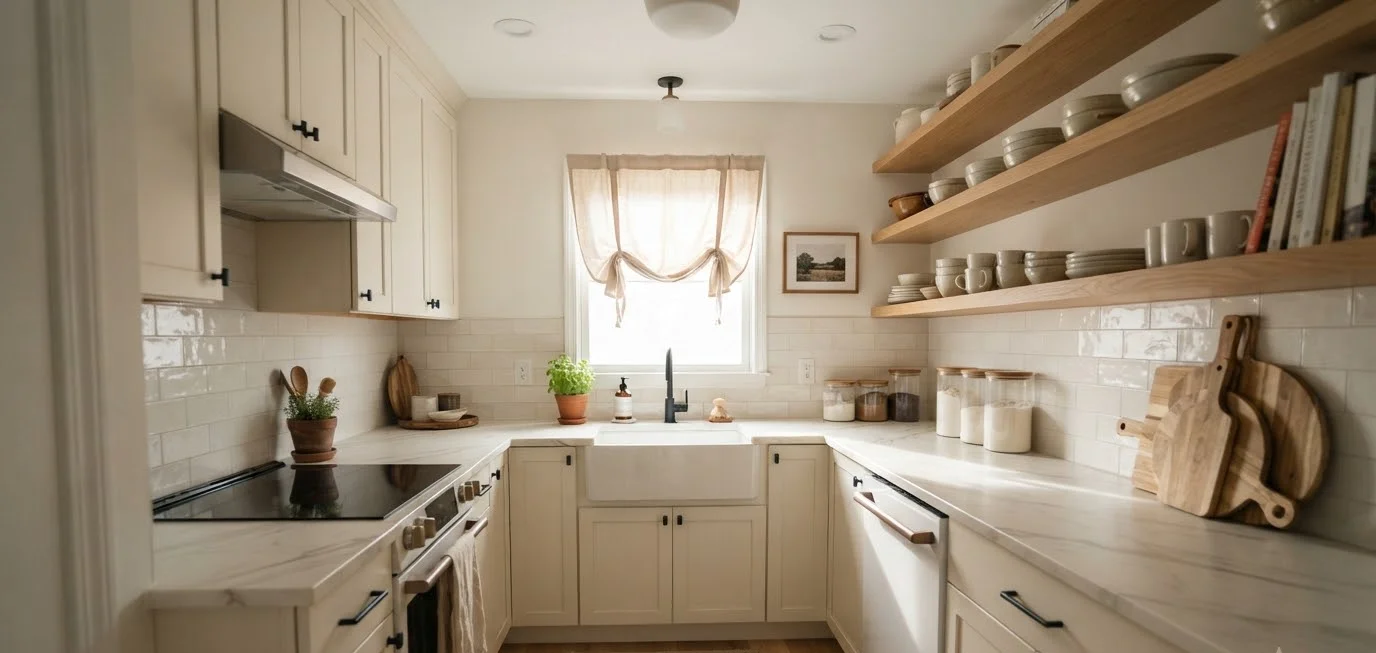
My first apartment kitchen measured 7 feet by 9 feet. I could touch the fridge, the stove, and the sink without moving my feet.
Sounds miserable, right? It wasn’t. That kitchen taught me more about layout than any spacious dream kitchen ever has.
If you’re pinning “small kitchen ideas” at midnight and feeling a little defeated by your square footage, I get it.
But size isn’t the enemy here. Bad layout choices are. Once you understand how a few smart moves change the way a room feels, a tight galley kitchen can read as open and airy instead of cramped.
This one’s for the small kitchen crowd. Renters, first homeowners, people in 1920s bungalows with kitchens that were clearly an afterthought. Let’s talk layout.
Why layout matters more than square footage
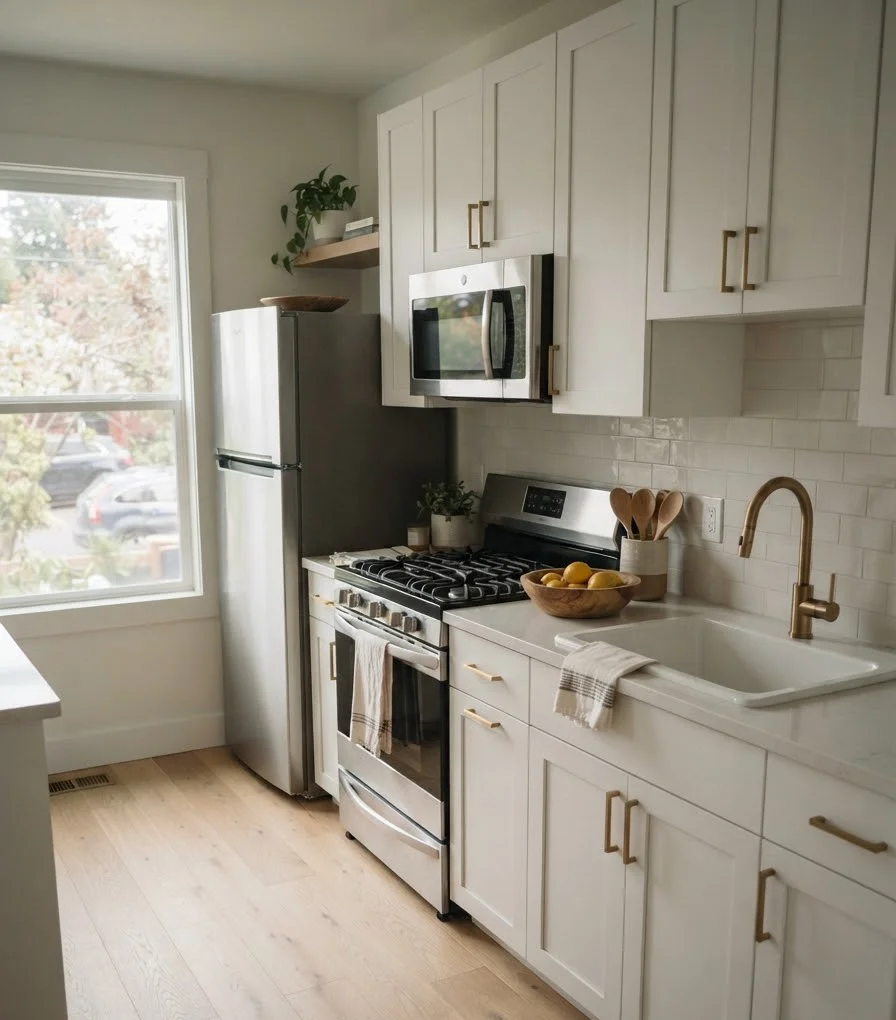
A kitchen doesn’t feel small because of its dimensions. It feels small because of how you move through it.
I’ve stood in 200 square foot kitchens that felt like a maze, and I’ve cooked in 80 square foot galley kitchens that felt calm and functional.
The difference comes down to clearance, sight lines, and where your eye lands first when you walk in.
The National Kitchen and Bath Association, the trade group that sets professional design standards, recommends at least 36 inches of clear walkway space in any kitchen, plus a work triangle between the sink, stove, and fridge that totals no more than 26 feet.
Small kitchens actually make this easier to hit, since everything sits closer together by default.
That’s the secret nobody mentions on the design shows: compact kitchens often have better ergonomics than sprawling ones, purely because you’re not walking 15 feet to grab a spatula.
The galley layout still wins for tiny footprints
Galley kitchens get a bad reputation. People picture a narrow hallway with cabinets on both sides and assume claustrophobia is part of the deal. IMO that’s outdated thinking.
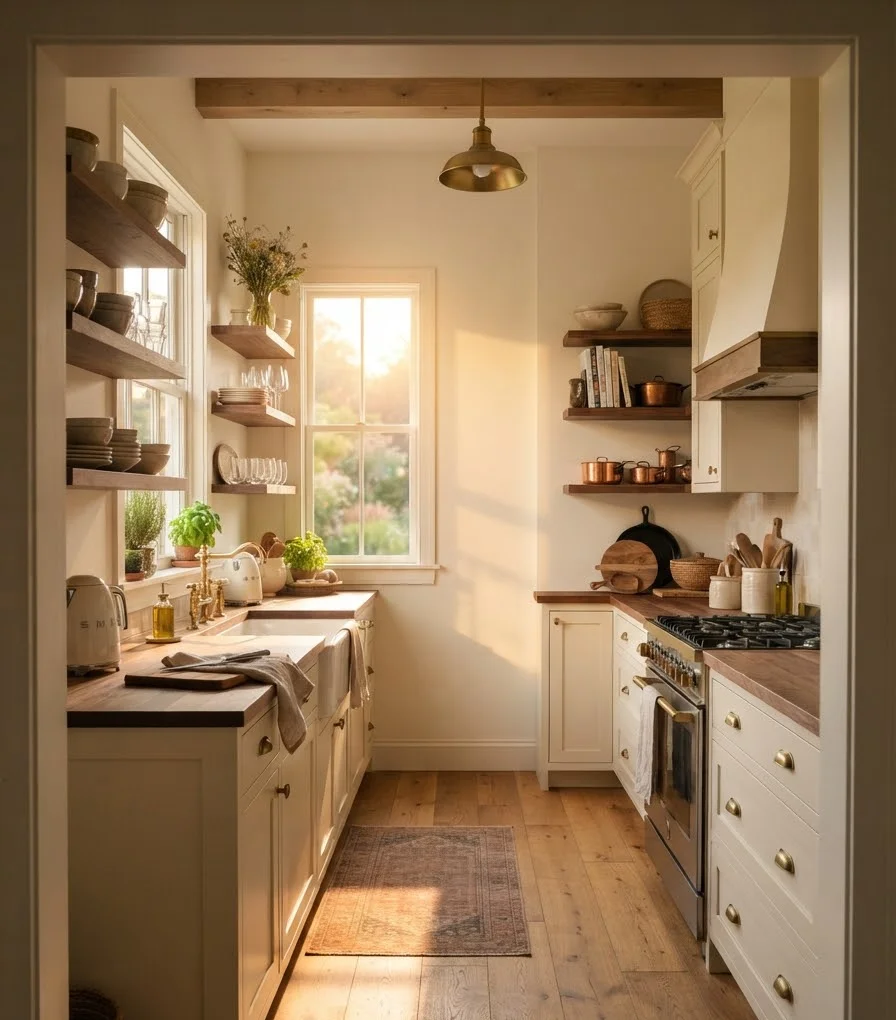
A well-planned galley layout puts your prep zone, cooking zone, and cleanup zone in a straight, efficient line.
You pivot instead of walk. For a kitchen under 100 square feet, this is often the single best layout option available.
A few things make galley kitchens feel bigger than they are:
- Keep both walls the same height. Mismatched upper cabinet heights make the space feel chopped up.
- Skip upper cabinets on one side if you can, and use open shelving instead. It opens sight lines dramatically.
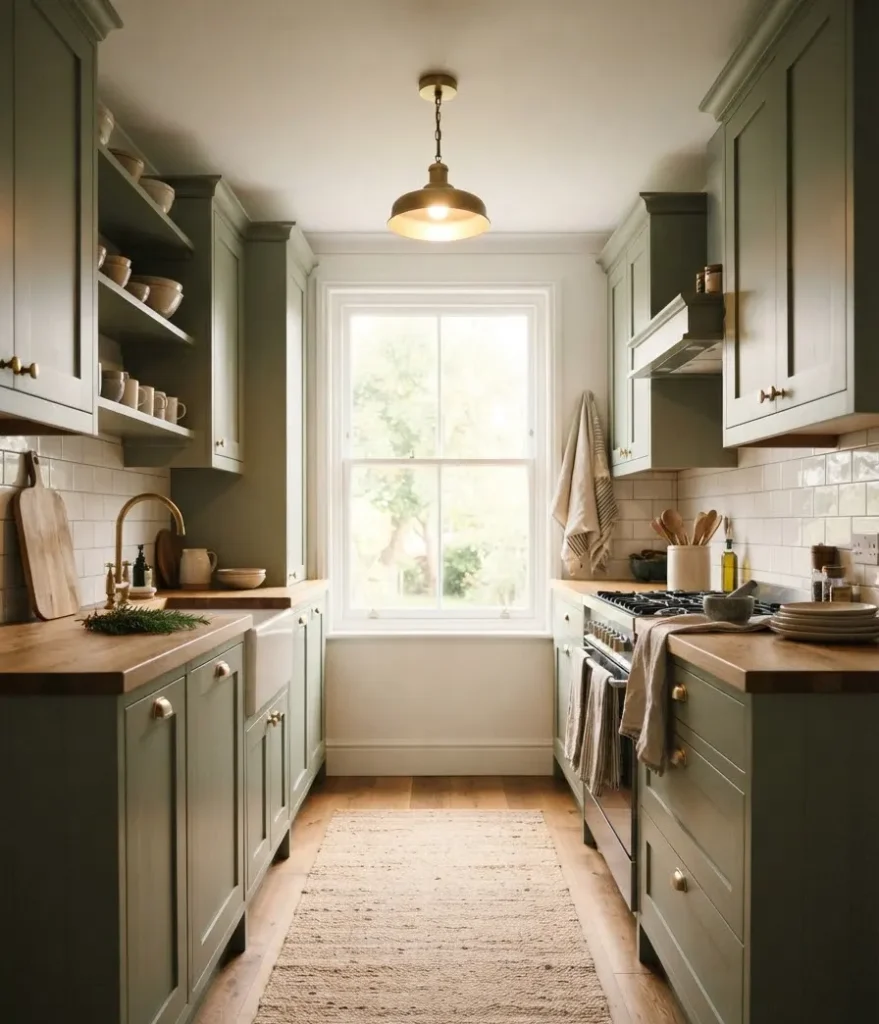
- Run the same flooring material through the whole space, including into adjacent rooms if possible. Broken flooring visually shrinks a room.
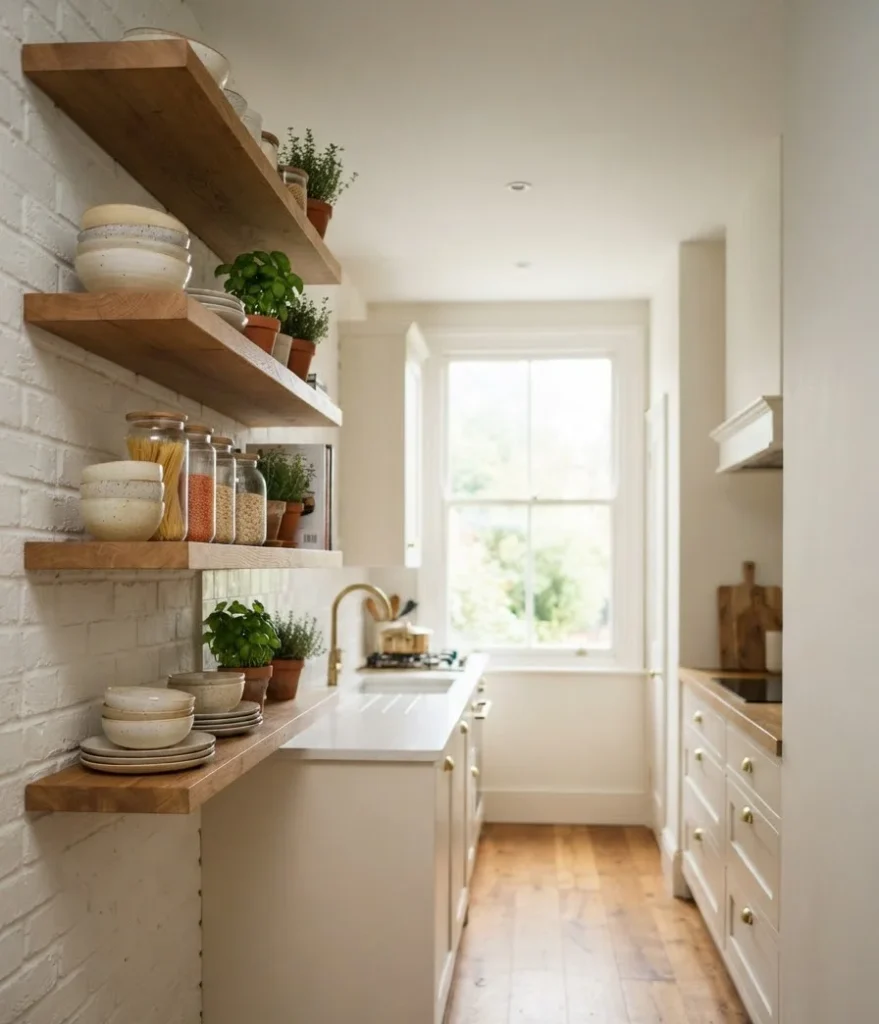
- Light the underside of your upper cabinets. Shadow-heavy counters make galley kitchens feel like tunnels.
My own galley kitchen redo cut the upper cabinets on the window side entirely. Just floating shelves and a small rail for mugs.
It felt like I’d added two feet of width, even though the tape measure said otherwise.
L-shaped kitchens: the flexible middle ground
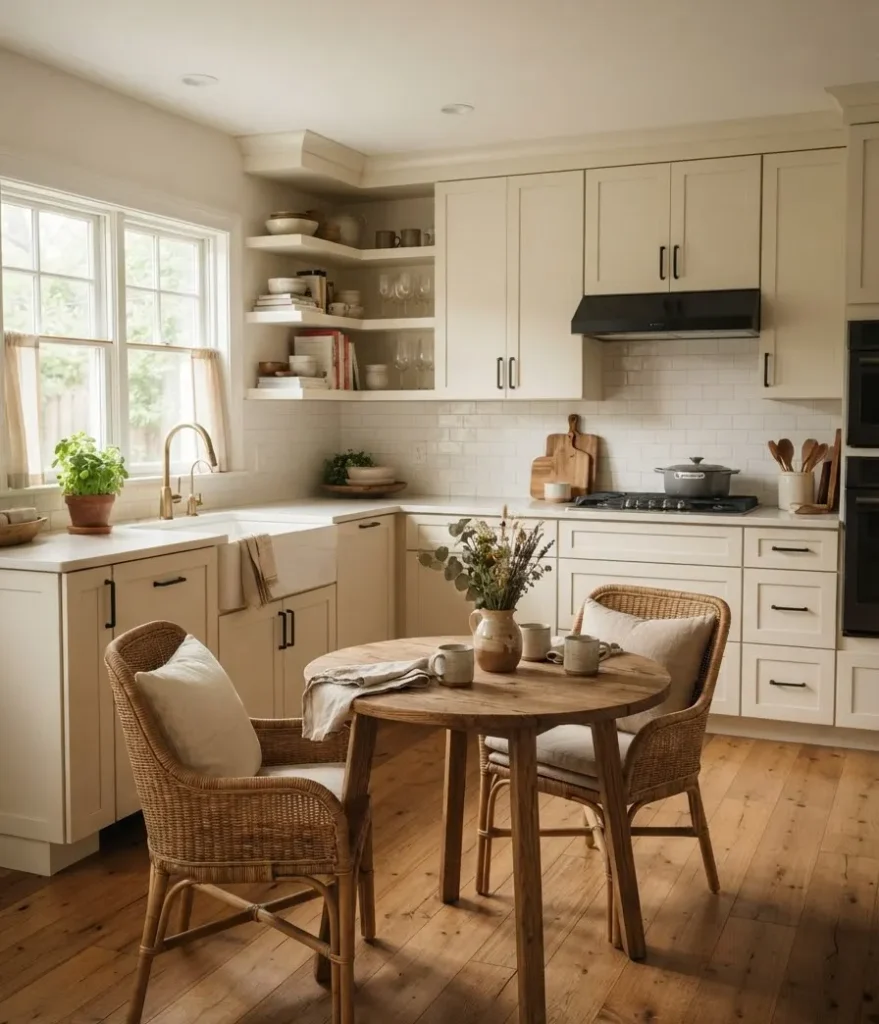
If your kitchen has a corner to work with, an L-shape usually beats a straight run. It frees up a wall for a small table, a rolling cart, or just breathing room.
The trick with L-shaped small kitchens is the corner cabinet. Corner cabinets are notorious space wasters, sometimes losing 30 to 40% of their storage to dead zones behind the door. A lazy Susan or a pull-out corner unit fixes that instantly, and honestly, once you use one, you’ll wonder why every kitchen doesn’t have one.
Here’s a quick side-by-side of how the two most common small kitchen layouts stack up:
| Layout type | Best for | Main tradeoff |
|---|---|---|
| Galley | Kitchens under 100 sq ft | Limited seating options |
| L-shaped | Kitchens with a usable corner | Corner cabinet can waste storage |
| One-wall | Studio apartments, open plans | Less counter space overall |
| U-shaped (compact) | Kitchens with three walls available | Feels tight without an island alternative |
One-wall kitchens: the studio apartment MVP
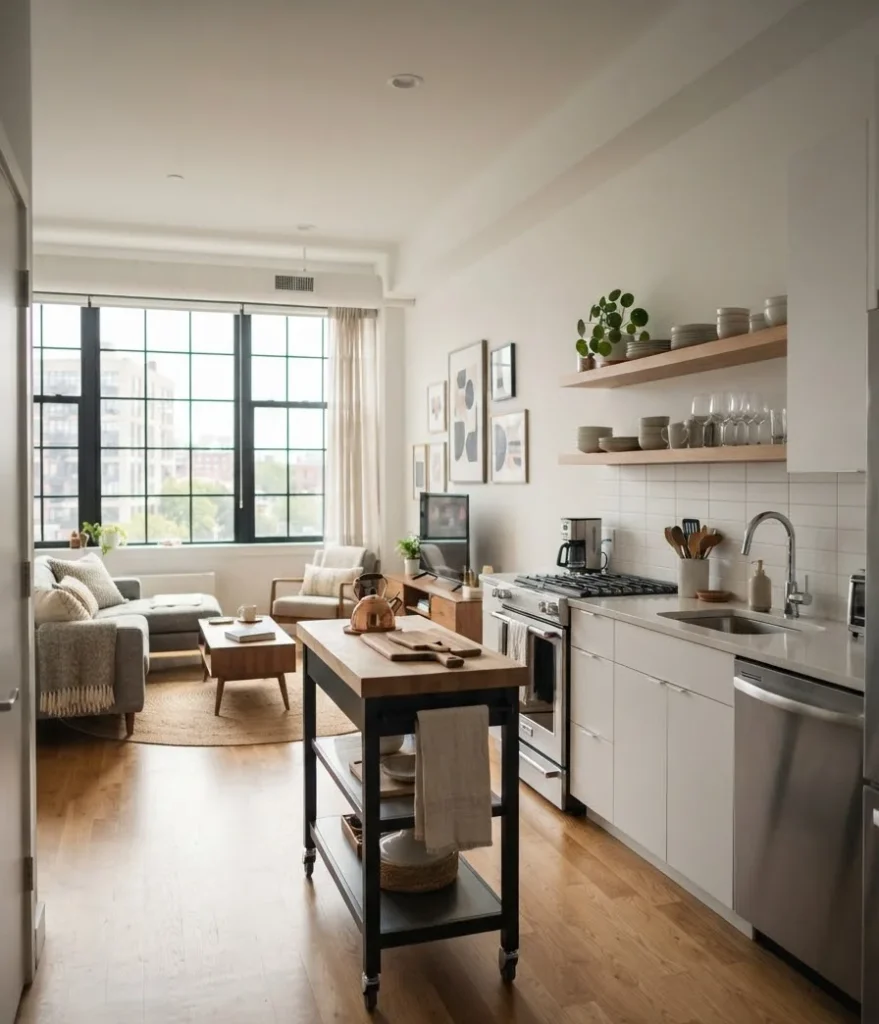
One-wall kitchens get dismissed constantly, but they’re often the smartest option for open-concept studios and small condos.
Everything lines up on a single wall, and the rest of the room stays open for a dining table, a reading chair, whatever your life actually needs.
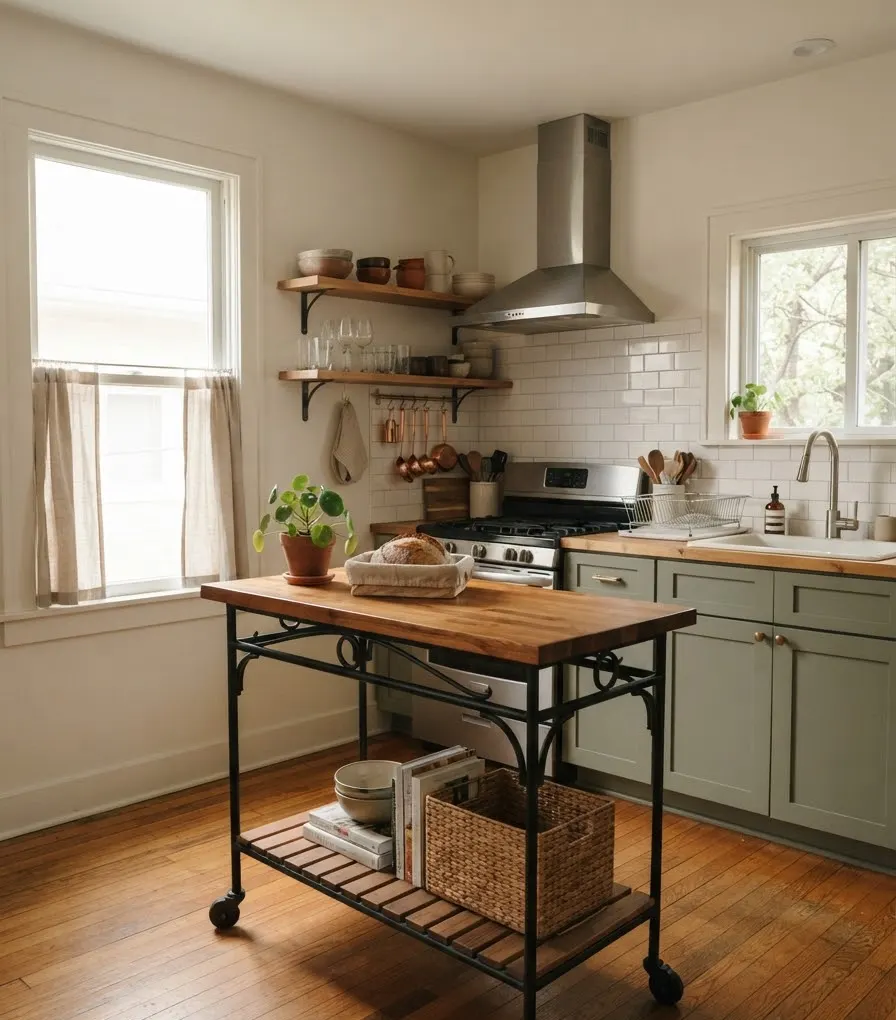
The catch is counter space. You lose a lot of it. A rolling butcher block cart solves this problem better than almost anything else I’ve tried.
Push it against the counter while cooking, pull it out for extra prep space, then tuck it back against the wall when you’re done.
Honestly, a good rolling cart might be the most underrated small kitchen tool that exists.
FYI, they run anywhere from $40 to $300 depending on the material, and the cheap ones hold up fine for apartment use.
Color, light, and the psychology of feeling bigger
This part surprises people every time I bring it up.
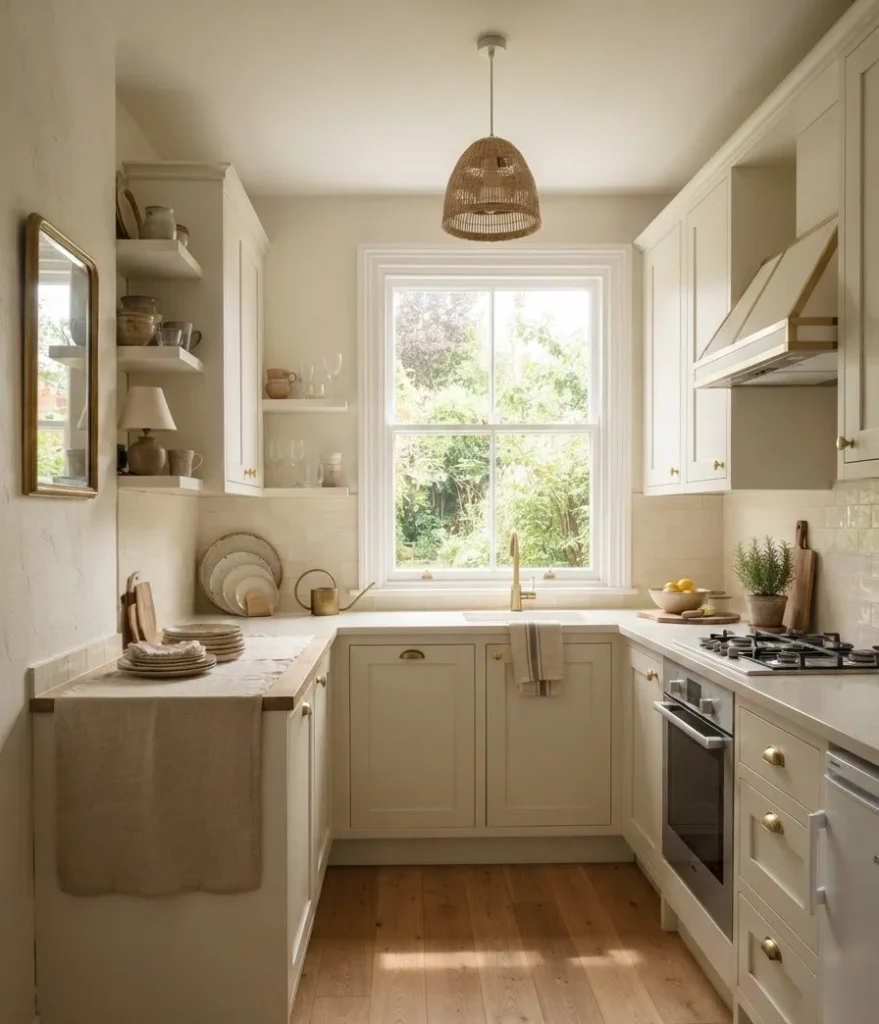
Layout gets you functional efficiency. Color and light get you the visual illusion of space, and that illusion matters just as much for how a kitchen feels day to day.
Paint experts at Benjamin Moore point out that lighter, warmer whites and pale neutrals reflect available light and soften hard edges, which reads as more spacious than stark, cool white.
That tracks with what I’ve seen firsthand. A cream or soft off-white on cabinets photographs beautifully for Pinterest too, especially with warm wood accents or brass hardware against it.
A quick random thought, since we’re on the topic of light: I always tell people to check their kitchen at 3pm before picking a paint color, not just in the morning.
Afternoon light does weird things to undertones that morning light hides completely. Learned that one the hard way after repainting a kitchen twice.
A few color and light moves worth pinning:
- Glossy or satin finish backsplash tile bounces more light than matte tile.
- Under-cabinet lighting does more for perceived space than almost any other single upgrade.
- A large mirror or mirrored backsplash panel near a window multiplies natural light instantly.
- Monochromatic cabinet and wall colors remove visual breaks that make a small room feel chopped into pieces.
Vertical storage: the move most people skip
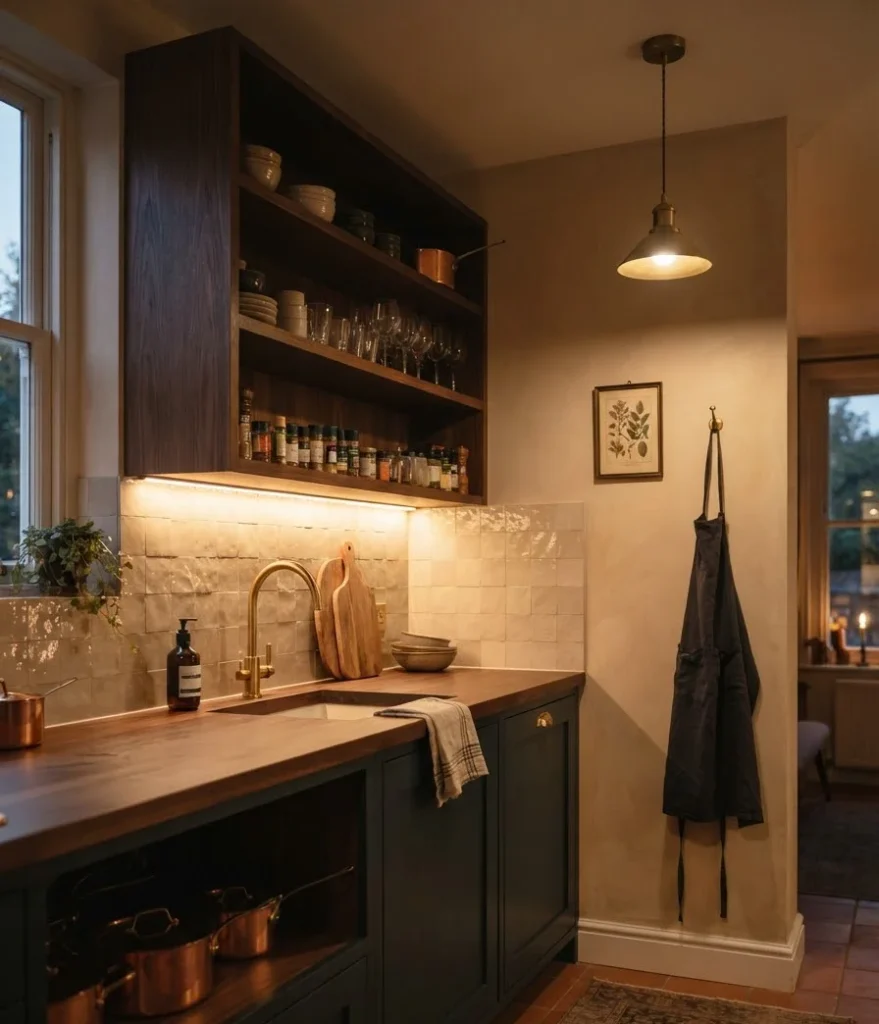
Small kitchen owners obsess over floor plans and forget the ceiling exists. This is a mistake.
Going vertical with open shelving, hanging rails, and tall narrow cabinets adds serious storage without eating floor space.
Wow, the difference a floor-to-ceiling pantry cabinet makes in a tight kitchen is honestly kind of insane once you see it in person.
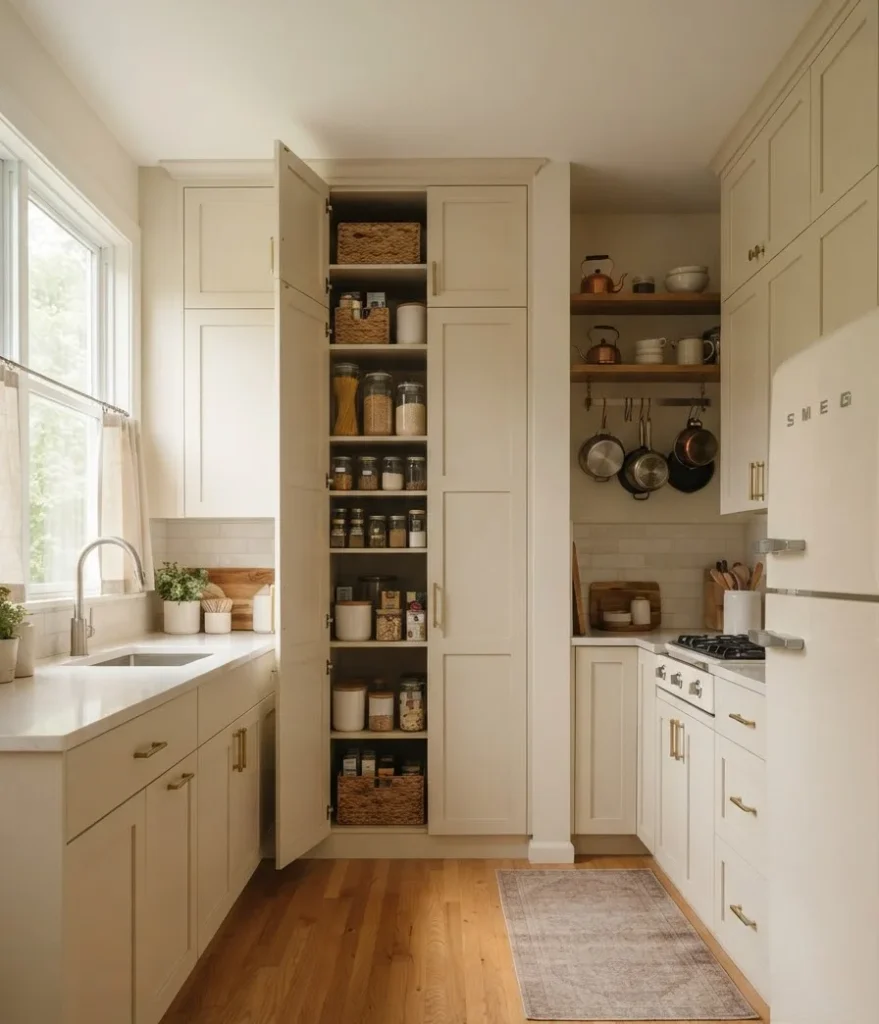
A few vertical wins that consistently show up in the best small kitchen renovations:
- Pot rails mounted under upper cabinets or along an open wall
- A slim rolling pantry that tucks into a 12-inch gap next to the fridge
- Open shelving stopped at eye level, with closed storage above for less-used items
- Magnetic knife strips instead of a countertop block
Islands and peninsulas in tight spaces
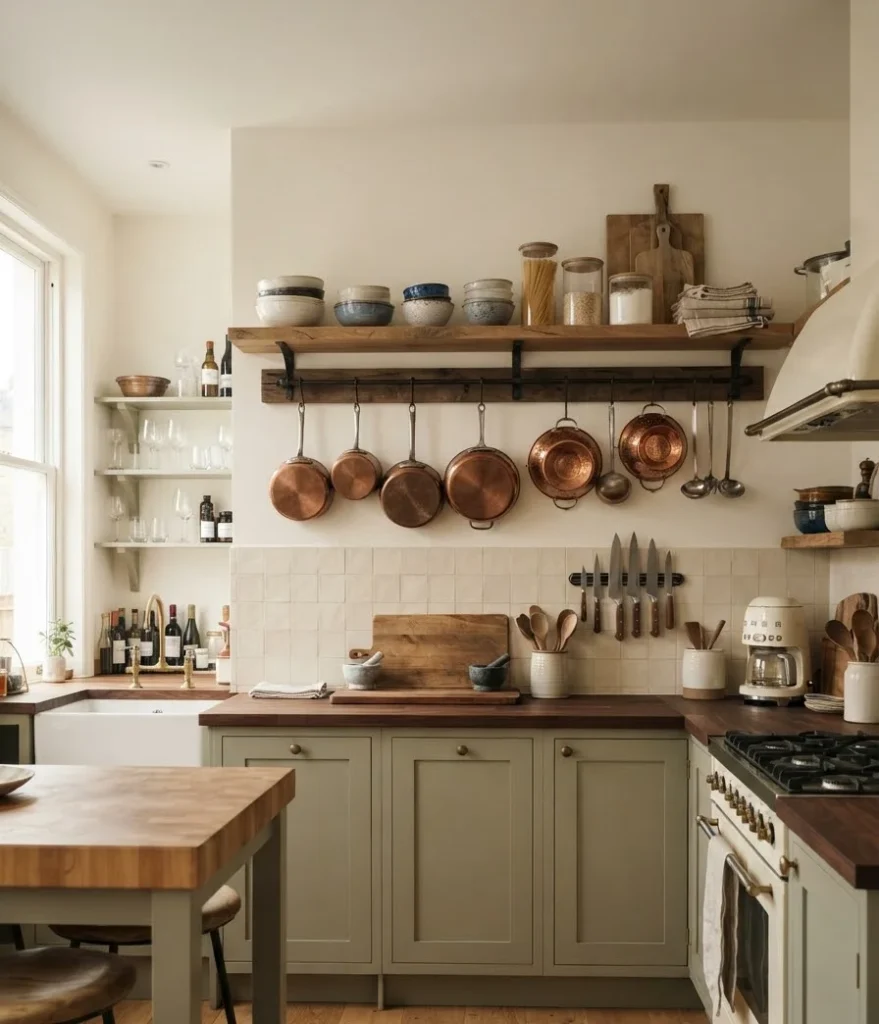
I know what you’re picturing on Pinterest right now: a huge marble island with pendant lights. In a genuinely small kitchen, that’s not realistic, and honestly, forcing one in usually backfires.
A rolling island or a narrow peninsula does the same job at a fraction of the footprint. Look for one under 30 inches wide with storage built into the base.
If you can find one on locking casters, even better, since you can push it flush against a wall when you need the floor space back for entertaining.
Frequently asked questions
What’s the ideal counter height for a small kitchen? Standard counter height sits around 36 inches, which matches most appliances and cabinetry on the market. Going lower or higher just to be different tends to cause more problems than it solves in a compact space.
Do small kitchens need an island? No. A rolling cart or narrow peninsula gives you extra prep space and storage without permanently eating into your walkway clearance, which matters far more in a small footprint than having a fixed island.
How much does a small kitchen layout change typically cost? It varies a lot depending on whether you’re moving plumbing or electrical. Cosmetic changes like open shelving, paint, and lighting can run under $1,000. Reconfiguring cabinet layouts or removing walls climbs into the thousands quickly.
Final thought
Small kitchens don’t need to apologize for their square footage. They need a layout that respects how people actually move, cook, and clean, plus a little color psychology to trick the eye into feeling generous space that technically isn’t there.
Which layout matches your kitchen right now, galley, L-shaped, or one-wall? Save this one and let me know what you’re working with. I read every comment.

1 thought on “Modern Small Kitchen Inspiration: Layouts That Make Compact Spaces Feel Huge”