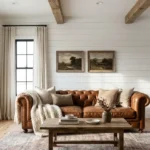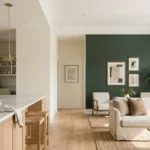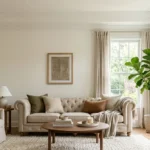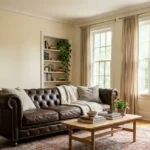
Open floor plans look great on Pinterest until you stand in one. The kitchen bleeds into the sofa, the sofa bleeds into the dining table, and your eye has nowhere to land.
An accent wall fixes that. It gives the room a spine, a focal point, and a quiet hint about where one zone ends and the next begins.
I’ve spent years saving, sorting, and obsessing over these layouts (my Pinterest boards are embarrassing).
Below are 31 ideas that work in open concept kitchen and living room spaces, with honest notes on what each one does well and where it can go wrong.
Why accent walls work so well in open concept homes
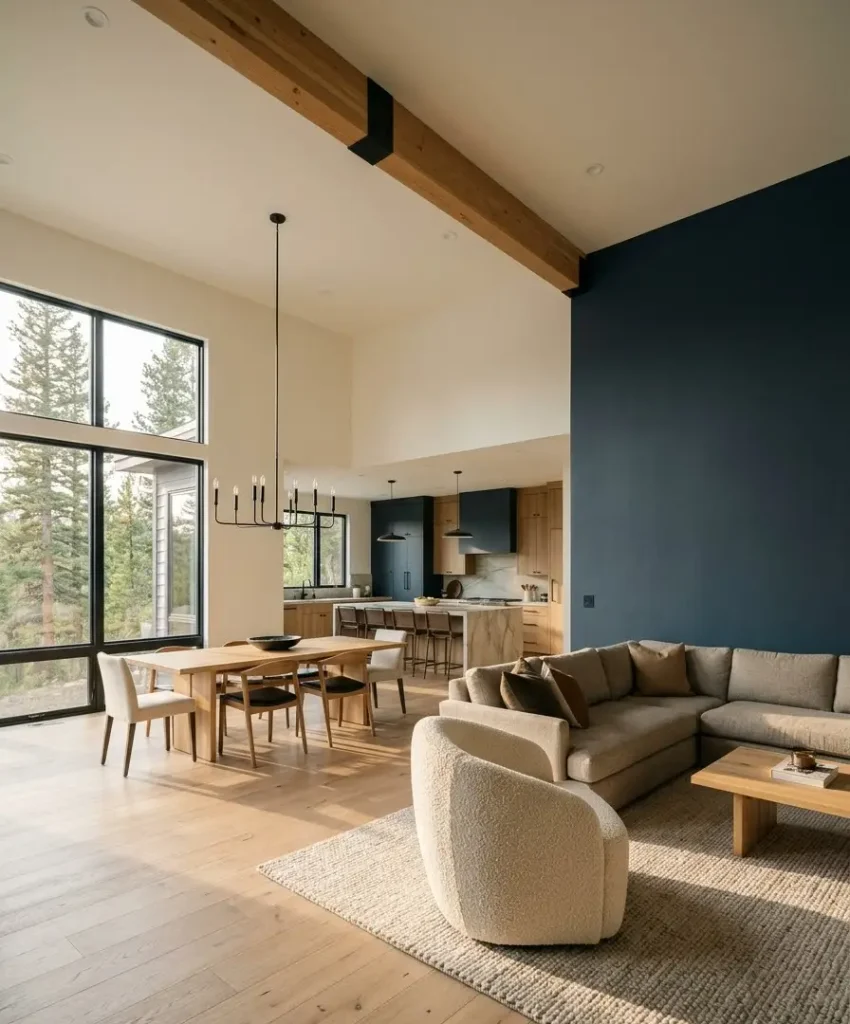
Walls are scarce in an open plan. You get one behind the sofa, maybe one by the fireplace, and a stretch behind the kitchen island if you’re lucky.
Whatever you do to those few surfaces counts double.
Designers at places like Houzz keep pointing out that open spaces need visual anchors.
A well-chosen accent wall acts as that anchor and lets the rest of the room stay calm.
Two rules guide everything below. Pick the wall your eye already goes to first, and make sure it can be seen from both the kitchen and the living area. A wall only one zone can see is just a wall.
Paint and color ideas
Paint is the cheapest way to test an accent wall, and it’s the easiest to undo. I’d start here if you rent or you’re nervous.
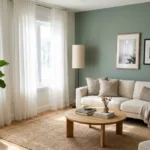
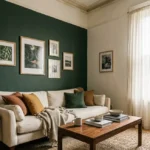
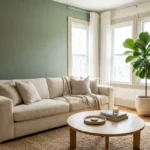
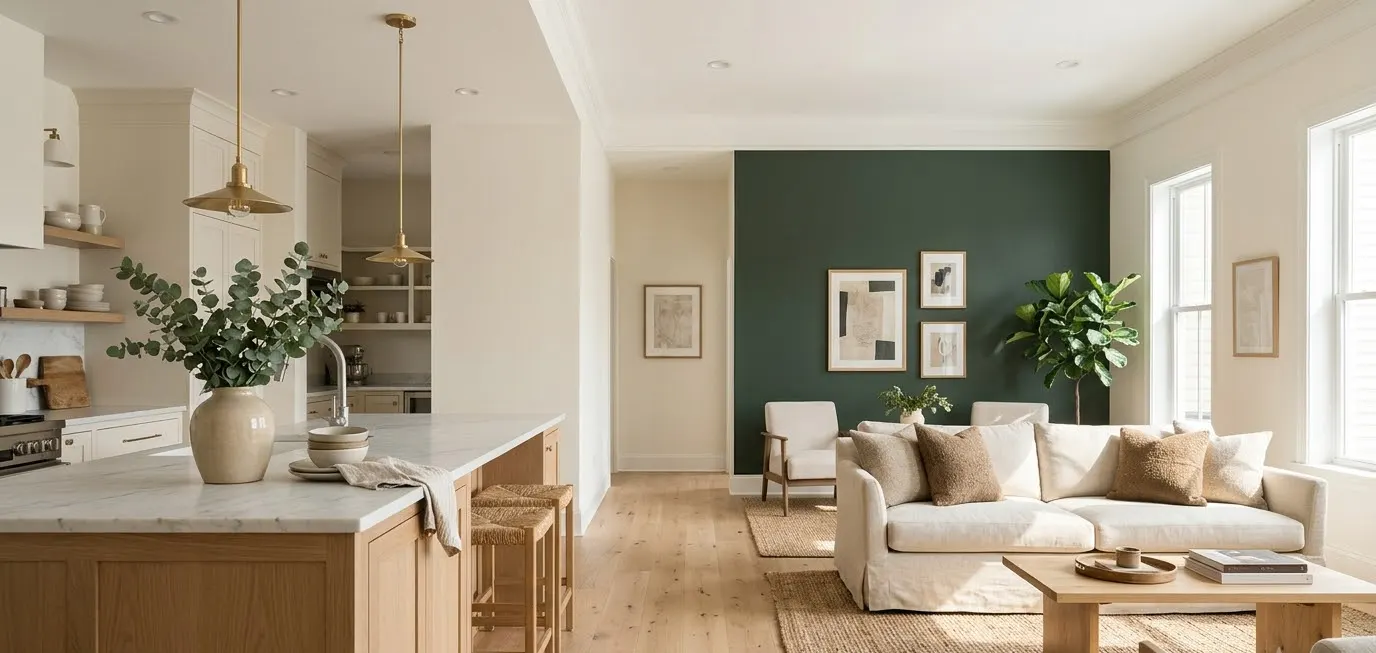
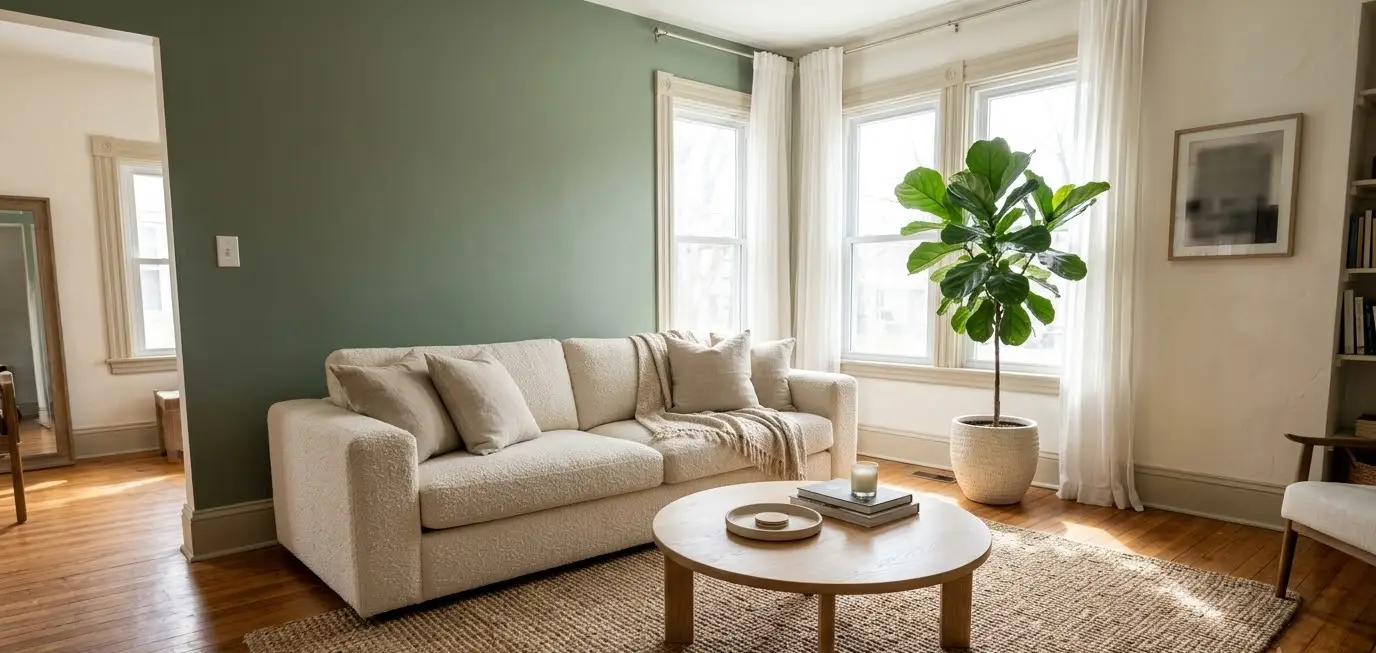
1. Deep forest green behind the sofa
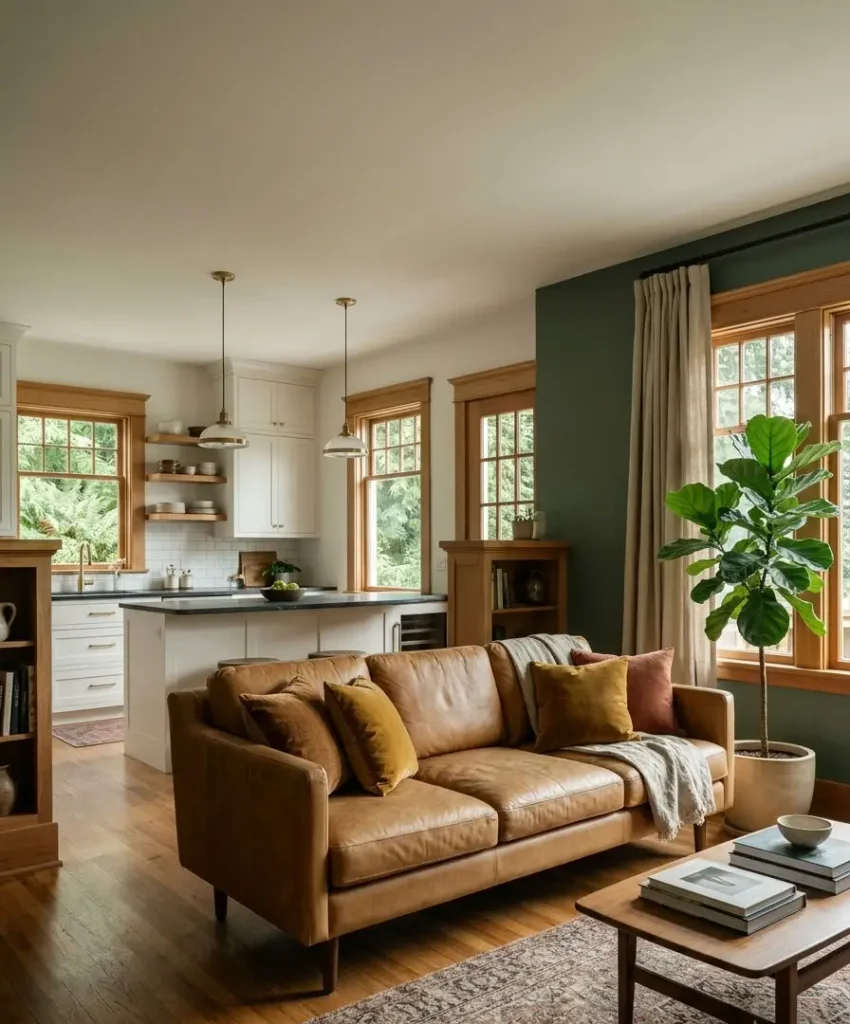
Green reads as calm from the kitchen and cozy from the couch. It also plays nicely with wood tones and brass hardware, which most open kitchens already have.
Try a muted shade with a little gray in it, because bright kelly green gets loud fast.
2. Warm terracotta wall
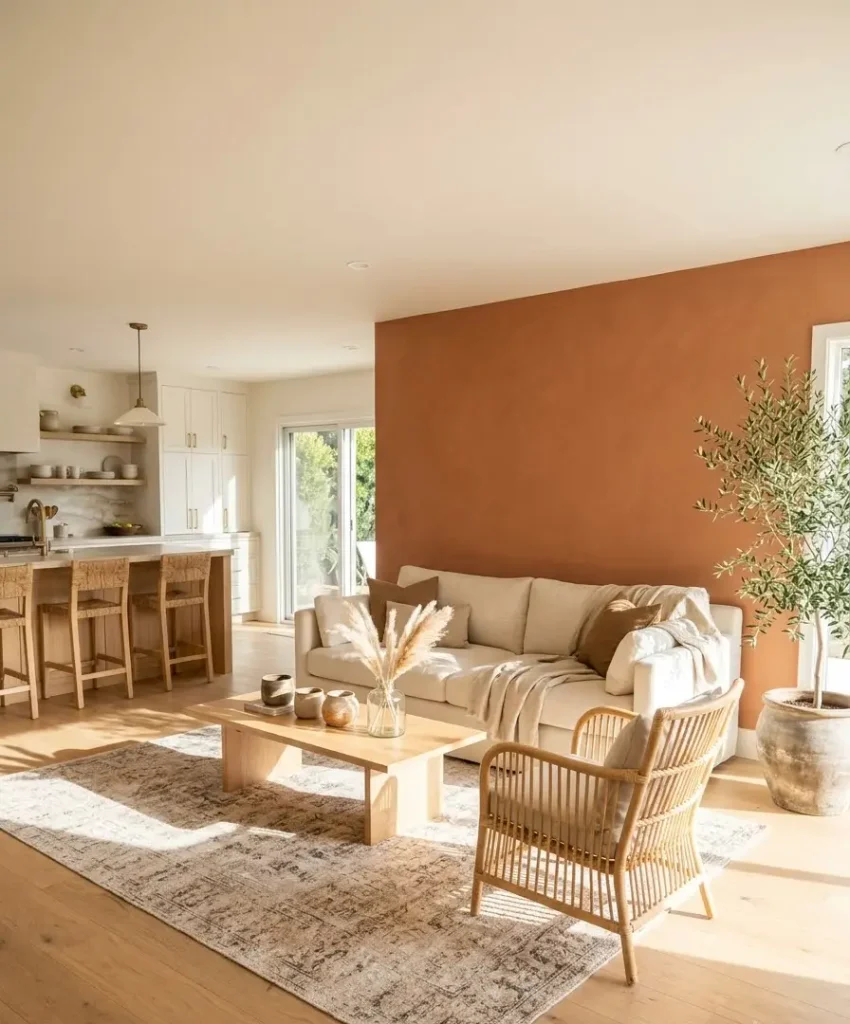
Terracotta feels like late afternoon, even at 8 a.m. It pairs well with white cabinets and gives a neutral kitchen some personality.
Test a sample in both morning and evening light before you commit, since this color shifts a lot.
3. Moody navy or ink blue
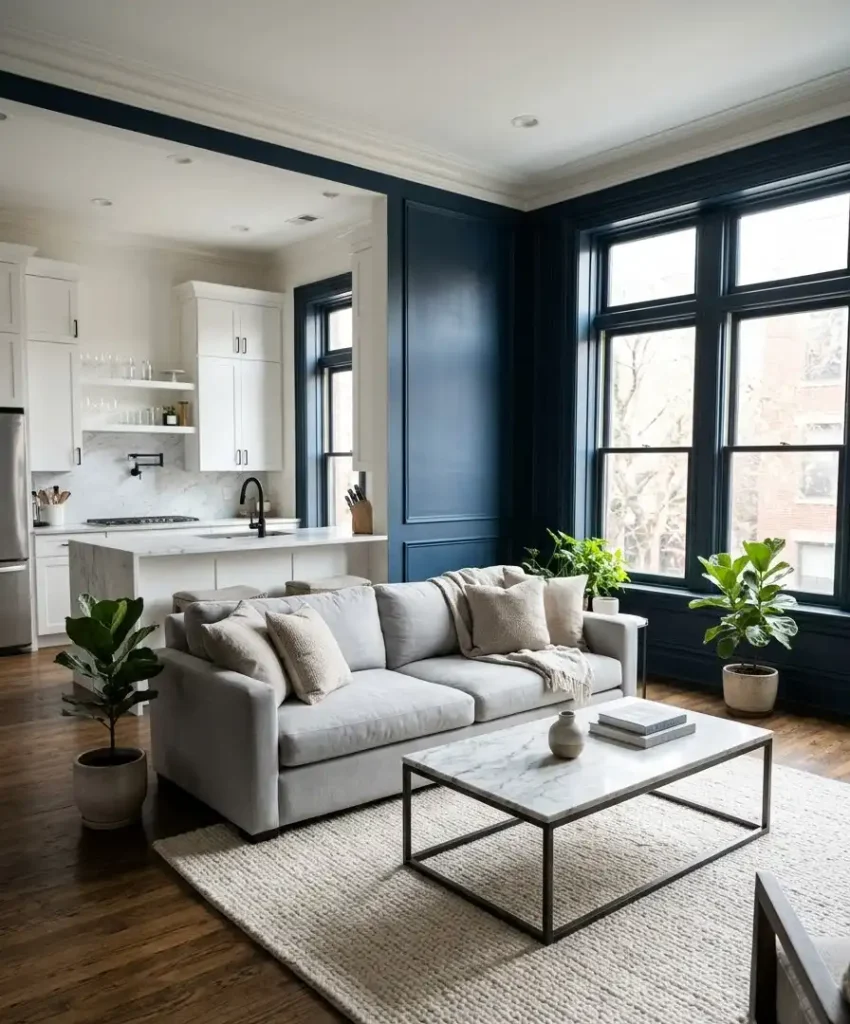
Navy anchors a big room without making it feel small, which surprises people.
Put it on the wall that faces your windows and the color softens during the day. At night it glows.
4. Color block with two tones
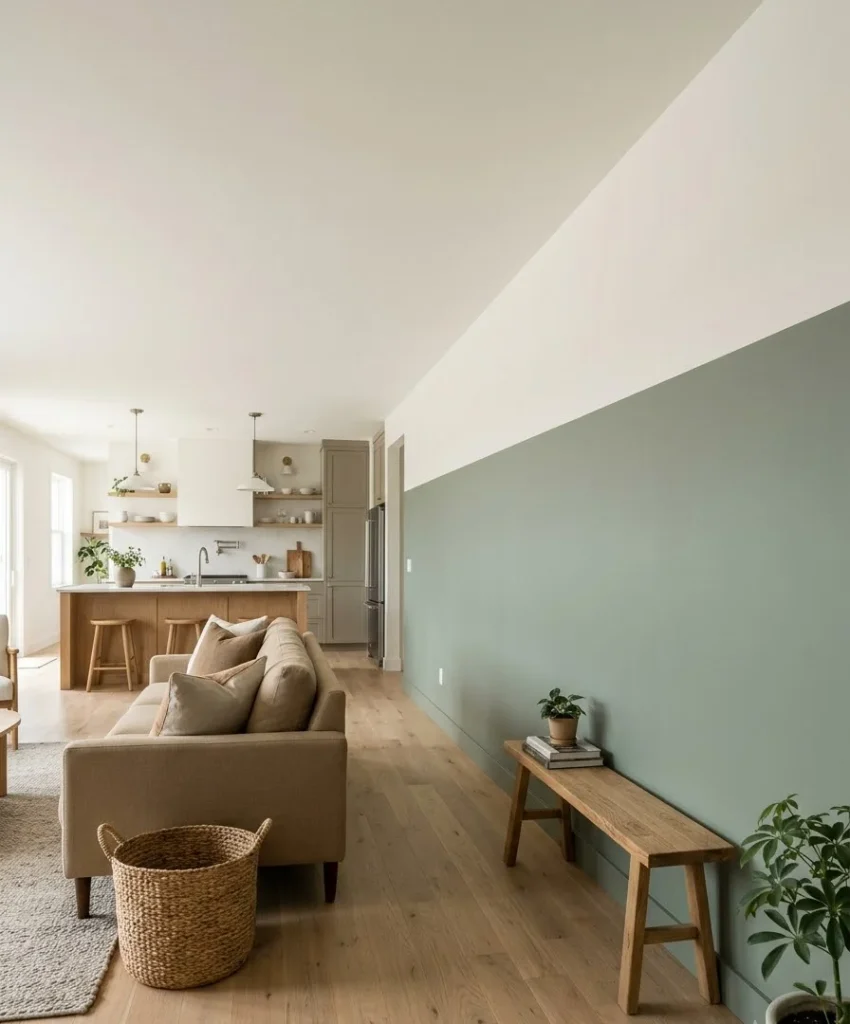
Paint the lower two-thirds of the wall one shade and the top third another.
The line works like a subtle divider between kitchen and living space. IMO this is the most underrated trick for a long wall.
5. Painted arch behind the sofa
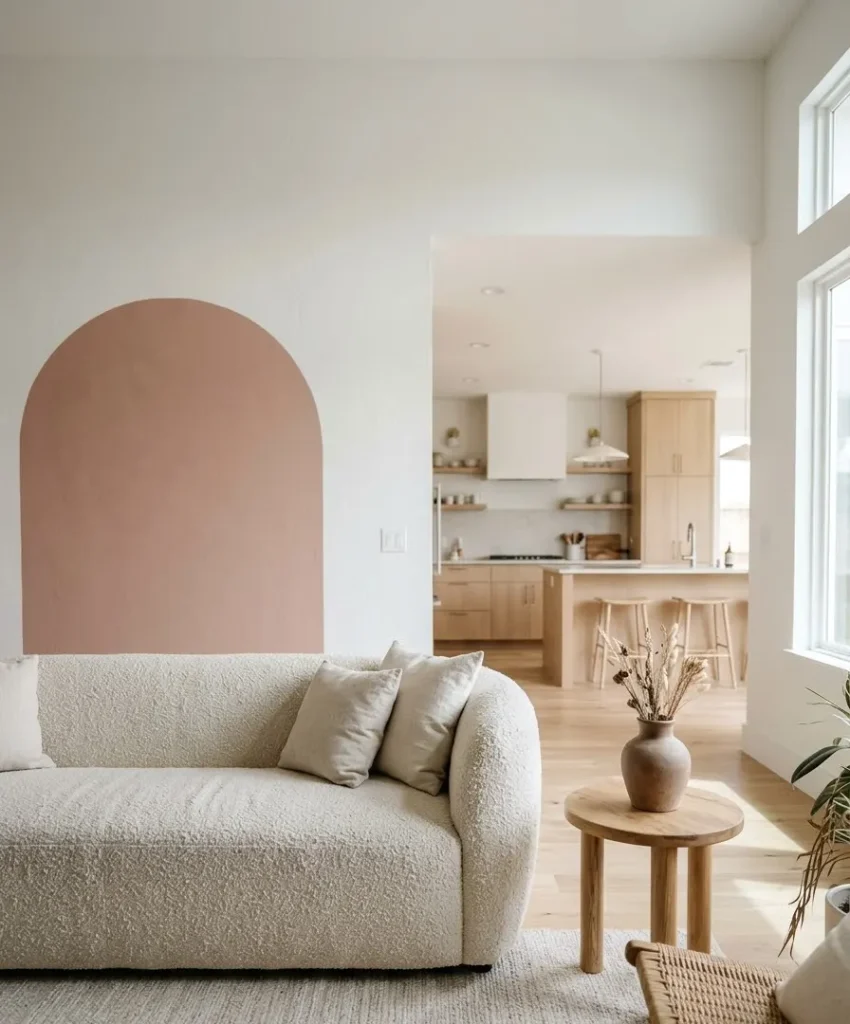
A simple arch shape in a contrasting color turns a flat wall into a statement.
You need painter’s tape, a string, and a pencil to draw the curve. Pinterest loves this one, and it earns the attention because it costs almost nothing.
6. Limewash in a soft neutral
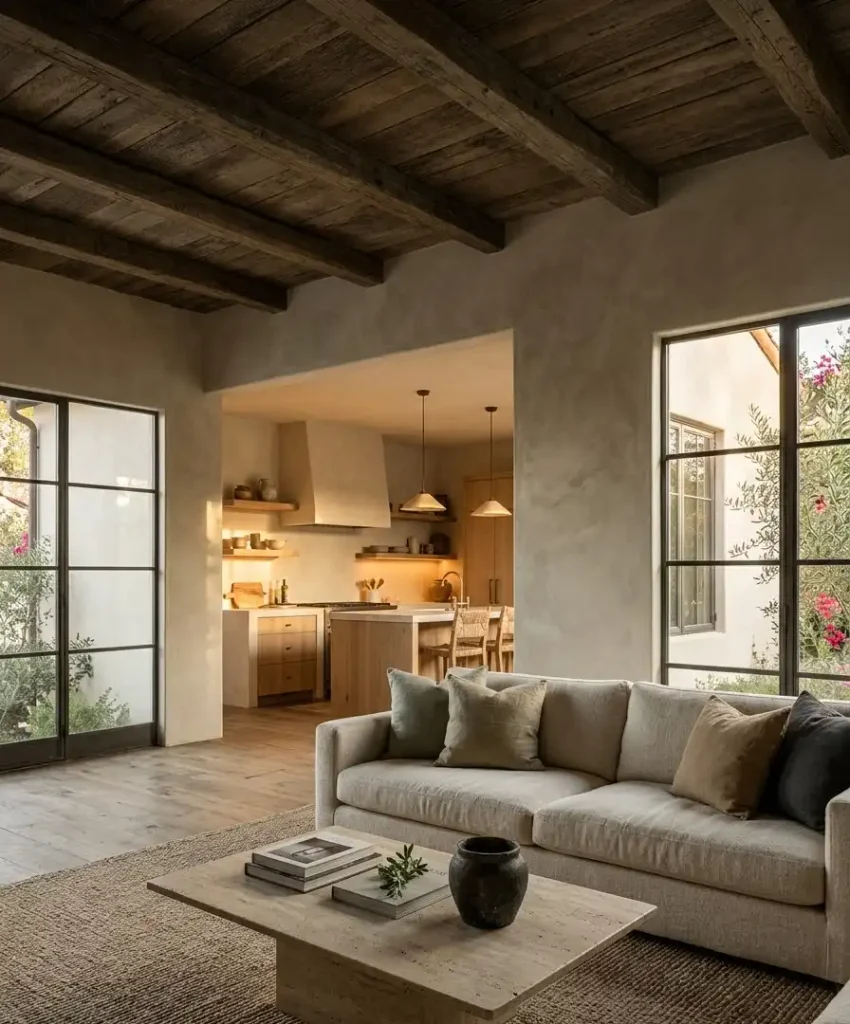
Limewash gives you a cloudy, aged finish that looks expensive. Brands like Sherwin-Williams and Benjamin Moore both sell products that mimic the look.
Brush strokes show, which is the point, so skip it if you want a perfectly even wall.
Wood accent wall ideas
Wood warms up a space full of hard surfaces. Open kitchens tend to be heavy on stone, tile, and stainless steel, so a wood wall softens everything around it.
7. Vertical slat wall
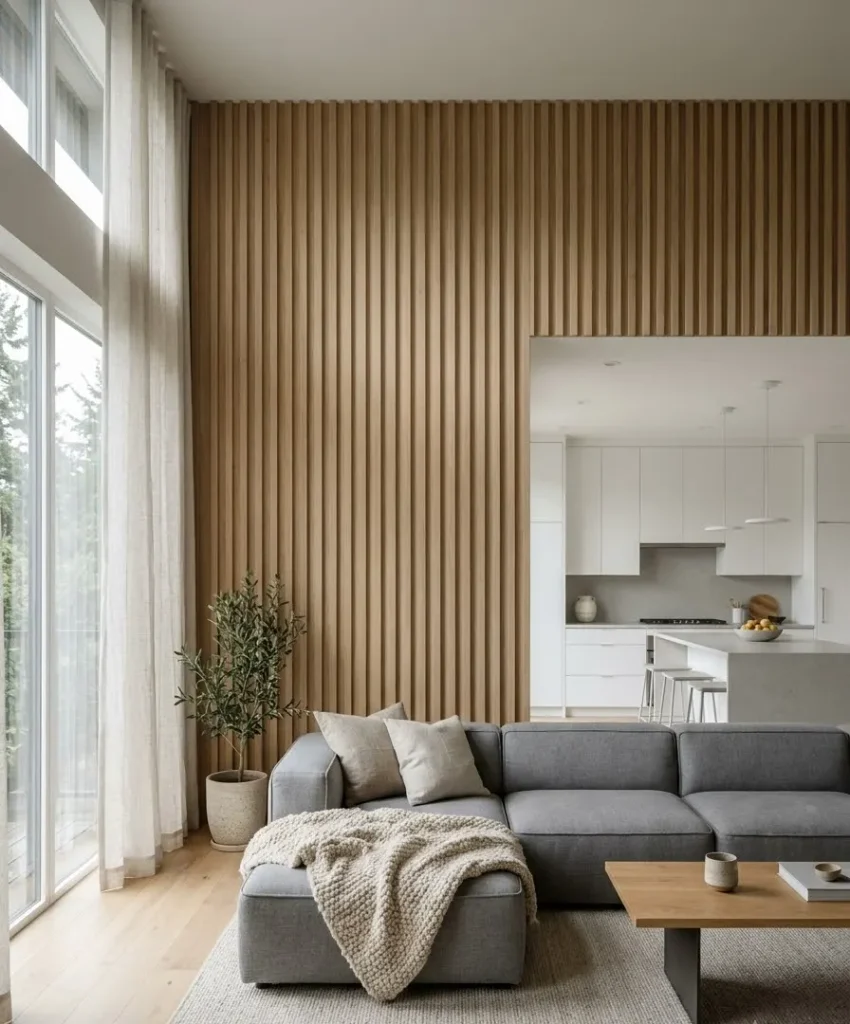
Thin wood slats spaced close together add rhythm and height. They hide a TV wall’s cables if you leave a gap behind them, which I find genuinely useful.
Walnut and oak both look good, though oak keeps the room lighter.
8. Painted shiplap
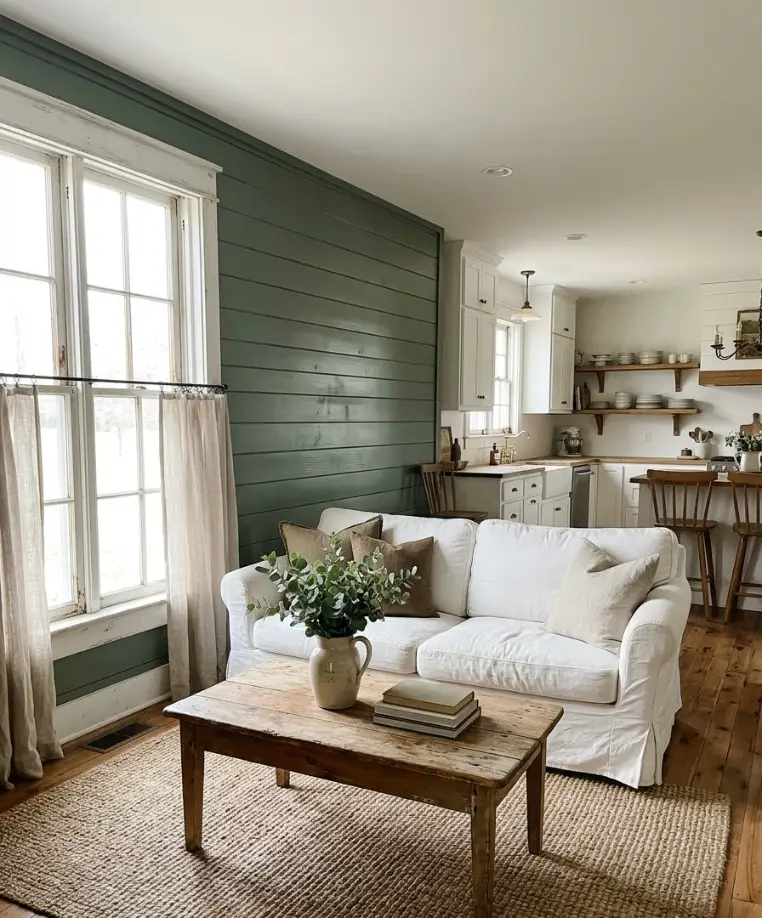
Shiplap has been everywhere for a decade, and people still ask me whether it’s over.
I think it’s fine when you paint it a real color instead of the default white. Deep gray or sage makes it feel current.
9. Reclaimed wood
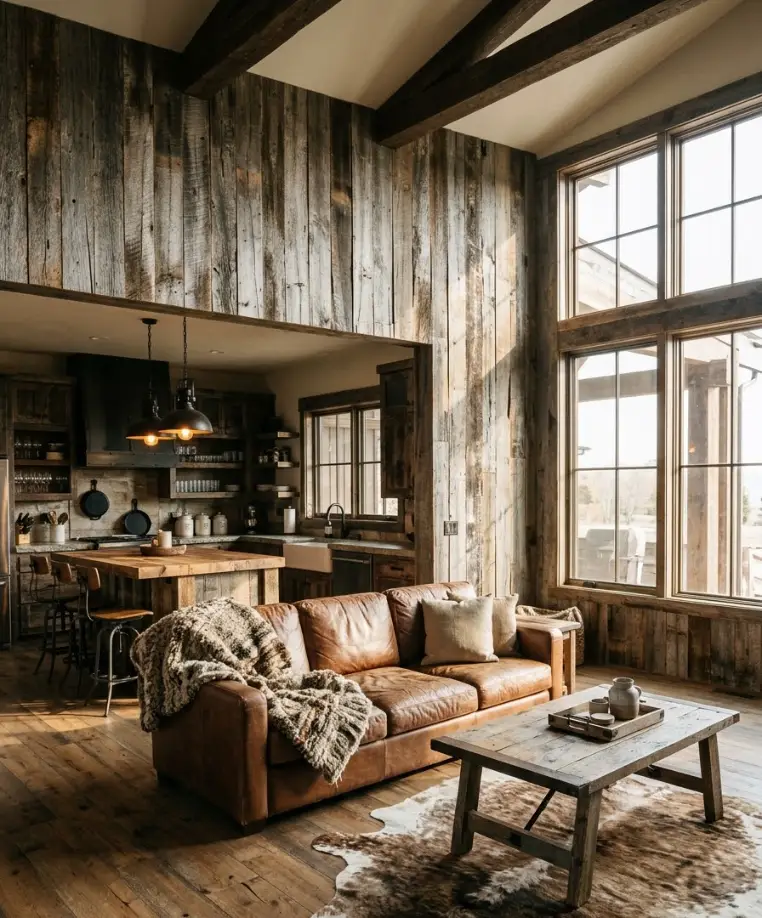
Old barn boards bring history and uneven color that no store-bought panel can copy.
Seal them well, especially near the kitchen where grease floats around. Check the source too, because some “reclaimed” wood is just stained new lumber.
10. Fluted wood panels
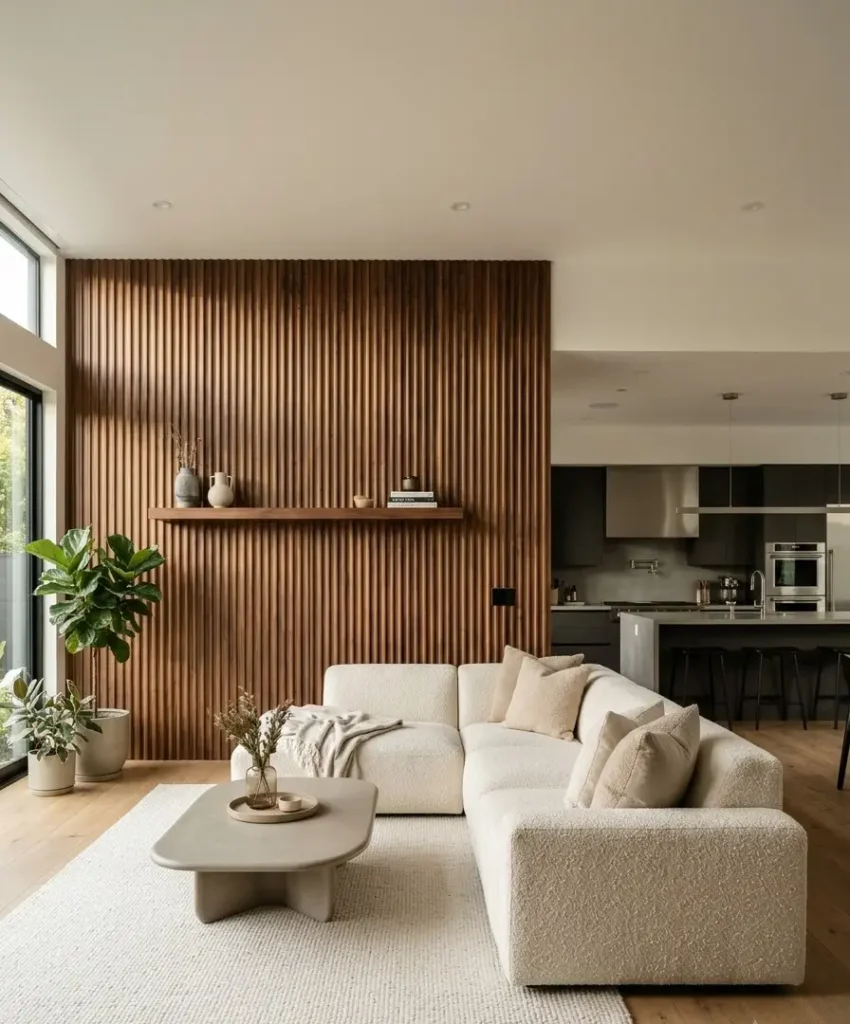
Fluted panels have rounded vertical grooves that catch light beautifully. Mounted behind an open shelf or a sofa,
they add depth without clutter. They cost more than slats, and I’d say they look it.
11. Walnut veneer feature wall
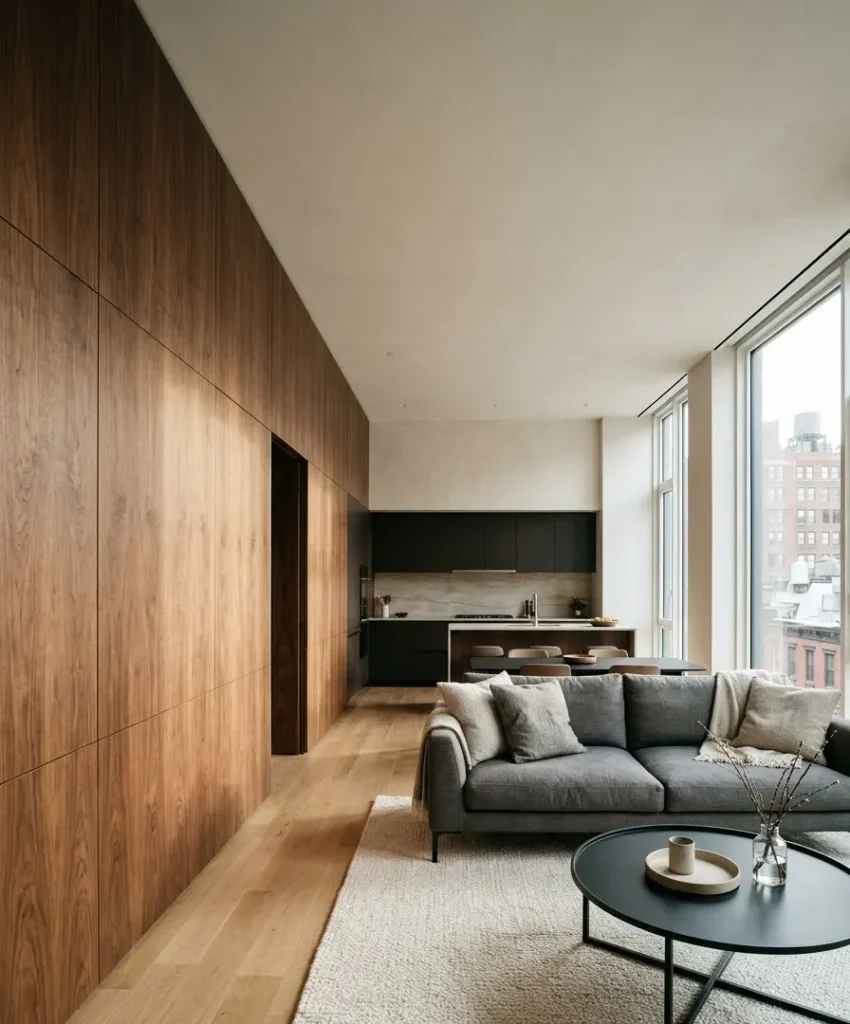
A full wall of walnut veneer looks like a boutique hotel lobby. It suits modern kitchens with flat-front cabinets.
Keep the other walls pale so the walnut doesn’t swallow the space.
12. Herringbone wood pattern
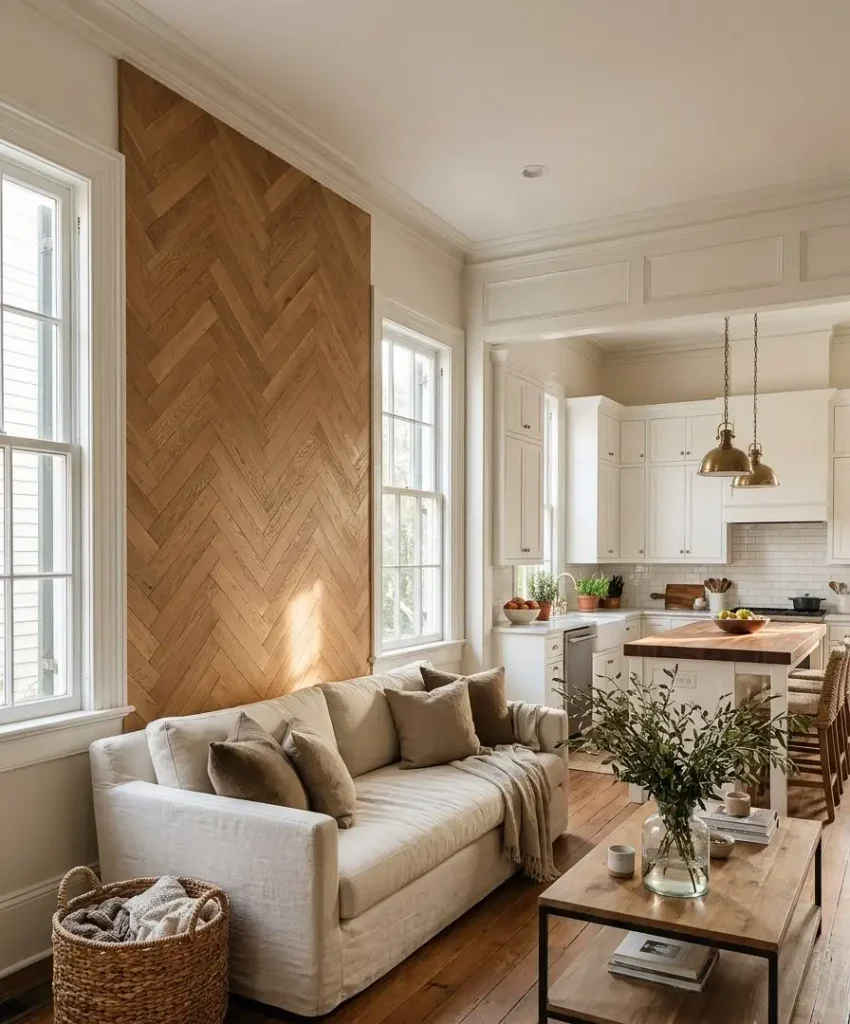
Laying planks in a herringbone pattern on a wall takes patience (my cutting skills are mediocre, so I’d hire this out).
The pattern brings movement into a plain room. Choose a mid-tone wood so the zigzag stays readable.
Stone, brick, and tile ideas
Hard surfaces handle kitchen splashes and look permanent. They also give an open plan a sense of weight.
13. Exposed brick
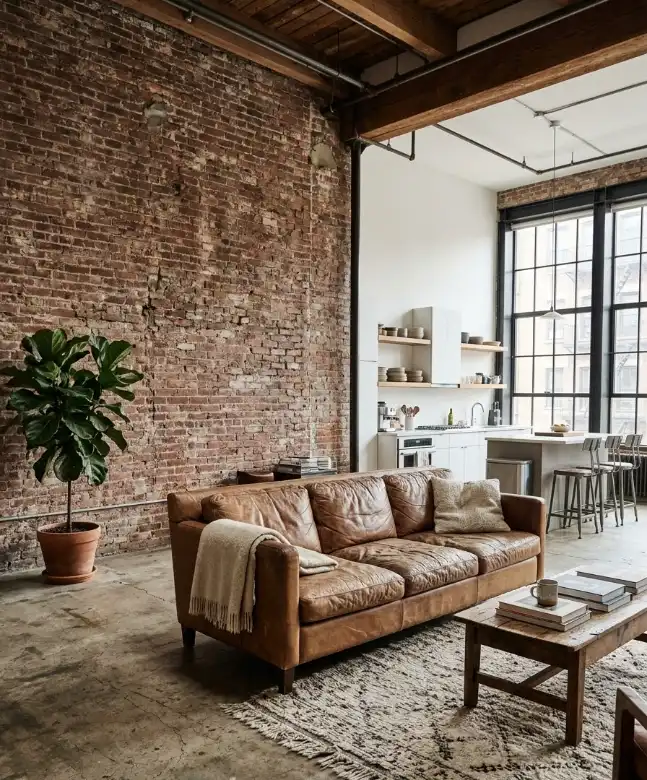
If your house already has brick under the plaster, uncover it. Real brick adds character you can’t fake.
If you don’t have any, thin brick veneer gets you about 90 percent of the look.
14. Stacked stone fireplace wall
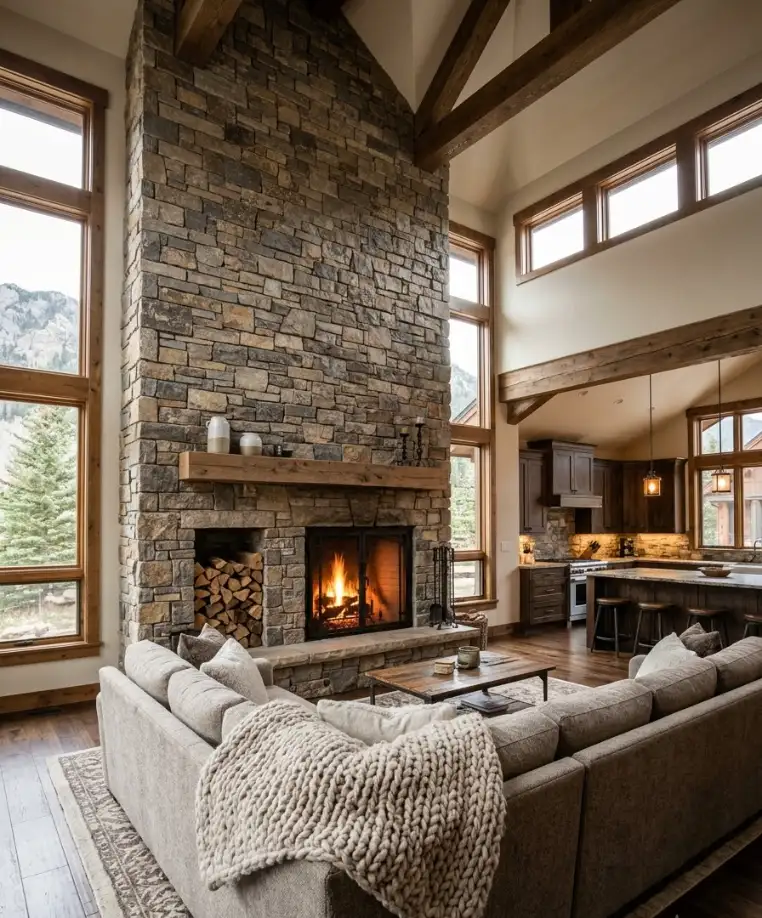
A stone fireplace wall pulls the whole living area into focus. Run the stone floor to ceiling for drama.
Pair it with a simple wood mantel so the texture doesn’t compete with itself.
15. Zellige tile wall
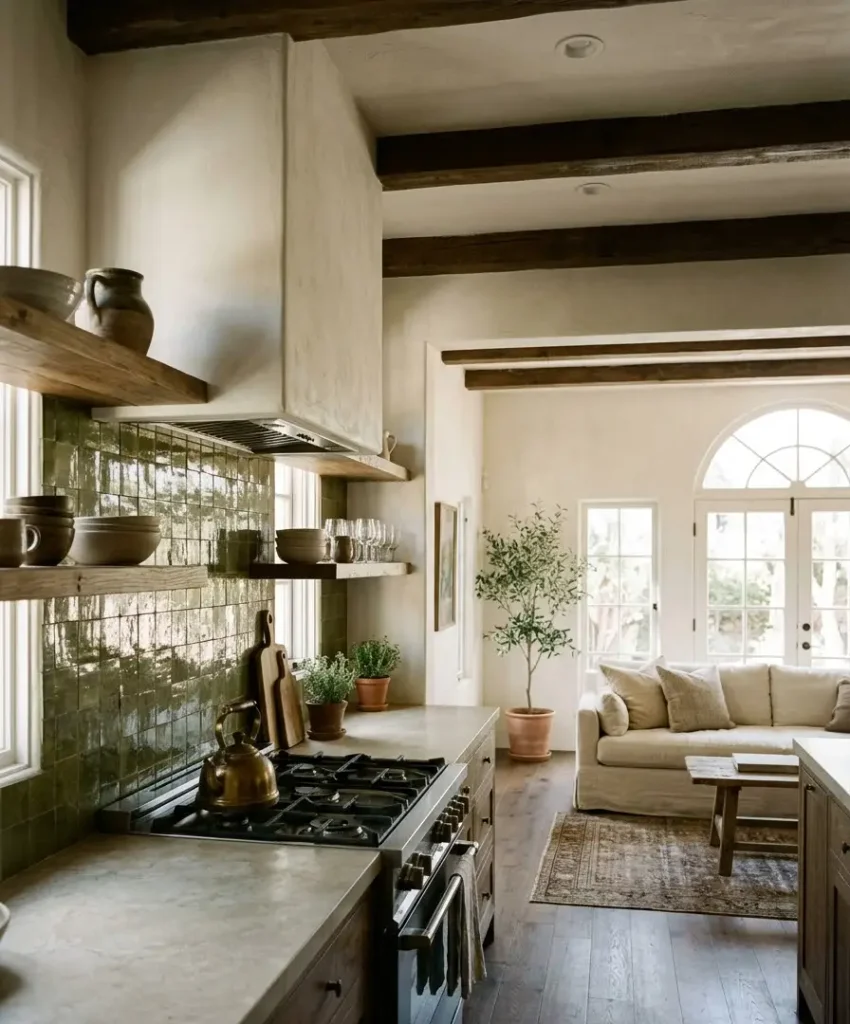
Handmade zellige tiles reflect light unevenly, which gives the wall a soft shimmer.
Use them on the wall behind your range if the kitchen faces the living room. White, cream, and olive are the colors I keep coming back to.
16. Marble slab feature
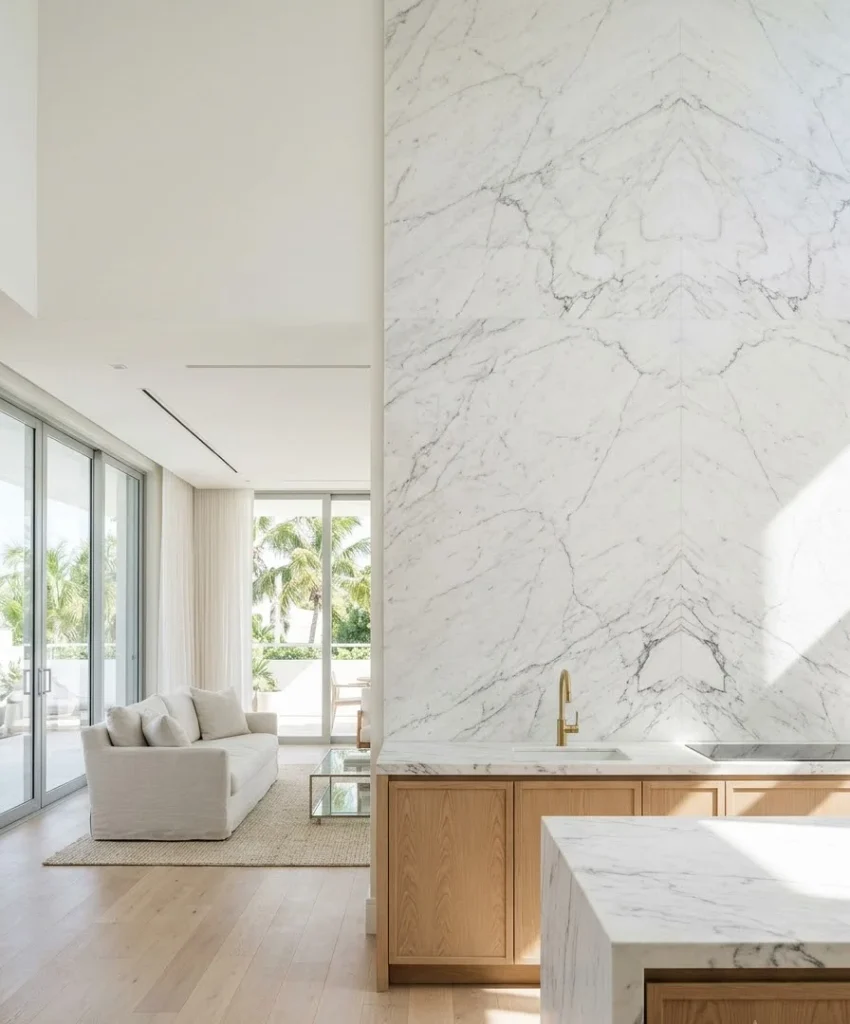
A single marble slab running from counter to ceiling makes the kitchen the star of the open space.
It’s pricey and it stains, so expect to reseal it. Honed finishes hide fingerprints better than polished ones.
17. Venetian plaster
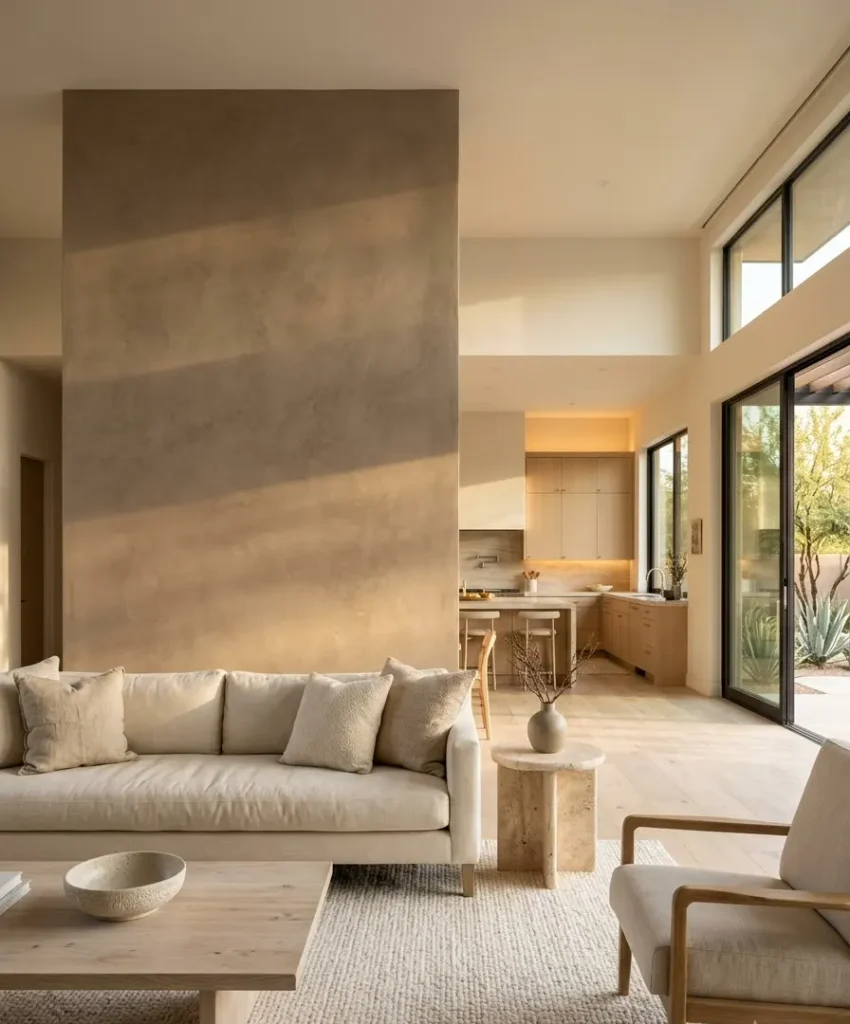
Venetian plaster gives a smooth, polished, slightly marbled surface. It works in warm whites, taupes, and clay shades.
A skilled applicator matters more than the product, so look at their past work before you hire.
18. Concrete-look finish
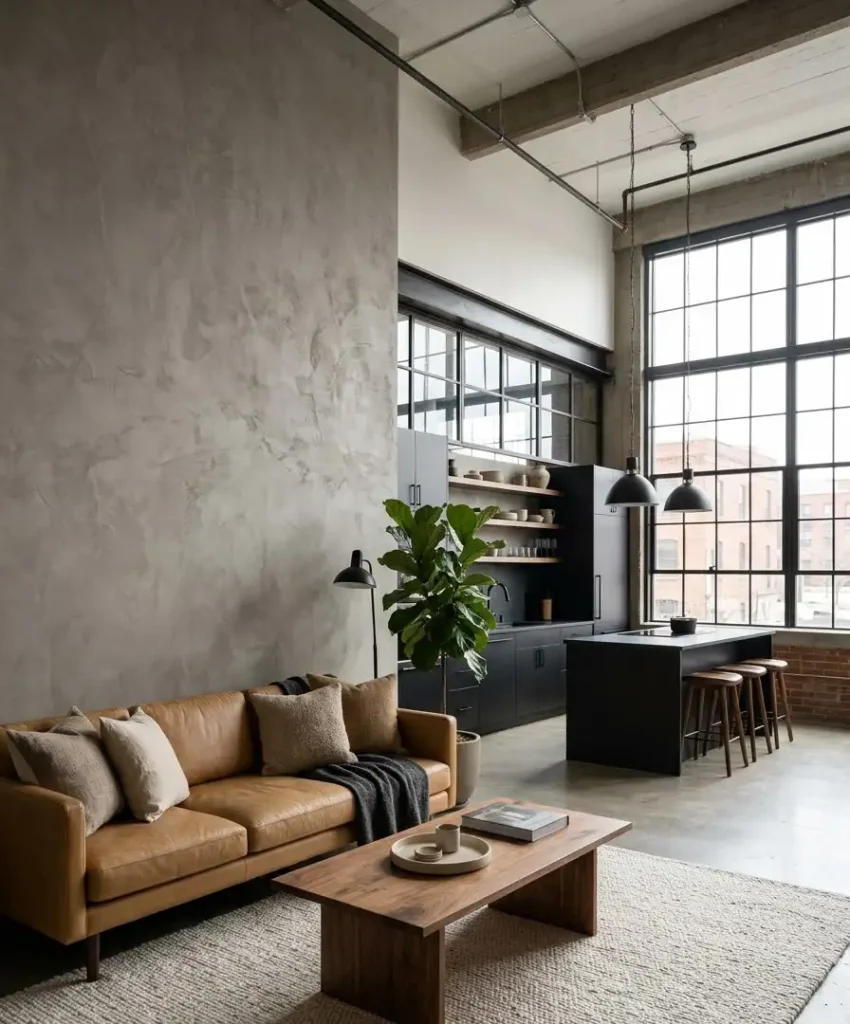
Microcement and concrete-effect paint add an industrial edge without the weight of real concrete.
Gray can feel cold, so warm it up with wood furniture and soft textiles. I like it best in lofts and apartments.
Architectural and molding ideas
These ideas add shape to a wall instead of color. They suit people who like a quieter, more traditional look.
19. Board and batten
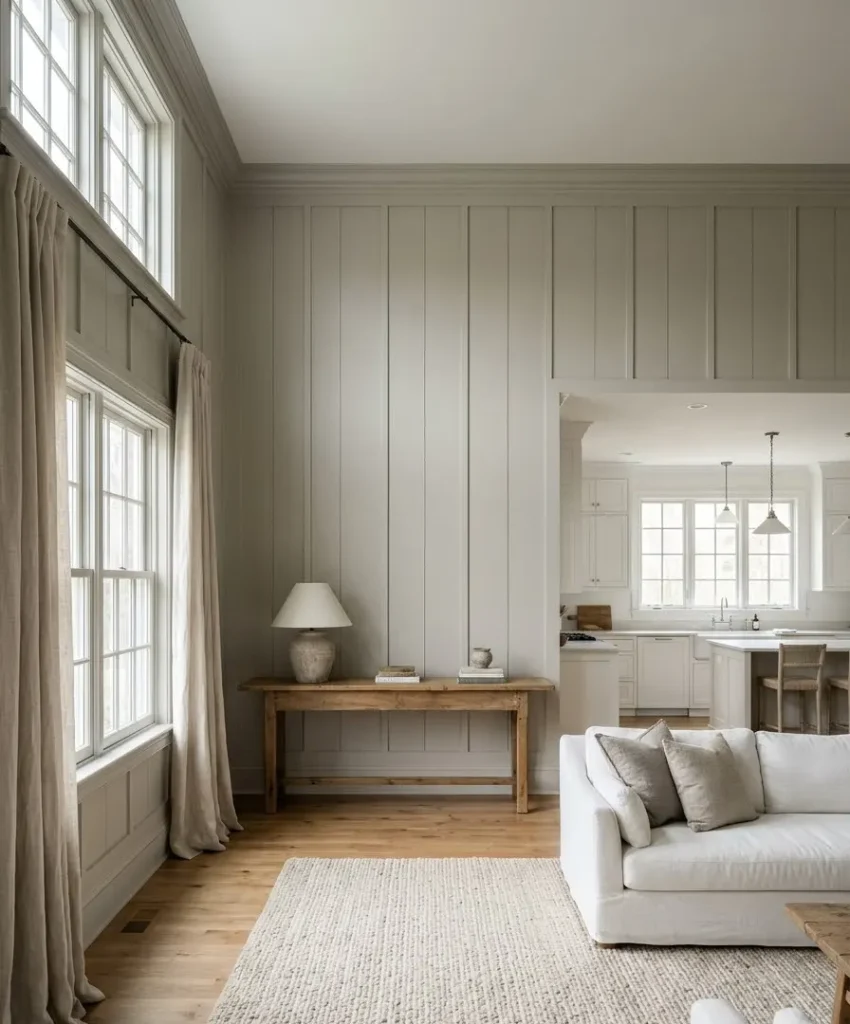
Board and batten uses flat vertical strips on a painted wall. It’s cheap, simple to install, and looks custom.
Paint the whole thing one color, wall and strips together, for a clean result.
20. Picture frame molding
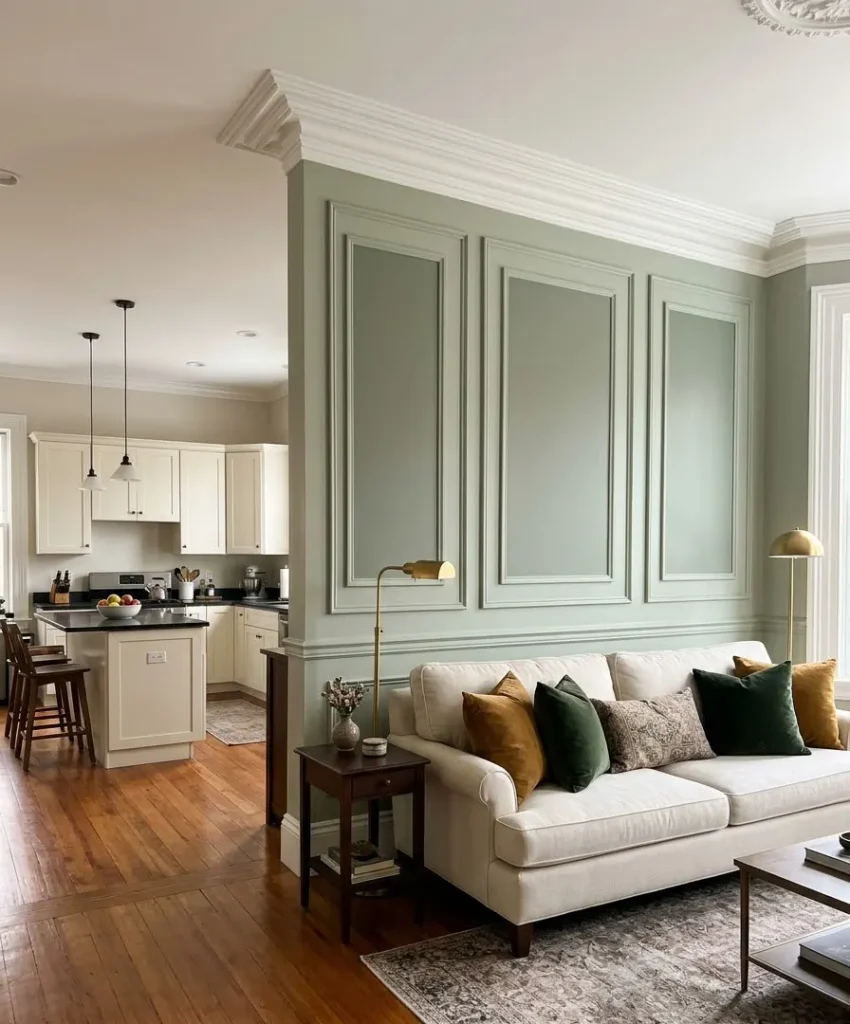
Rectangular frames of thin molding turn a plain wall into something that looks like it belongs in an old townhouse.
Paint the inside panels slightly darker than the frames for subtle depth. Measure twice, because uneven boxes bug everybody.
21. Built-in shelving wall
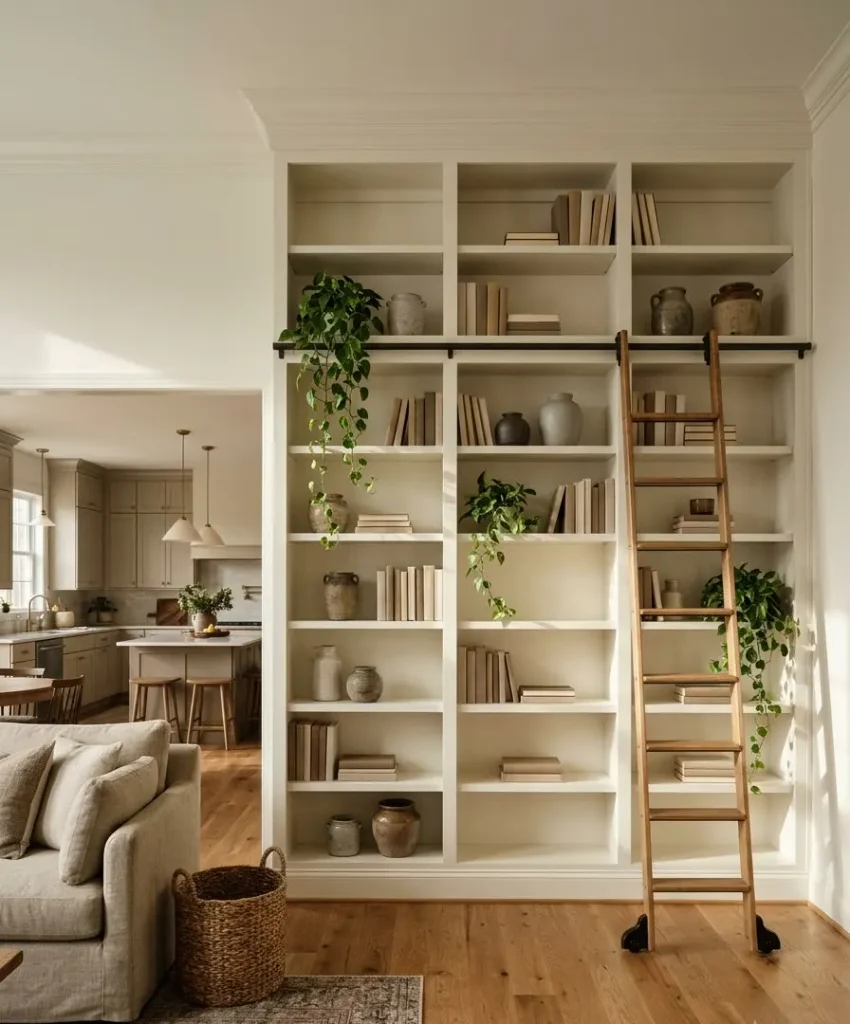
Floor-to-ceiling built-ins give you storage and a focal point at once. Style them with books, ceramics,
and a few plants, and leave some gaps. Empty space on a shelf is a feature, not a mistake.
22. Arched wall niches
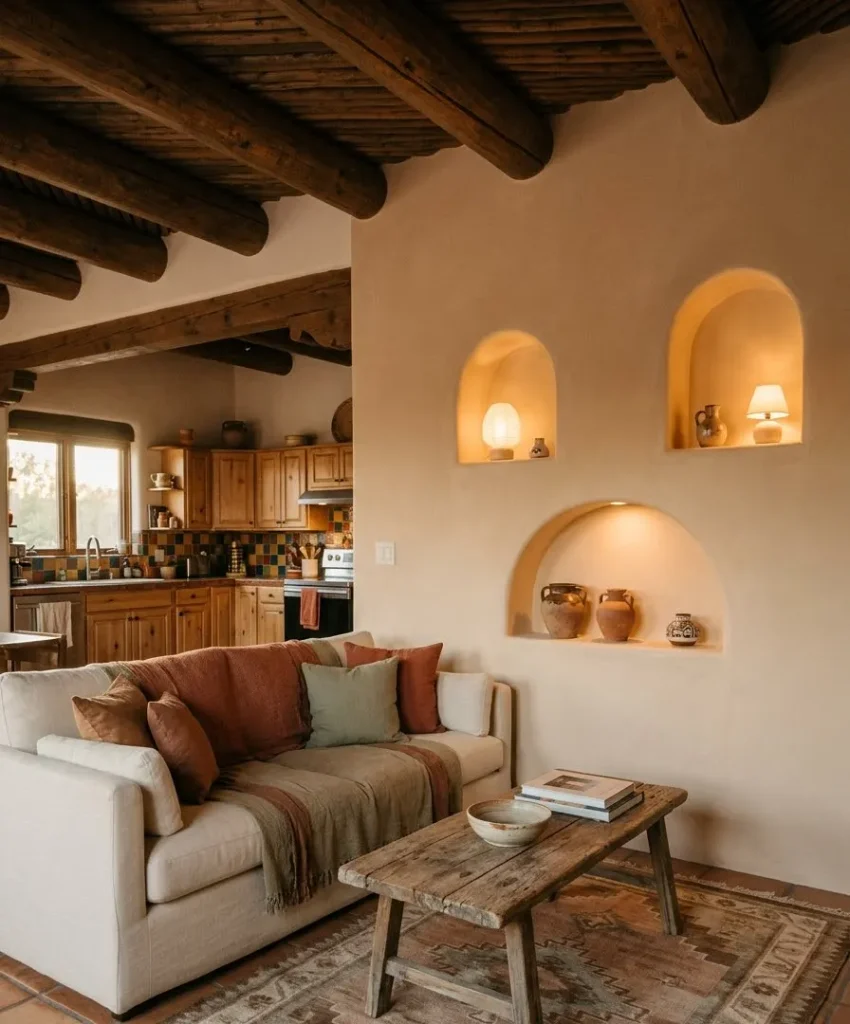
Recessed niches carved into the wall hold lamps, vases, and small art. They break up a flat surface and catch light in the evening.
If you’re building new, plan them before the drywall goes up.
23. Steel-framed glass partition
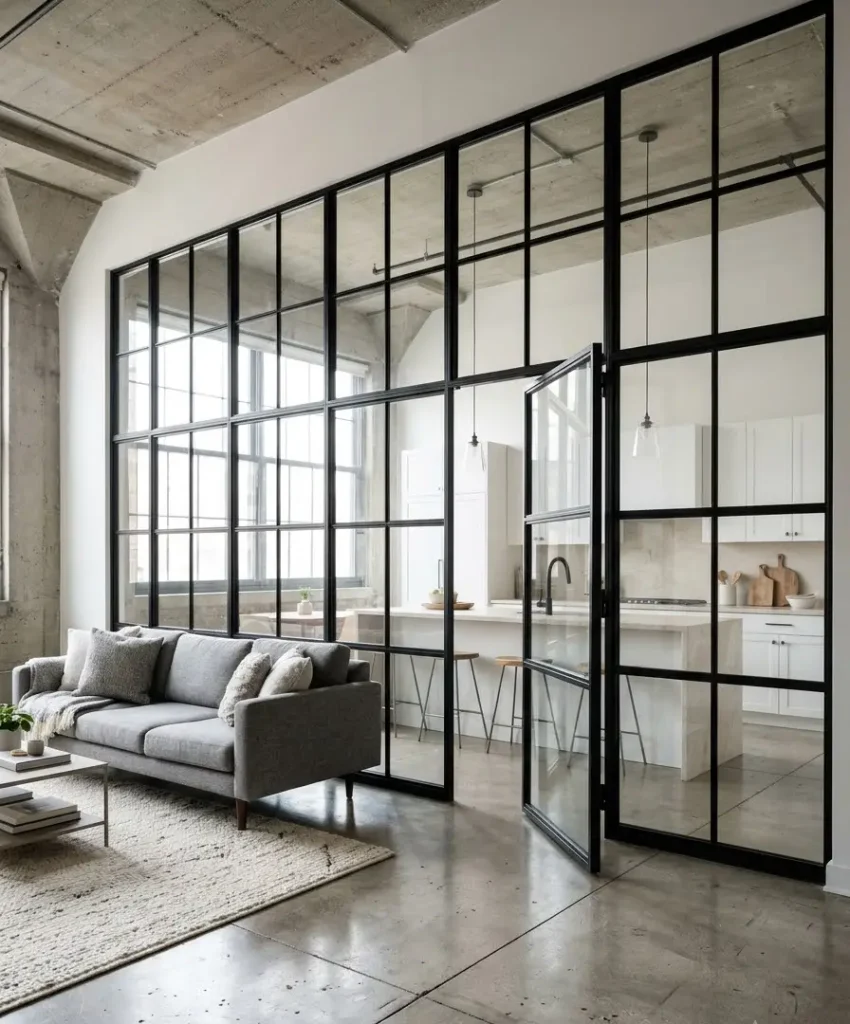
A black steel and glass divider separates kitchen from living room while keeping the light moving.
It works as a wall you can see through. Wow, it looks sharp in photos, though cleaning all those panes is a chore.
24. Low half wall with a ledge
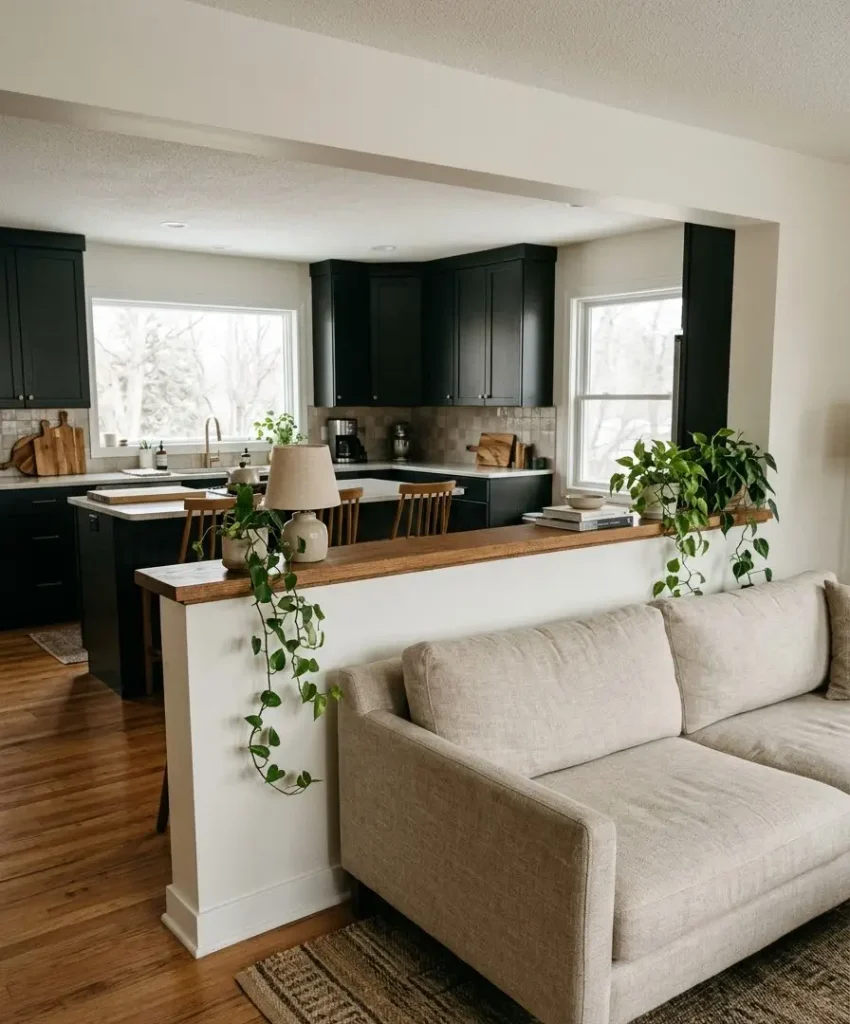
A half wall behind the sofa defines the living zone and gives you a spot for plants and lamps.
Add a stained wood cap for a finished edge. It’s the least dramatic option here, and sometimes that’s exactly what an open room needs.
Decor-led ideas
You don’t need to touch the wall itself. These ideas lean on what you hang or place against it, which makes them friendly to renters.
25. Gallery wall
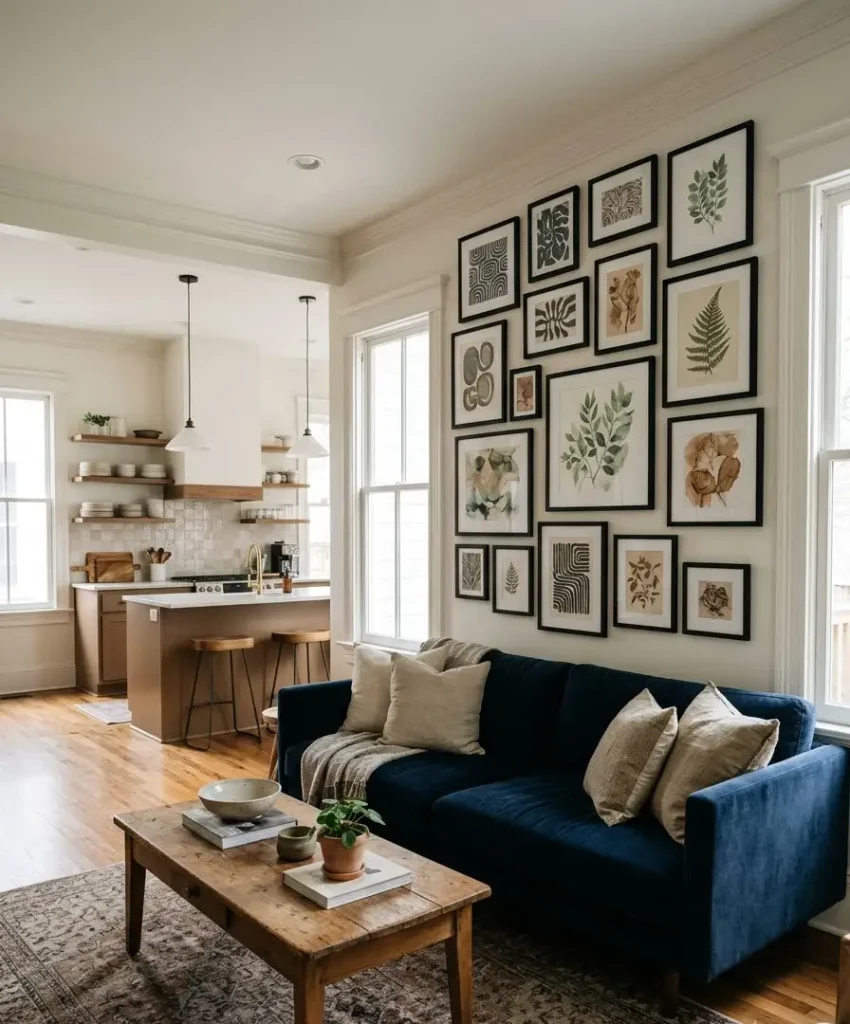
A gallery wall mixes frames, sizes, and subjects into one big cluster.
Lay everything out on the floor first, then trace each piece on paper and tape it up to test the arrangement. Keep a consistent frame color so the collection reads as one unit.
26. One oversized piece of art
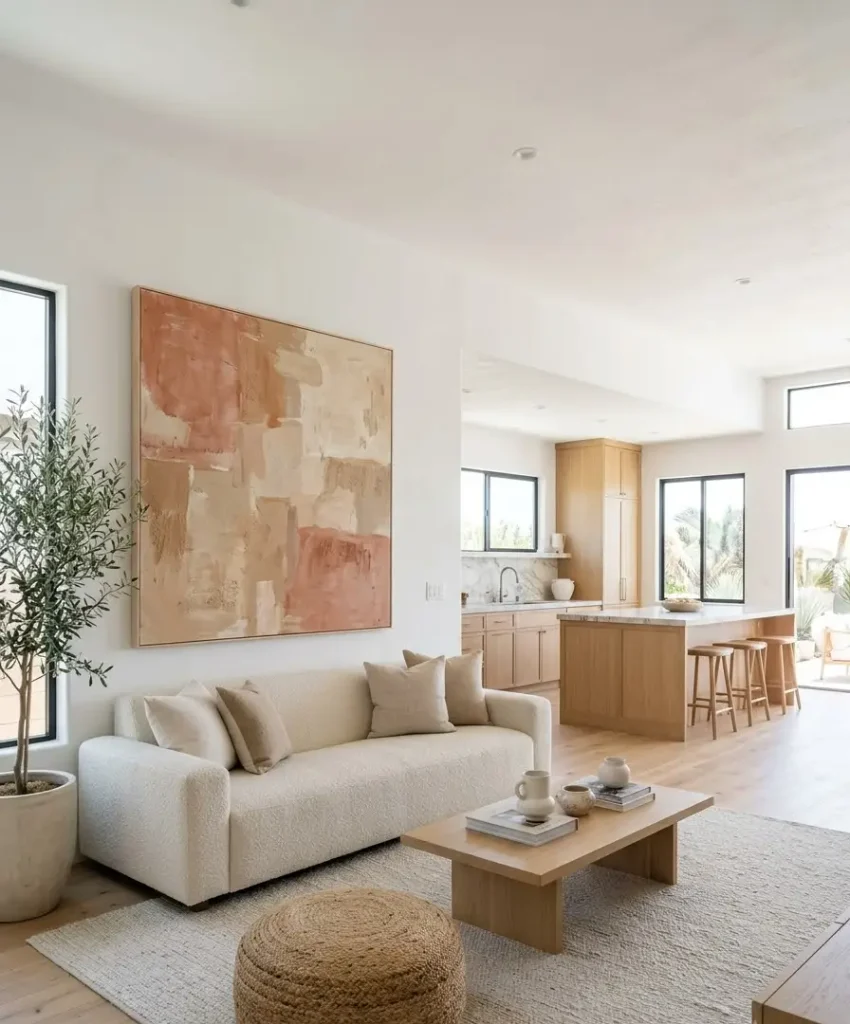
A single large canvas can do more than a dozen small ones.
Choose a piece that picks up one color from your sofa or kitchen. I’d rather own one big print I love than ten filler pieces.
27. Wallpaper mural
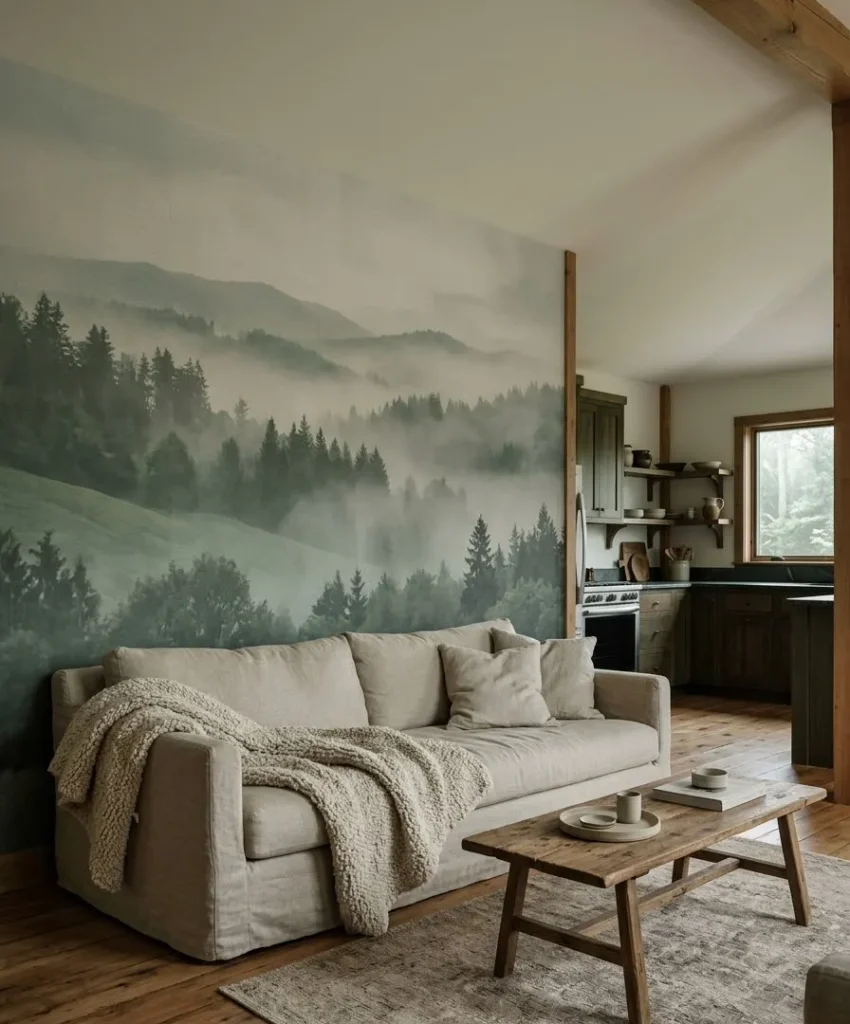
Modern wallpaper murals range from soft landscapes to bold botanicals. Peel-and-stick versions suit
rentals and come off cleanly. Watch the scale, since a tiny pattern disappears across a big open room.
28. Mirror wall
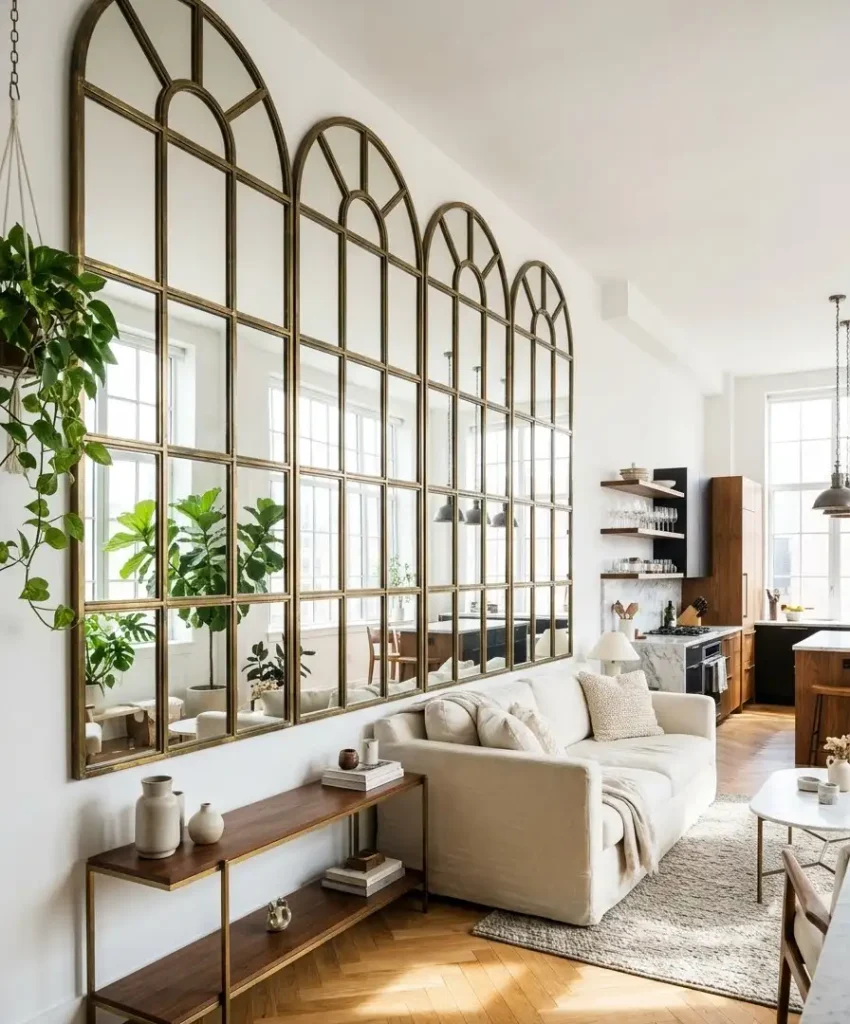
Mirrors push light deeper into the room and make a narrow open plan feel wider.
A grid of large framed mirrors looks more deliberate than one huge sheet. Hang them where they’ll reflect a window, not a pile of dishes.
29. Woven and rattan panels
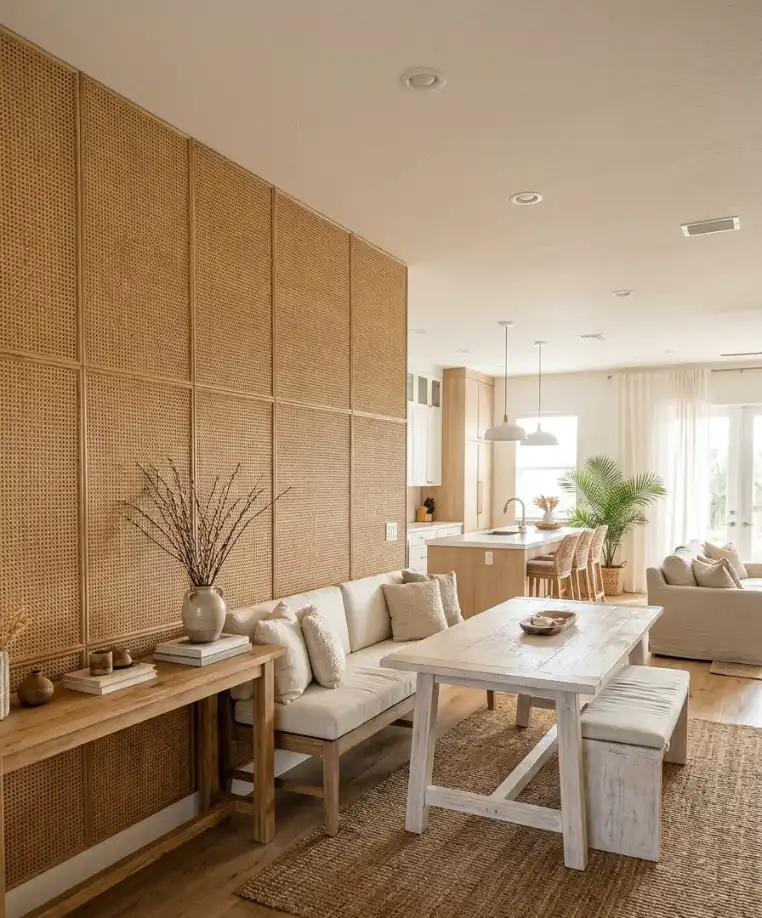
Rattan and woven cane panels add texture and a relaxed, coastal feel. They look best behind a console or a dining bench.
They also soak up sound, which helps in echoey kitchens.
30. Layered lighting wall
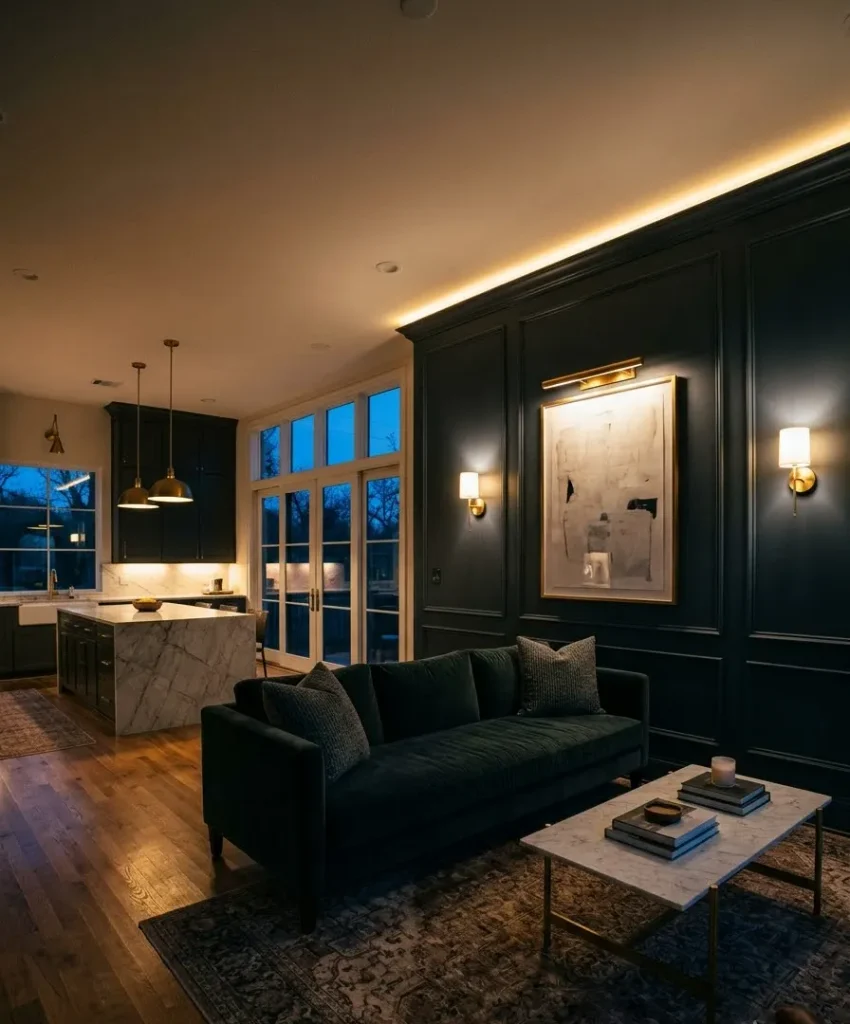
Wall sconces, picture lights, and an LED strip along the top turn a wall into a glowing backdrop at night.
Install dimmers so you can set the mood. This one pairs well with any other idea on this list.
31. Living plant wall
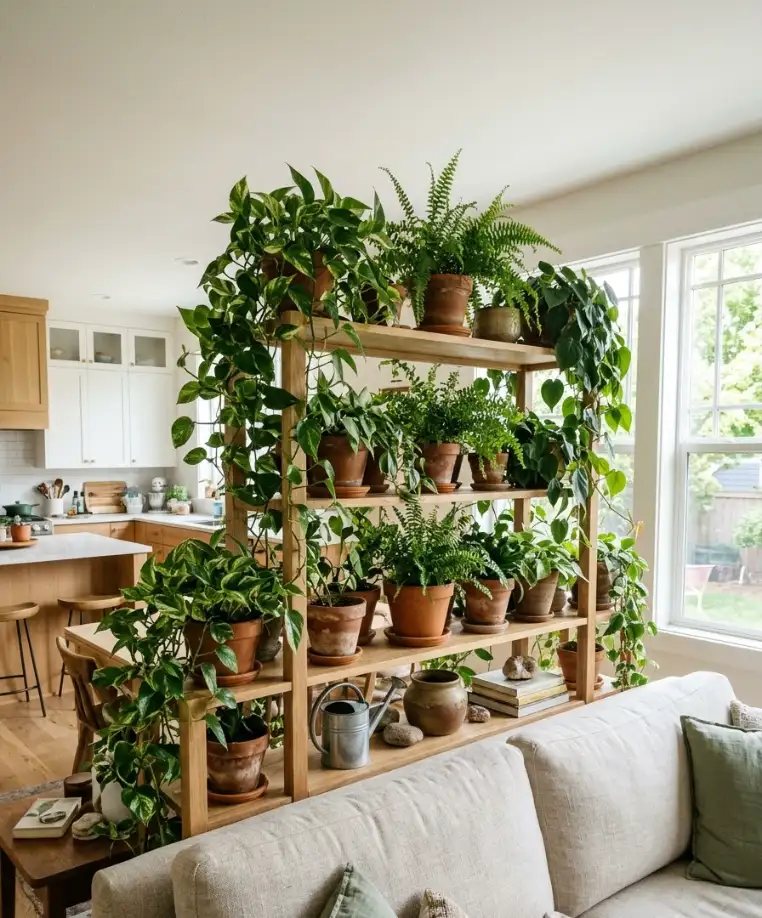
A wall of plants or a planter shelf adds green without painting a thing. Pothos, ferns, and philodendron handle indoor light well.
Check that your watering plan is realistic, because dead plants on a feature wall are a rough sight.
How to pick the right wall in your own space
A rule I trust: stand at the entrance to the room and note where your eyes land first. That wall is your candidate.
Here’s how I’d sort the decision, including a couple of my own opinions:
- Choose the wall behind the sofa if the living area faces the kitchen, since it’s visible from the stove, sink, and island.
- Skip the wall with the main window. Bright light behind a dark color is hard on the eyes, and I’d rather look at the view.
- Pick one material and repeat it once somewhere else, like a wood wall and a wood shelf in the kitchen. IMO this ties the zones together better than any rug.
- Use real samples, not screens. Paint chips lie on a phone, and I’ve learned that the hard way with a green that turned olive-brown.
- Avoid more than one accent wall in a single open plan. Two statements fight each other.
For paint specifically, ask for low-VOC products. The EPA’s indoor air quality guidance explains why, and it matters even more in rooms where you cook and sleep nearby.
Quick comparison of popular options
| Idea | Cost | Difficulty | Best for |
|---|---|---|---|
| Painted accent wall | Low | Easy | Renters and first-timers |
| Wood slat wall | Medium | Medium | Warm, modern rooms |
| Brick or stone | High | Hard | Lofts and fireplaces |
| Wallpaper mural | Medium | Medium | Bold personality |
A quick tangent about dining chairs
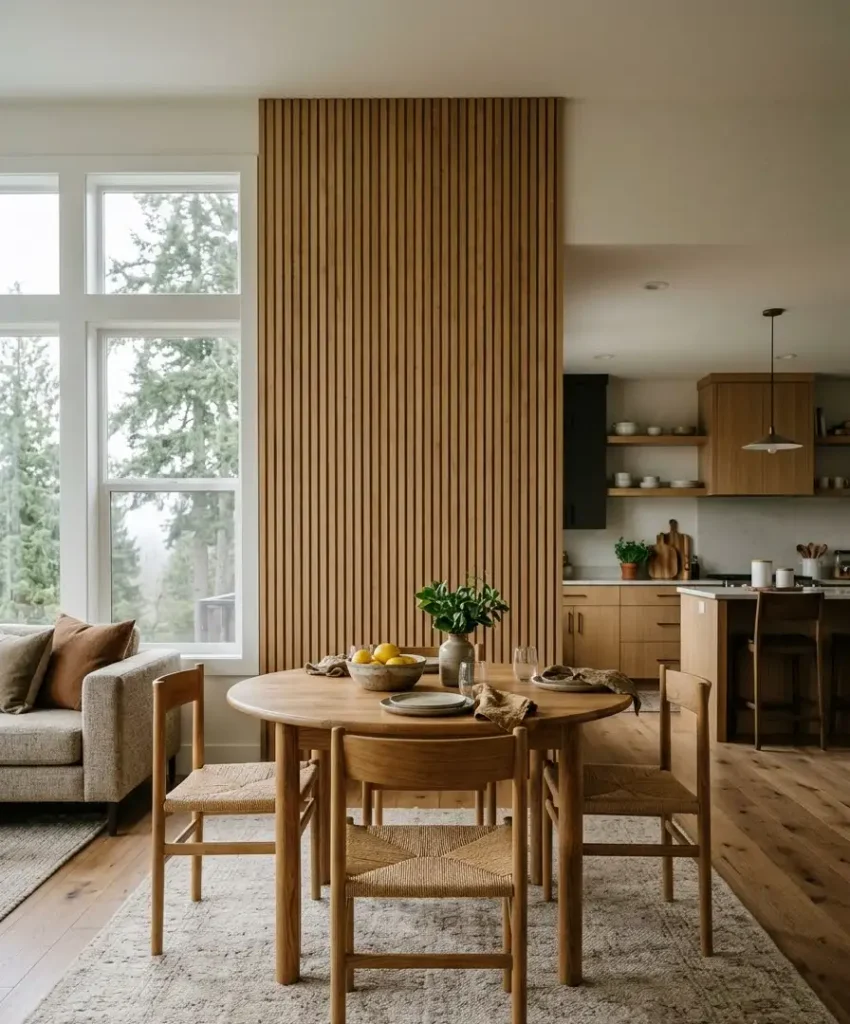
Here’s a random thought I can’t shake: the chairs matter nearly as much as the wall. I’ve seen gorgeous slat walls ruined by chairs that clash with them.
Pick chairs in the same wood family or
a clean black, and the wall suddenly looks intentional. It’s a small detail, but photos on Pinterest always show it.
Common mistakes I see over and over
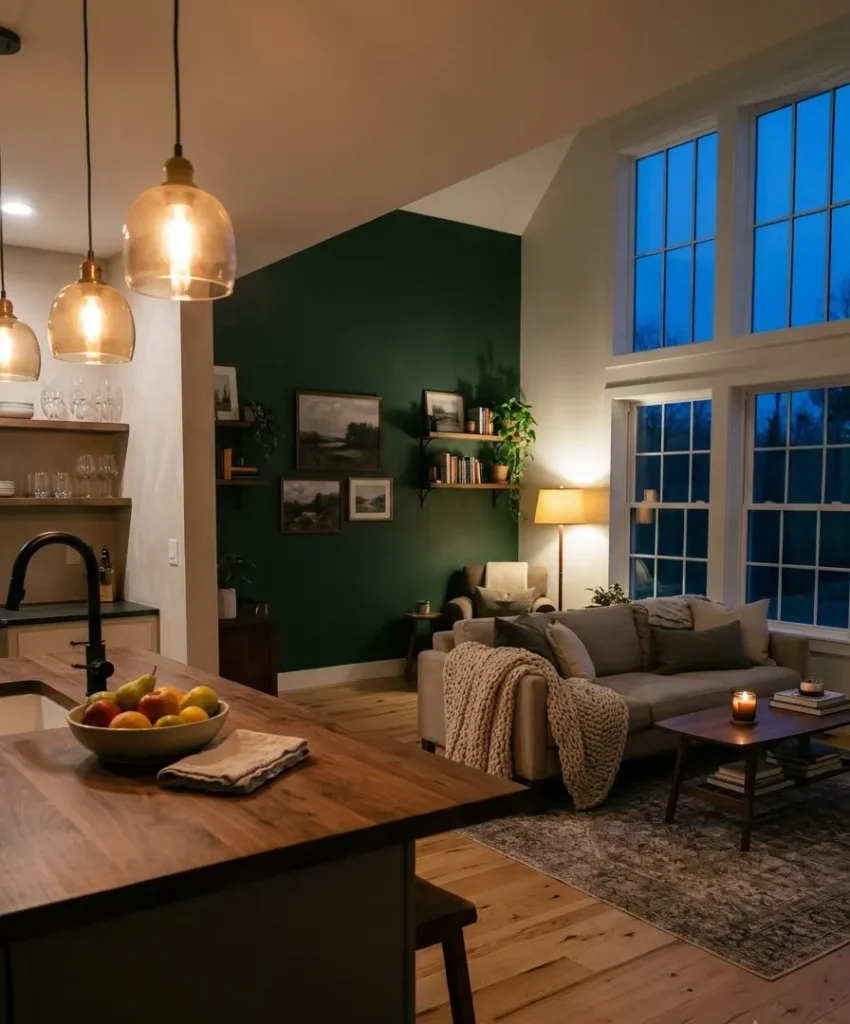
Most accent wall disasters come from a short list of errors. Knowing them saves money.
Choosing a color before checking the light is the big one. A shade that looks soft at noon can turn heavy by 6 p.m., and open kitchens usually get plenty of both kinds of light.
Another mistake is ignoring the ceiling height. Tall slat walls and board and batten need proportion, and a low ceiling can feel squashed.
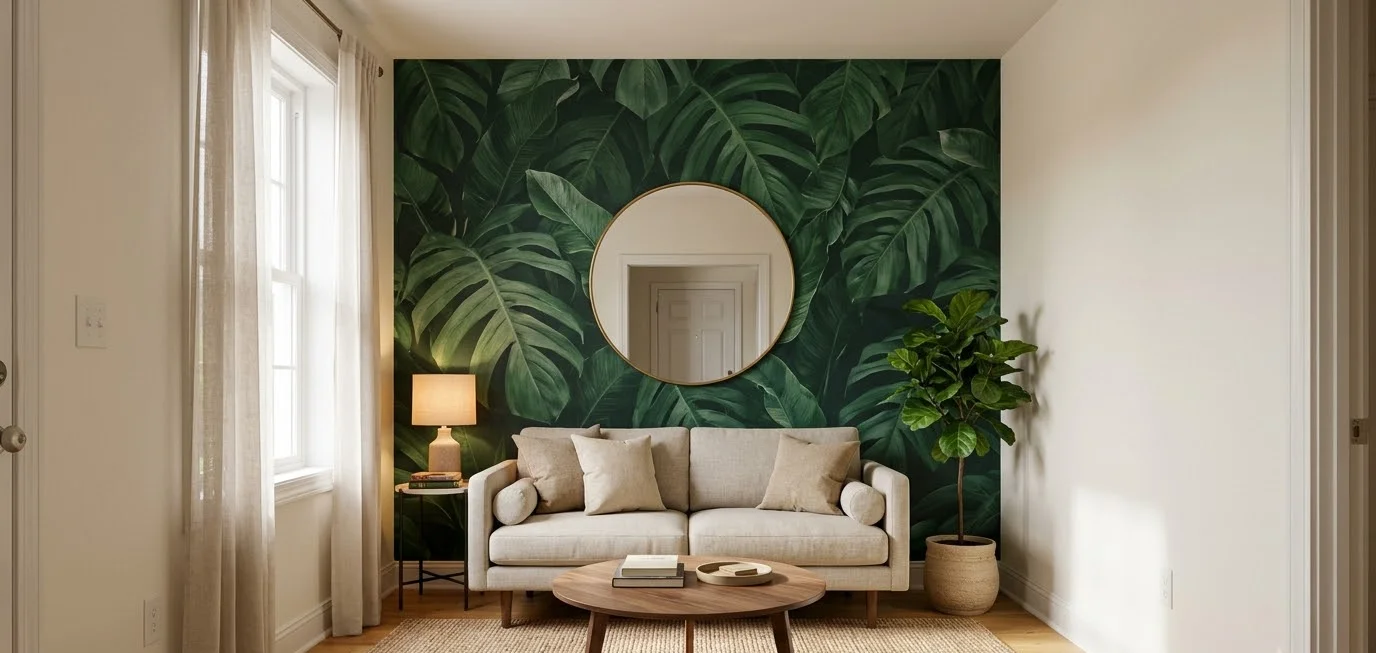
Keep patterns scaled to the room.
Last, people forget about grease. Kitchen air carries oil, so porous finishes like raw plaster or unsealed wood need protection if they sit close to the cooktop.
FAQ
Which wall should be the accent wall in an open concept kitchen and living room?
Pick the wall your eye sees first from the main entrance, usually the one behind the sofa or the fireplace wall. It should be visible from both the kitchen and the living zone.
How many accent walls can I have in an open floor plan?
One is the safe answer. A second can work if it uses the same color or material as the first, but two different treatments will compete for attention.
What is the cheapest accent wall idea?
Paint wins on cost. A painted arch, color block, or deep shade takes a weekend and a few cans, and you can redo it whenever you change your mind.
Final thoughts
An accent wall gives an open concept space the one thing it lacks, a clear point of view.
Paint it, panel it, tile it, or hang something big on it, and the whole kitchen and living room start to feel like they belong together.
Start small if you’re unsure. Test a sample, live with it for a week, and trust what you notice at 7 p.m. when the lights are low.
So which of these 31 ideas would you try first, and which wall in your home is begging for it?