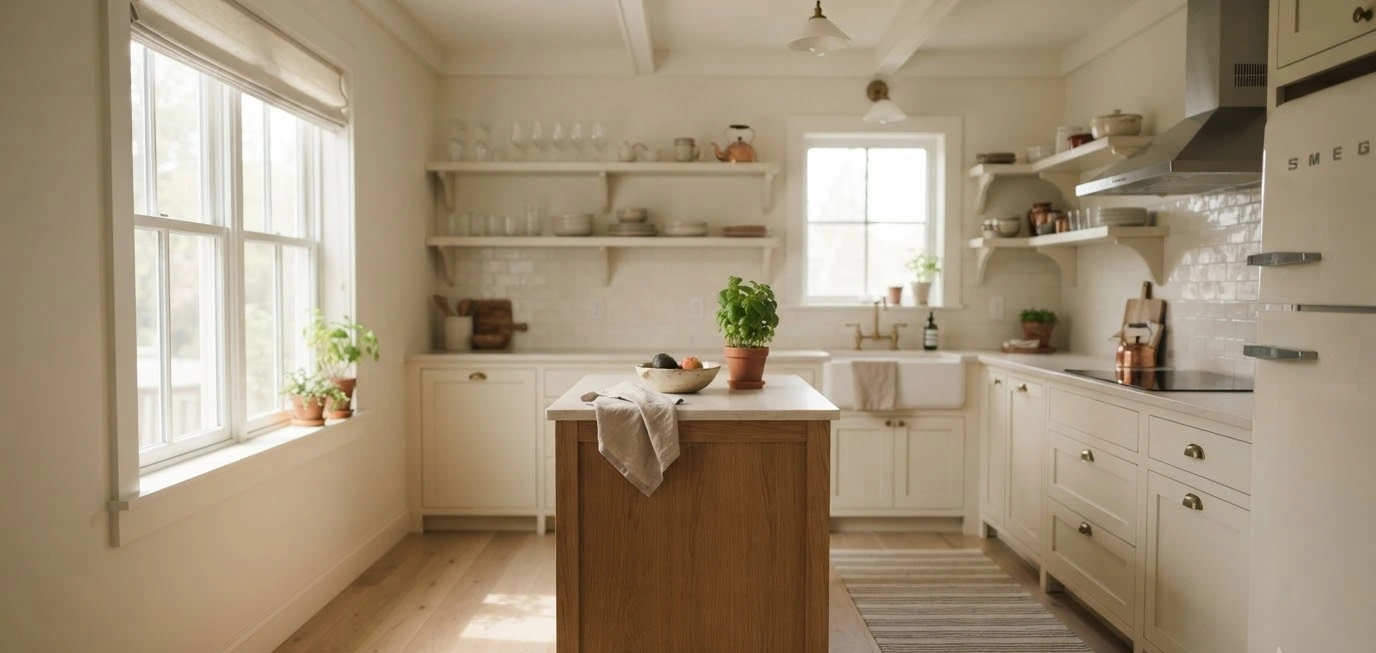
Okay, real talk: you scrolled past 40 Pinterest boards of dreamy marble islands the size of a small yacht, then walked into your own kitchen and laughed.
Out loud. Alone. Because your “kitchen” is basically a hallway with a stove in it.
I’ve been there. My first apartment kitchen in Leeds had exactly 6 feet of clear floor space between the counter and the wall, and I still managed to squeeze in a rolling island that changed how I cooked.
So no, you don’t need a mansion to have a working island. You need the right layout for the square footage you’ve actually got, not the one from a magazine shoot.
This list covers 18 small kitchen island ideas that work in real, lived-in, occasionally chaotic kitchens.
Pin the ones that grab you, save the whole board, and let’s get your kitchen working harder without knocking down a single wall.
Why bother with an island in a small kitchen at all?

An island isn’t just a countertop with delusions of grandeur.
In a tight kitchen, it can be your prep zone, your breakfast bar, your extra storage, and your one piece of furniture that pulls the whole room together.
A well-chosen island also fixes one of the biggest problems in small kitchens: not enough landing space.
If you’ve ever set down a hot pan and a cutting board on the same 12 inches of counter, you already know the struggle.
The trick is picking a layout that adds function without stealing your walking room. That’s what this whole list is about.
Measure before you fall in love with anything

I know, measuring is boring. But skipping this step is how people end up with a gorgeous island they can’t actually walk around.
The National Kitchen and Bath Association publishes clearance guidelines that most kitchen designers still swear by, and honestly, they’re worth a quick read before you buy anything.
You can find their kitchen planning standards directly on their site.
Here’s a quick cheat sheet so you don’t need to dig through a design manual:
| Space type | Minimum clearance | Comfortable clearance |
|---|---|---|
| Walkway around island | 36 inches | 42-48 inches |
| Aisle with seating on one side | 42 inches | 48-54 inches |
| Aisle with seating on both sides | 48 inches | 54-60 inches |
| Distance for opening appliance doors | 36 inches | 42 inches |
If your kitchen can’t hit even the minimum numbers, don’t panic. That’s exactly what a lot of the layouts below are built for.
18 clever small-island layouts that actually save space
I’ve grouped these by type, because “just get an island” isn’t advice, it’s a shrug. Some of these I’ve used myself.
Some came from friends who renovated tiny galley kitchens and figured out the hard way what works.
Rolling and mobile islands
1. The classic butcher-block cart.
A rolling cart with a solid wood top gives you extra prep space and storage, and you can shove it against a wall the second you need the floor back.
I had one of these for two years and it basically lived tucked under my breakfast bar overhang.

2. The fold-flat cart with drop leaves.
Some carts have hinged sides that fold down when not in use.
Expand it for dinner prep, fold it flat for Tuesday. It’s ridiculously practical if your kitchen doubles as a hallway (mine did).

3. The bar-cart-slash-island hybrid.
Smaller and narrower than a standard cart, this works if you mostly need extra counter space rather than storage.
Bonus: it looks great holding your coffee gear when it’s not being an island.

Fixed compact islands
4. The 24-by-24-inch mini island.
Barely bigger than a nightstand, but it adds a real prep zone in kitchens where every inch counts.
IMO, this is the most underrated option on this whole list.

5. The narrow galley island.
Long and skinny, built to run parallel to your counters without eating up walking space.
Works especially well in narrow rectangular kitchens where a standard square island just won’t fit.

6. The corner-anchored island.
Tucked into an underused corner instead of floating in the middle.
It’s not a traditional layout, but it frees up the center of the room for actual movement.

Multi-functional islands
7. The island with built-in seating on one short end.
You get a spot for a stool or two without adding overhang on both long sides, which is where most small kitchens lose their clearance.

8. The island-slash-dining table combo.
One end sits at counter height for prep, the other drops to table height for eating.
Sounds fussy, but it genuinely solves the “no room for a table” problem.

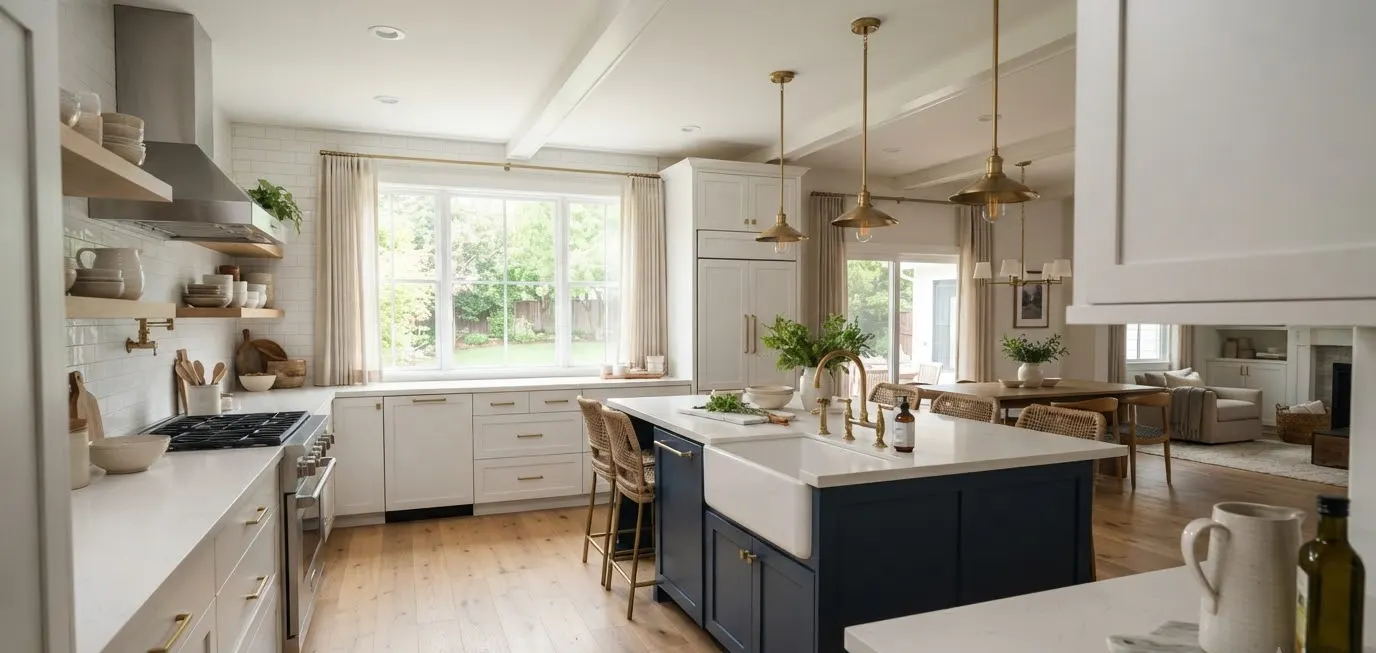
Modern Farmhouse Kitchen Island Inspiration Colors Finishes And Seating Layouts
Read More →9. The storage-first island with open shelving.
Skip the cabinets and go with open shelves instead.
It reads lighter visually, and honestly, open shelving forces you to actually organize your stuff (or at least it did for me).

10. The island with a built-in trash and recycling pull-out.
Not glamorous, I know.But reclaiming the cabinet space you’d normally lose to bins is a genuinely smart move in a small footprint.

Peninsula-style islands
11. The L-shaped peninsula.
Technically not a freestanding island, but it gives you the same extra counter and seating without needing clearance on all four sides.
Great for kitchens that open into a living room.

12. The peninsula with a raised bar ledge.
Adds a visual break between kitchen and living space, plus it hides the mess from anyone sitting on the other side.
My sister swears by this one for exactly that reason.

13. The compact U-shape with a short peninsula tip.
This works if your kitchen is already U-shaped and just needs one small extension for extra prep room, instead of a full island competing for floor space.

Fold-down and extendable islands
14. The wall-mounted drop-leaf island.
Fixed to the wall on one side, foldable on the other. Extend it when you’re cooking for people, fold it away when it’s just you and a bowl of cereal.

15. The pull-out counter extension.
A slide-out slab tucked under your existing counter that you pull out only when you need it.
Genuinely one of the smartest space-saving tricks I’ve seen in a rental kitchen.

16. The expandable island with hinged extension panels.
Similar idea to the drop-leaf, but built into the island itself rather than mounted to a wall.
Great if you host occasionally but don’t need the extra space daily.

Vertical-storage islands
17. The tall-cabinet island with a slim footprint.
Instead of going wide, this one goes up, with taller cabinets that store more without expanding the base.
It’s a solid option if your kitchen has decent ceiling height to play with.

18. The island with an overhead pot rack.
A narrow base island paired with hanging storage above it.You free up cabinet space below and get a bit of that “professional kitchen” look, minus the professional kitchen budget.

Materials that make a small island feel bigger
The layout matters, but finish choices do a lot of the heavy lifting too. Ever notice how two islands with the same dimensions can feel completely different in person?
- Light countertops (think white quartz or pale butcher block) bounce light around and keep the room from feeling boxed in.
- Open shelving instead of solid cabinet doors breaks up visual bulk, though it does mean your clutter is on display, fair warning.
- A base that matches your existing cabinetry blends the island into the room instead of making it a standalone block.
- Waterfall edges look sleek, but honestly, they can make a small island feel heavier. I’d skip this one unless your kitchen has real breathing room.
If you want more finish ideas, Houzz has a solid gallery of small kitchen photos worth scrolling through for inspiration before you commit to anything.
Mistakes I’ve actually made, so you don’t have to

I once bought an island online without measuring my walkway first. Rookie mistake. It arrived, looked amazing in the box photo, and then physically blocked my fridge door from opening past 90 degrees. Wow. Not my finest planning moment.
Here’s what I’d tell past-me, and what I’d tell you:
- Measure the widest point of your walkway, not just the floor space where the island will sit. Doorways, drawers, and appliance doors all need swing room too.
- Don’t assume a smaller island means less storage. A tall, narrow design often holds more than a short, wide one, based purely on what I’ve fit into mine.
- Test the layout with painter’s tape on the floor before you buy anything. It sounds excessive, but it’s saved more than one friend from a very expensive regret.

Quick FAQs
Do small kitchens actually need an island, or is it just a trend? It depends on your layout.
If you’ve got at least 36 inches of clearance on every side, an island (even a tiny one) usually adds more function than it takes away.
If your kitchen is under 70 square feet, a cart or peninsula might serve you better than a fixed island.
What’s the smallest island size that’s still useful? Around 24 by 24 inches gives you real prep space without eating your walkway.
Anything smaller starts to feel more decorative than functional.
Can I add an island to a rental kitchen? Absolutely, a rolling cart or freestanding butcher-block island is the easiest option, since it needs zero installation and moves with you when you leave.
Final thought
You don’t need a huge kitchen to get a genuinely useful island, you need the right layout for the space you’ve got, and now you’ve got 18 of them to choose from.
Which one are you pinning first: the rolling cart, the fold-down beauty, or something a little more ambitious?
Save this post, tag a friend who’s mid-renovation, and let me know in the comments which layout you’re stealing for your own kitchen.






4 thoughts on “Small Kitchen Island Inspiration: 18 Clever Layouts That Save Floor Space”