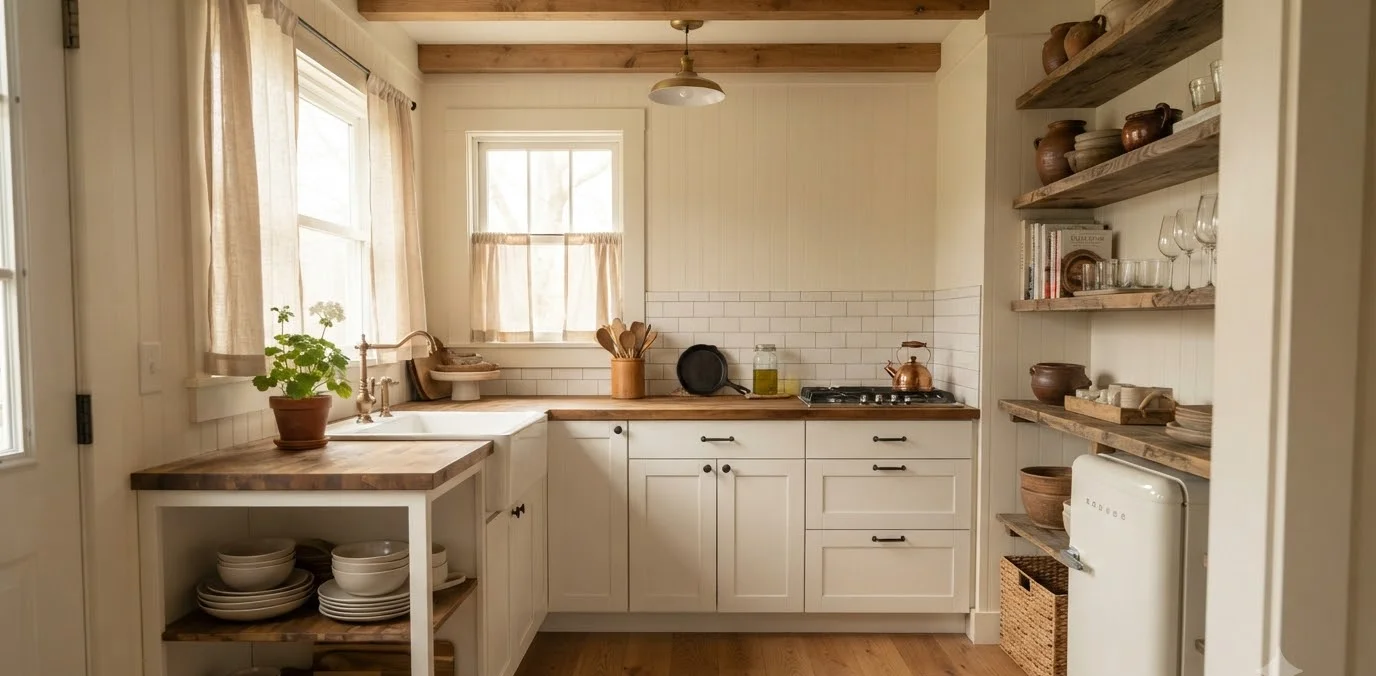
I redid my first tiny kitchen in a 1930s cottage with 62 square feet of floor space and a window that let in exactly one hour of good light a day.
It taught me more about layout than any design course could. Small cottage kitchens punish bad decisions fast. There’s no extra corner to hide a mistake in.
If you’re staring at a cramped, choppy little kitchen and wondering how anyone makes these spaces look like a Pinterest board come to life, you’re in the right place.
This one’s for the compact-kitchen crowd. Farmhouse sinks, open shelving, warm wood, all of it, but scaled down to fit a footprint that might be smaller than your bedroom.
Small Kitchen Island Inspiration 18 Clever Layouts That Save Floor Space
Check It Out →Why cottage kitchens actually suit small spaces
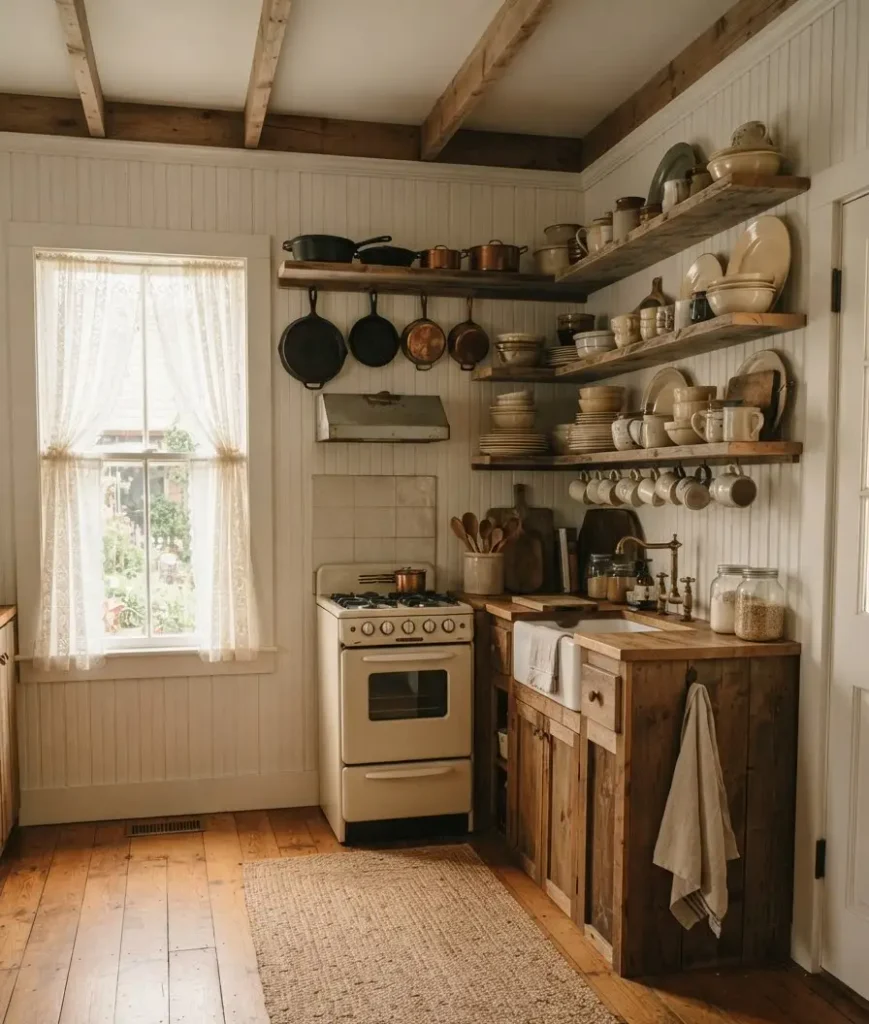
Cottage style was never built for grand, open-concept great rooms.
It grew out of real farmhouses and real seaside homes where the kitchen was one room among many, often the smallest one in the house. That history works in your favor.
The style leans on warmth, texture, and a slightly imperfect charm instead of size.
A beadboard backsplash, a butcher block counter, open shelves stacked with mismatched dishes. None of that needs square footage. It needs intention.
I’ll say this plainly: a small cottage kitchen with a clear plan will always beat a large, generic kitchen with none.
Size gets you storage. Planning gets you a room people actually enjoy standing in.
Start with the work triangle, even in a tiny room
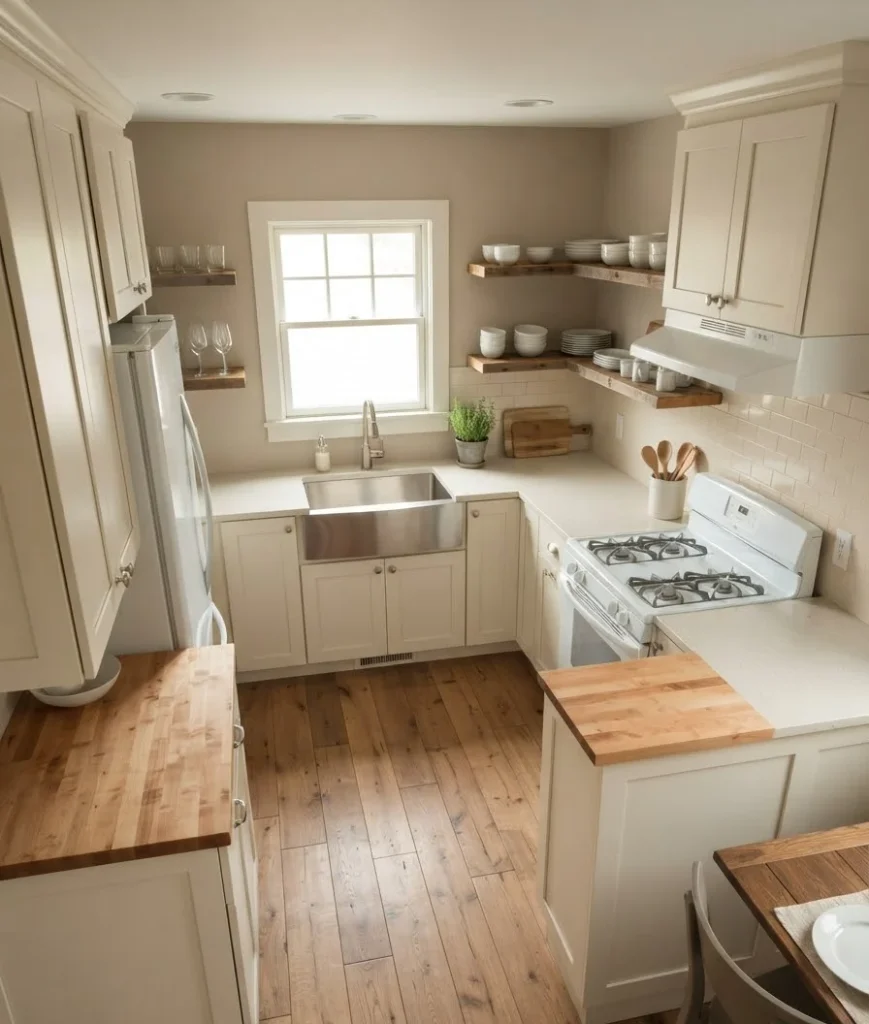
Before you pick a single paint chip, figure out how you’ll move between your sink, stove, and fridge.
Designers call this the kitchen work triangle, and it still matters even when your whole kitchen could fit inside someone else’s pantry.
The National Kitchen and Bath Association’s spacing guidelines recommend keeping the total distance between those three points under 26 feet, with no single leg shorter than 4 feet.
In a small cottage kitchen, you’ll usually land at the low end of that range, and that’s a good thing.
Short legs mean less walking and fewer collisions with your own elbows.
Here’s a quick reference for the numbers that actually matter:
| Measurement | Recommended range |
|---|---|
| Total work triangle distance | 13 to 26 feet |
| Each triangle leg | 4 to 9 feet |
| Minimum walkway width | 36 inches |
| Countertop working height | About 36 inches |
Ever tried cooking in a kitchen where the fridge door slams into the oven every time someone opens it?
That’s a work triangle problem, and it’s fixable at the planning stage for a fraction of what it costs to fix after the tile’s already down.
For a deeper technical breakdown, Wikipedia’s entry on the kitchen work triangle lays out the full set of clearance rules used by architects, if you want to nerd out on the specifics.
Pick a layout that matches your footprint, not your Pinterest board
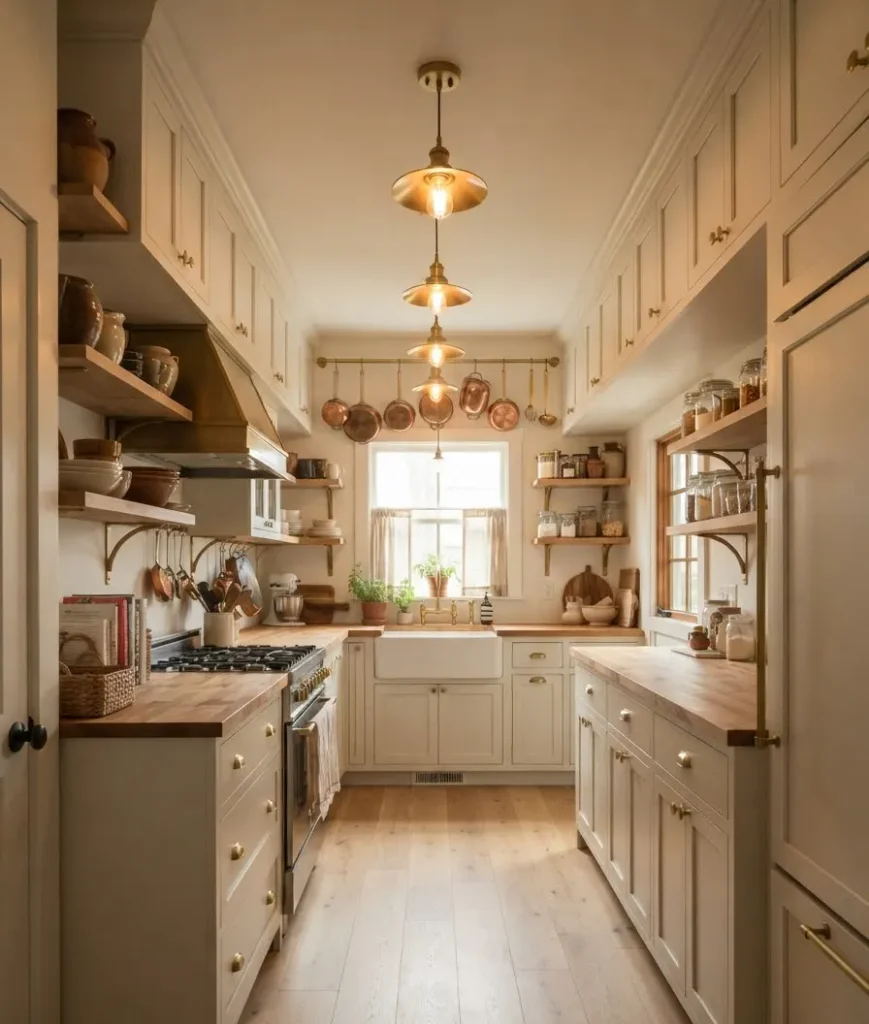
This is where most small kitchen plans go sideways. People fall in love with a photo of a huge farmhouse kitchen with a 10-foot island and try to force that concept into a 9 by 10 room.
It doesn’t translate. Pick the shape that fits, and let the cottage details do the charm work.
One-wall layout. Everything runs along a single wall: sink, stove, fridge, cabinets.
This is your best option under about 80 square feet. It’s the simplest to keep organized because there’s only one line of sight to manage.
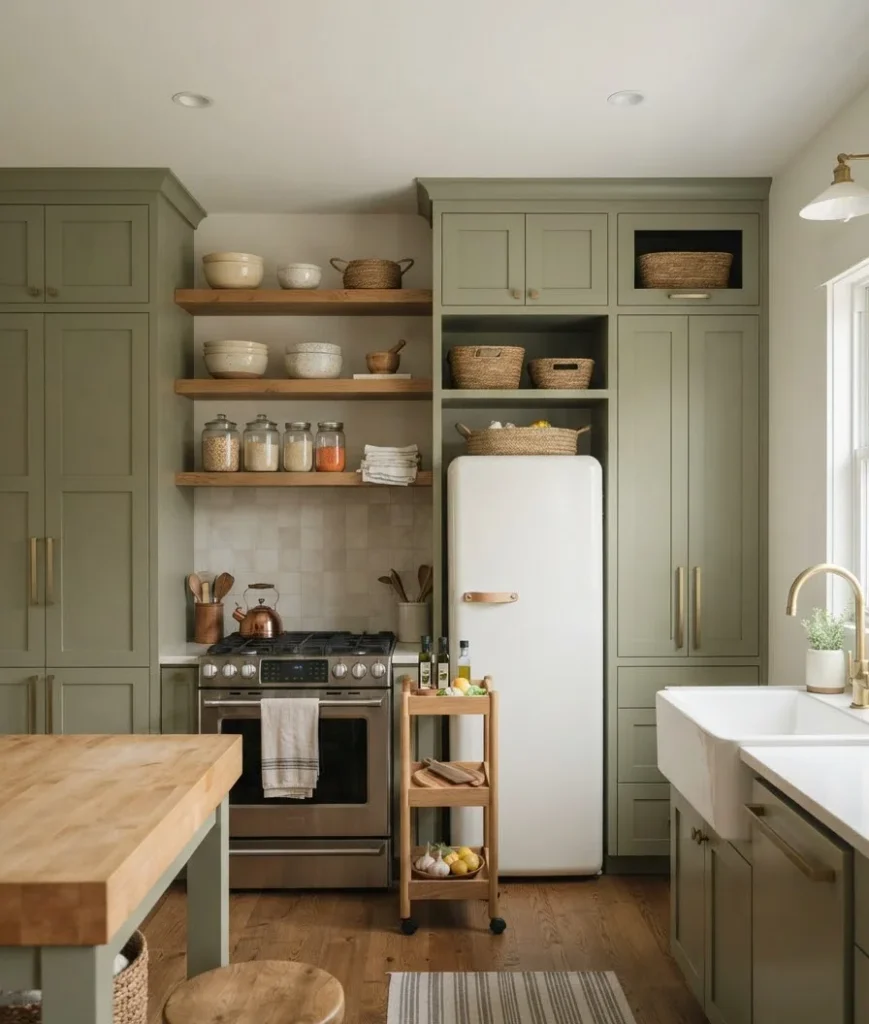
Galley layout. Two facing walls of cabinets and counters with a walkway between them.
This gives you more counter space than a one-wall setup, but you need at least 42 inches between the two runs, or you’ll be doing an awkward side-shuffle every time someone else is in the room with you.
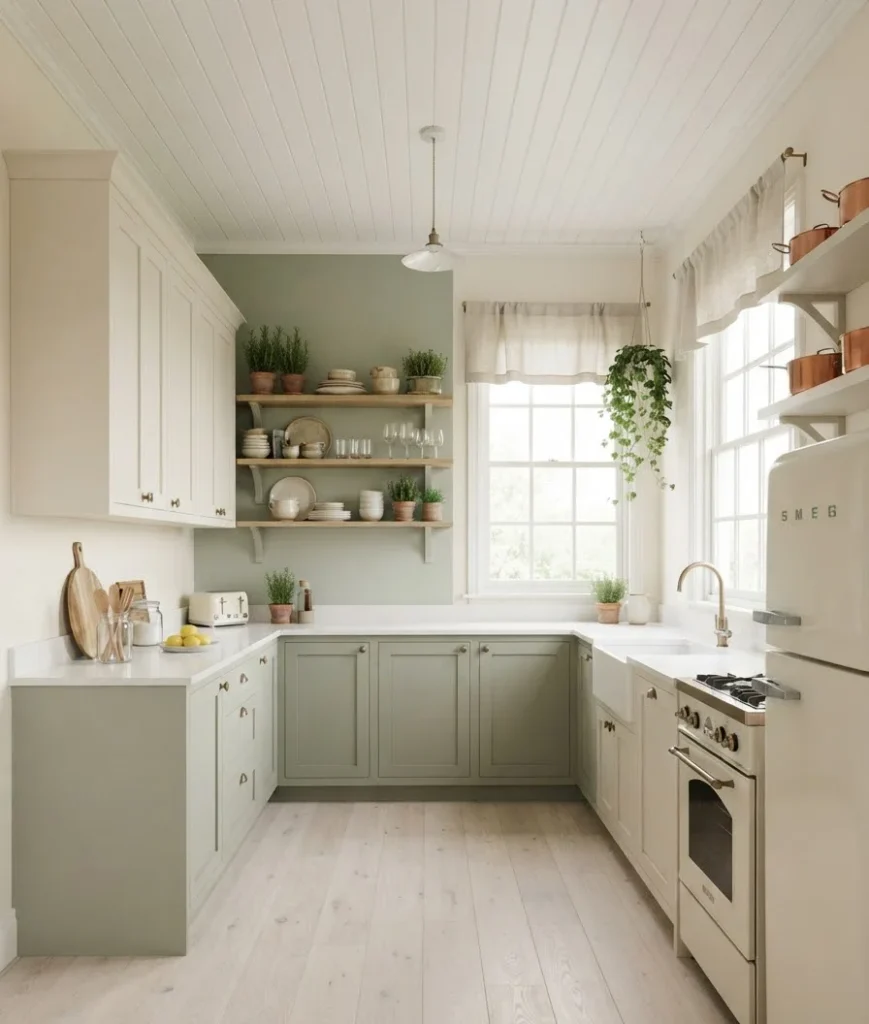
L-shape layout. Cabinets wrap around two adjoining walls, freeing up a corner for a small table or a stool.
IMO this is the most flexible option for cottage kitchens specifically, because that open corner is perfect for a breakfast nook, which is basically cottage-style shorthand for “cozy.”
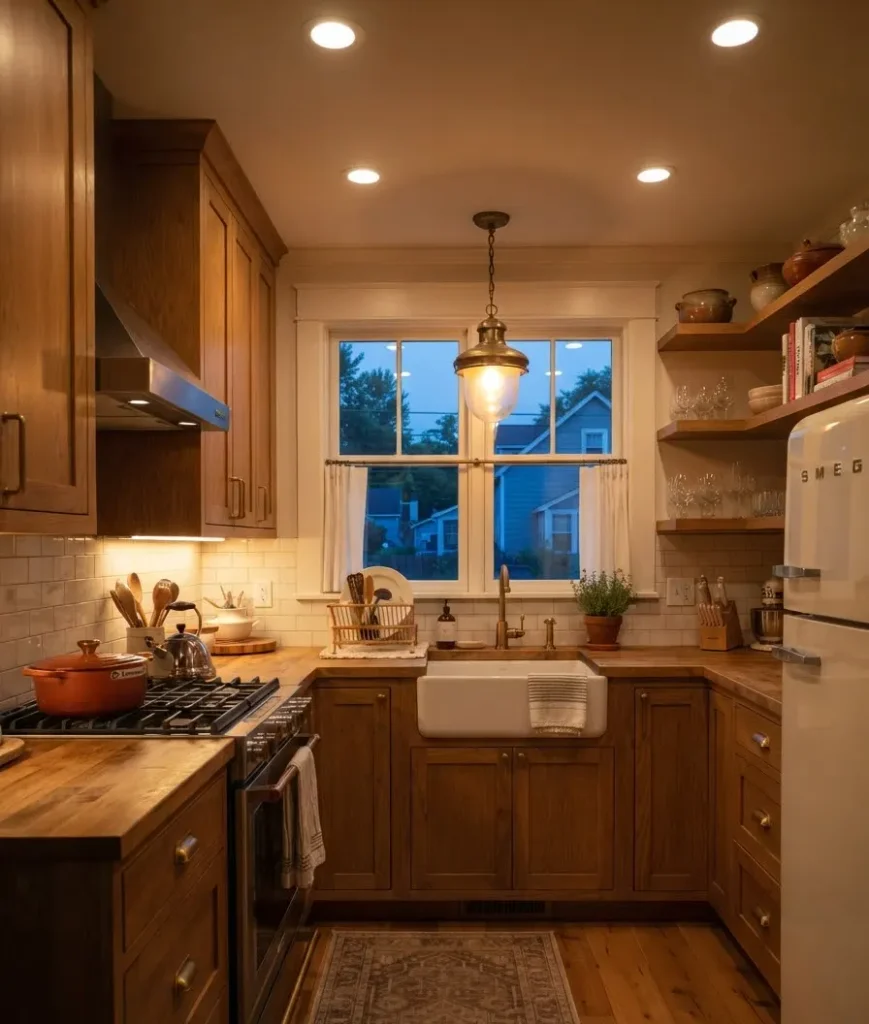
A few honest notes from having lived with more than one of these:
- Galley kitchens feel bigger than they are once you paint both walls the same light color. Two contrasting walls chop the room visually in half.
- One-wall kitchens need vertical storage more than any other layout. You’re giving up counter length, so make the wall work harder going up.
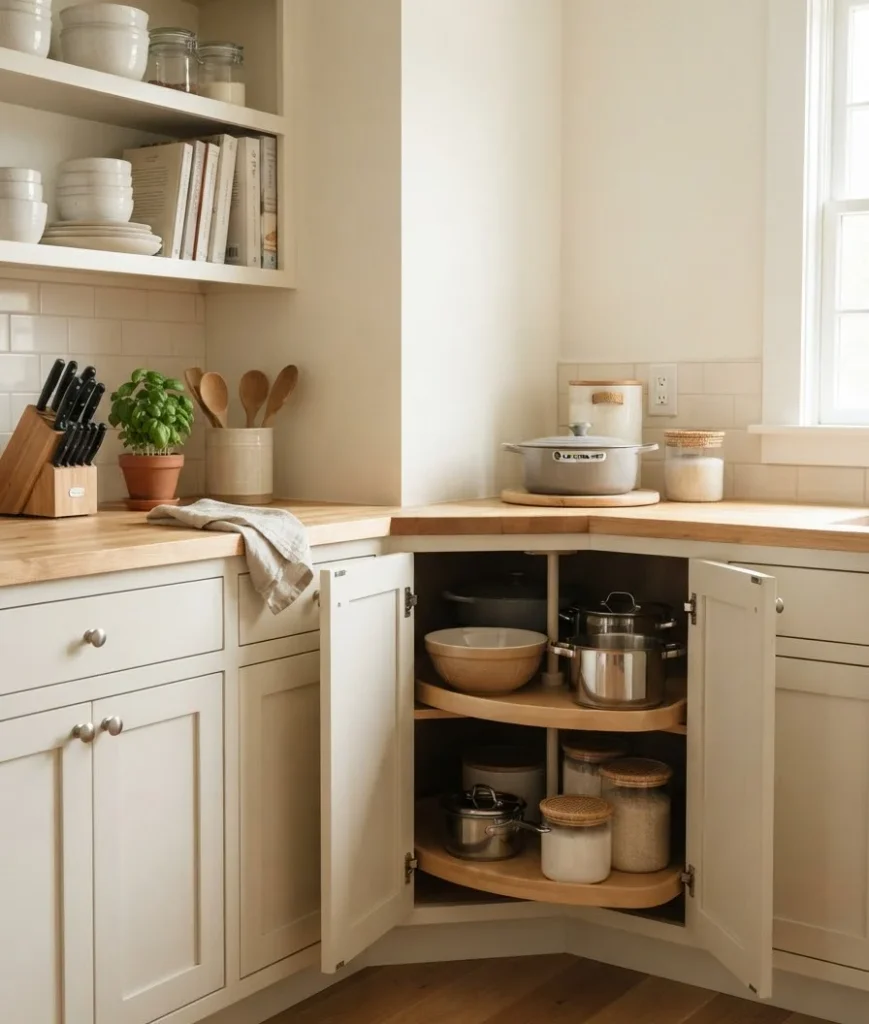
- L-shapes waste the corner cabinet space unless you install a lazy Susan or corner drawers. That dead corner is the single most avoidable storage loss in small kitchen design.
Cabinets and storage that don’t eat your floor space
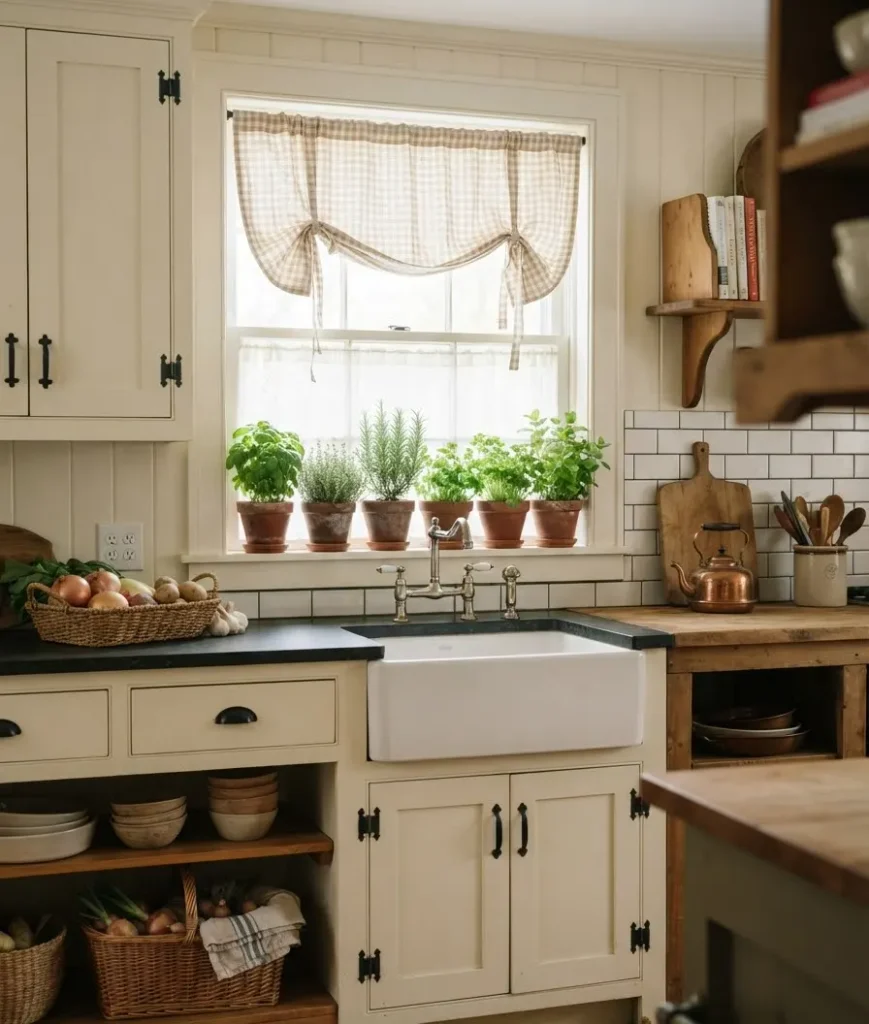
Storage is the real battle in a small cottage kitchen. Cottage style loves open shelving, and open shelving looks incredible in photos, but it also means every mug and mismatched bowl is on display all the time.
There’s no cabinet door to hide behind.
Here’s how I balance charm against actual function:
- Use open shelves for display items only, things you’d be fine with guests seeing. Everyday clutter goes behind closed doors.
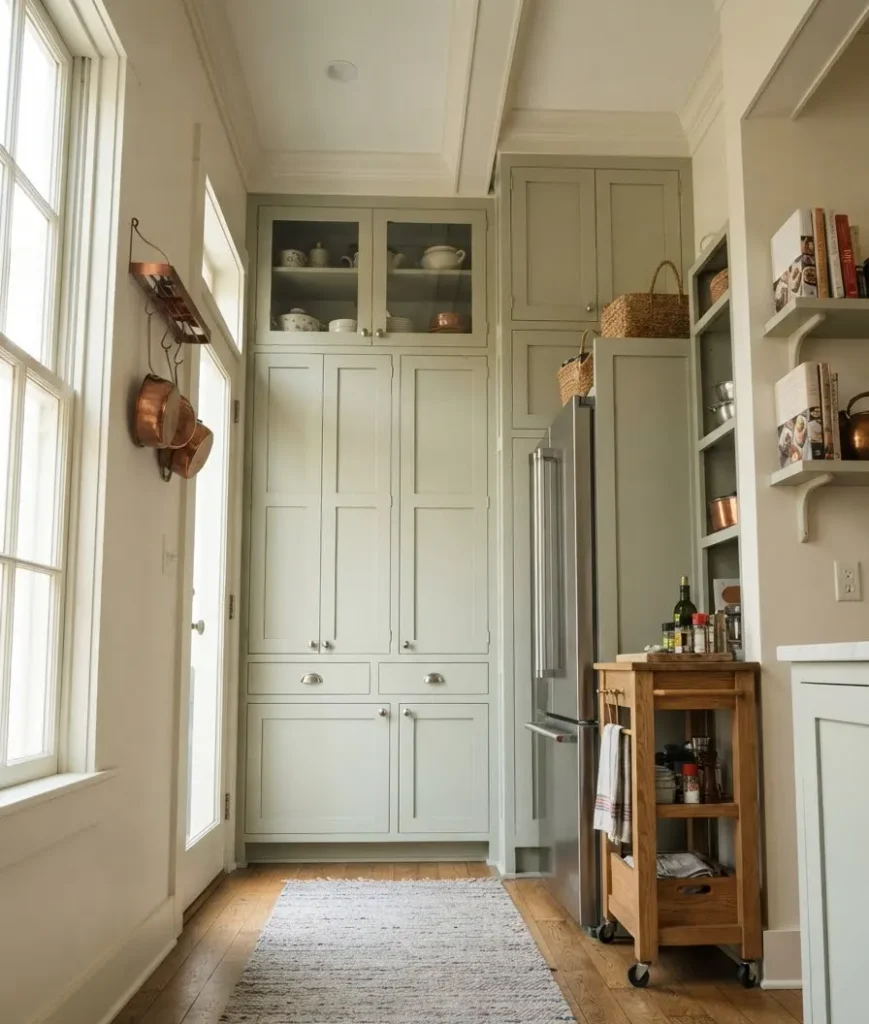
- Go floor to ceiling on at least one run of cabinets. Standard upper cabinets stop 18 inches short of the ceiling, and that gap is wasted space you’re paying rent or a mortgage on.
- Add a shallow rail or pegboard above the counter for pots, utensils, and mugs. It keeps drawers from becoming a junk drawer and adds genuine cottage texture at the same time.
- Skip the upper cabinets over a small stretch of counter and hang two open shelves instead. It reads lighter and airier than a wall of doors.
A rolling cart or narrow bar cart tucked beside the fridge has saved more counter space in my own kitchen than any built-in ever did.
It’s the cheapest storage upgrade nobody talks about, and IMO it deserves more credit than it gets.
Drawer dividers are another quiet fix. Most small cottage kitchens inherit drawers built decades ago, sized for utensils nobody uses anymore.
A $12 bamboo insert turns one messy junk drawer into three usable ones for cutlery, tools, and everything else that used to float around loose.
I’d also think twice before ripping out a pantry-adjacent closet just to make the kitchen “feel bigger.
” A shallow closet fitted with narrow shelving often holds more than an equivalent stretch of base cabinets, and it keeps bulk items like canned goods and small appliances out of your main sightline.
Cottage kitchens photograph best when the counters are mostly clear, and a working pantry, even a tiny one, is what makes that possible day to day.
If your cottage has a mudroom, back porch, or even a wide hallway near the kitchen, don’t overlook it as backup storage.
A narrow console or a cabinet moved just outside the kitchen doorway can hold serving pieces, small appliances you use twice a year, or overflow pantry goods, freeing up the kitchen itself for things you reach for daily.
Paint colors and materials that make the room feel bigger
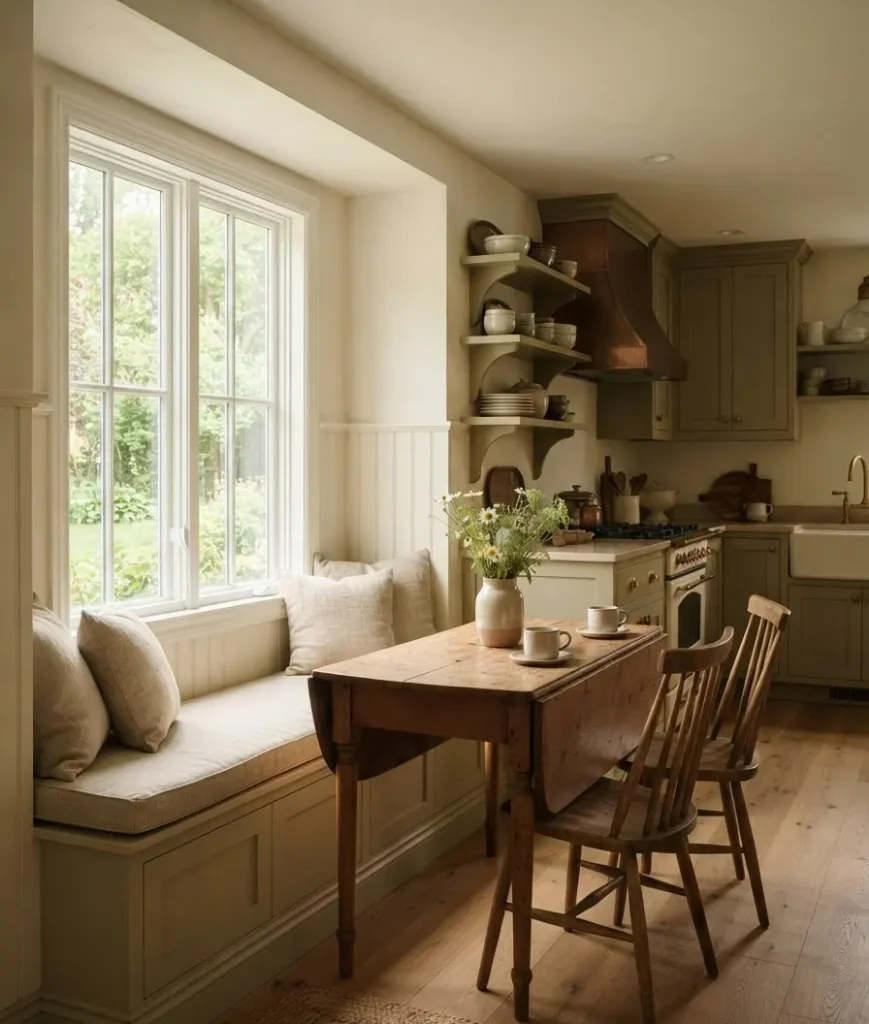
Color does more heavy lifting in a small kitchen than almost anything else on this list.
According to designers interviewed by Family Handyman on small kitchen paint trends, light neutrals like warm ivories and creams tend to open up a compact kitchen without making it feel sterile or cold, especially in rooms that don’t get much direct sun.
That matches what I’ve seen firsthand. Stark white can look gray and flat in a north-facing kitchen, but a warm off-white with a hint of yellow undertone reflects light beautifully and still photographs like a proper cottage kitchen.
A few material notes worth bolding:
- Matte and satin finishes on walls hide imperfections better than gloss, which matters in an older cottage with less-than-perfect plaster.
- Light wood or whitewashed floors bounce more light around the room than dark stained boards.
- Glass cabinet fronts on just one or two upper doors break up a wall of solid cabinetry without sacrificing storage.
If you’re the type who wants drama over daylight, go for it.
A dark forest green cabinet with brass hardware in a small cottage kitchen can look genuinely stunning, this isn’t a rule you have to follow. ‘
Just know you’re trading a bit of visual space for a bit of personality, and that’s a fair trade if the personality is what you’re after.
Lighting: the fastest fix for a cramped feeling
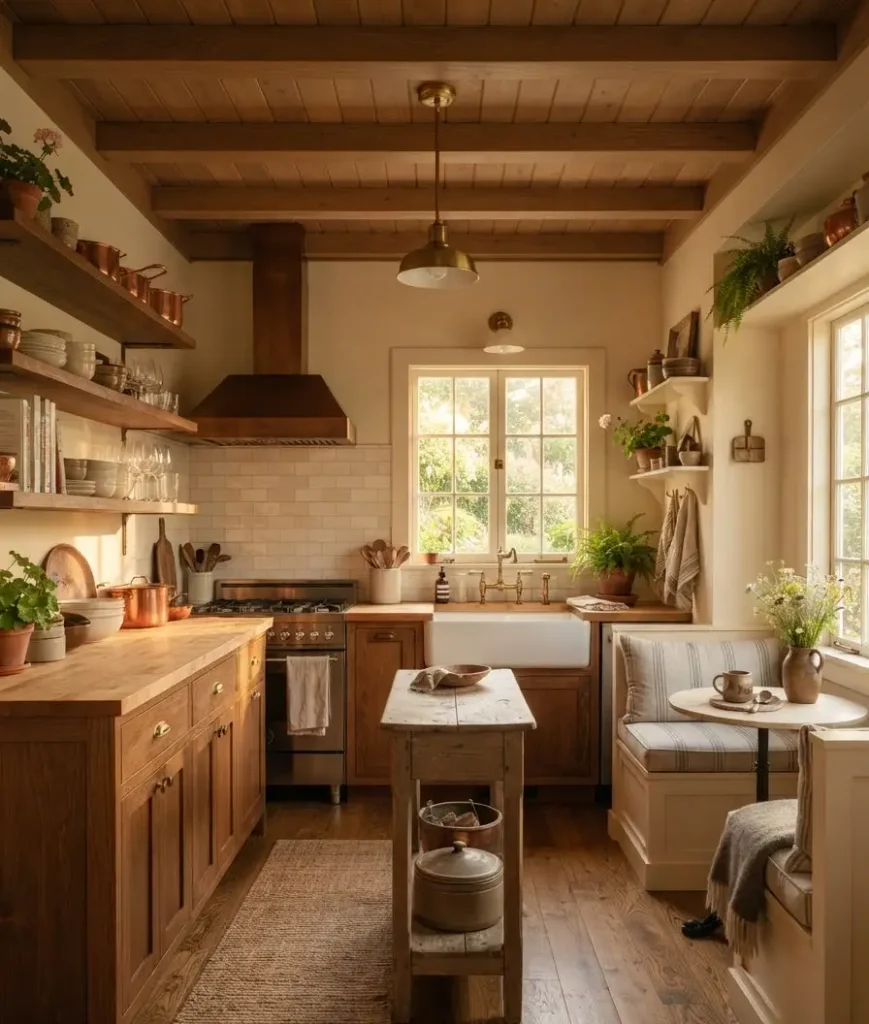
Random side note, because I can’t help myself: I once spent three weekends agonizing over cabinet hardware finishes,
brushed brass versus unlacquered brass versus antique bronze, and the thing that actually transformed the room was a $40 pendant light over the sink.
Sometimes the small decisions eat all your energy while the big win is sitting there waiting.
Layer your lighting in three types:
- Task lighting under cabinets, aimed at the counter where you actually chop and prep.
- Ambient lighting from a central fixture or recessed cans for general room brightness.
- Accent lighting inside glass cabinets or above open shelves to add warmth after dark.
A single overhead fixture in a small kitchen creates harsh shadows and makes the room feel smaller, not bigger.
Under-cabinet LED strips cost very little and instantly make counters feel twice as usable.
Small details that make it feel like a cottage
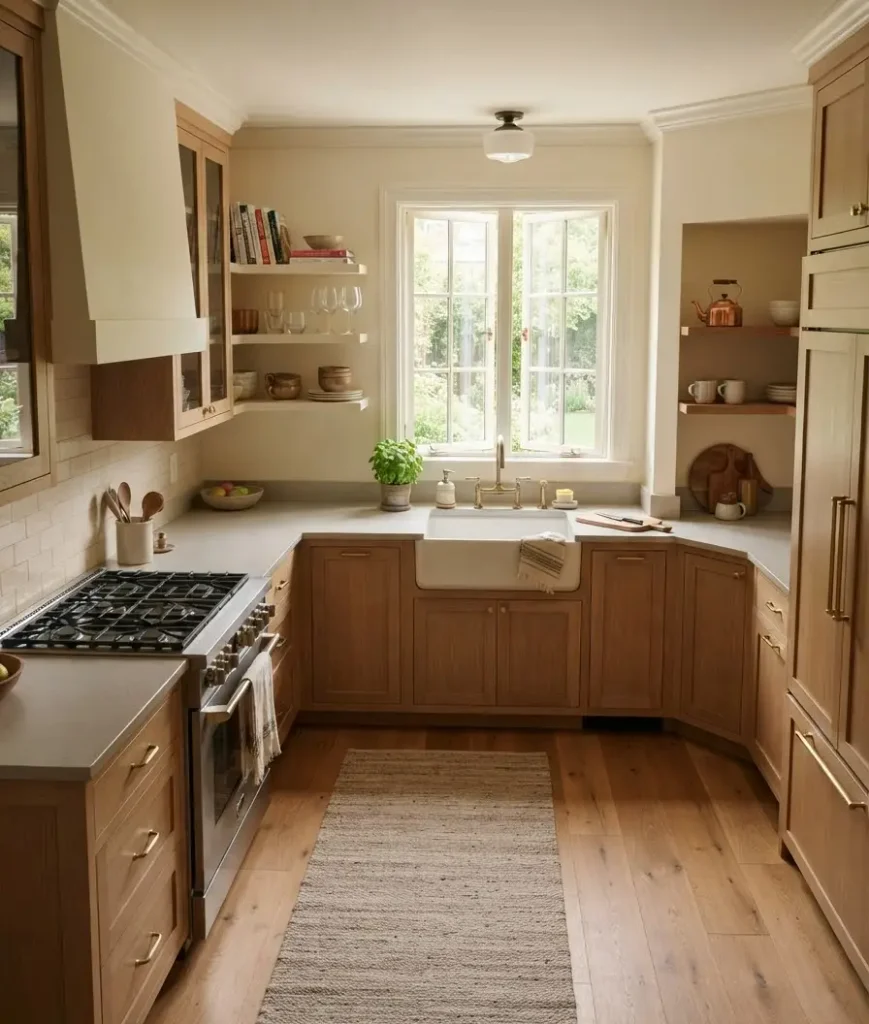
This is the fun part, honestly. Once your layout and storage are sorted, the cottage feeling comes from texture and small imperfect touches rather than big-ticket items.
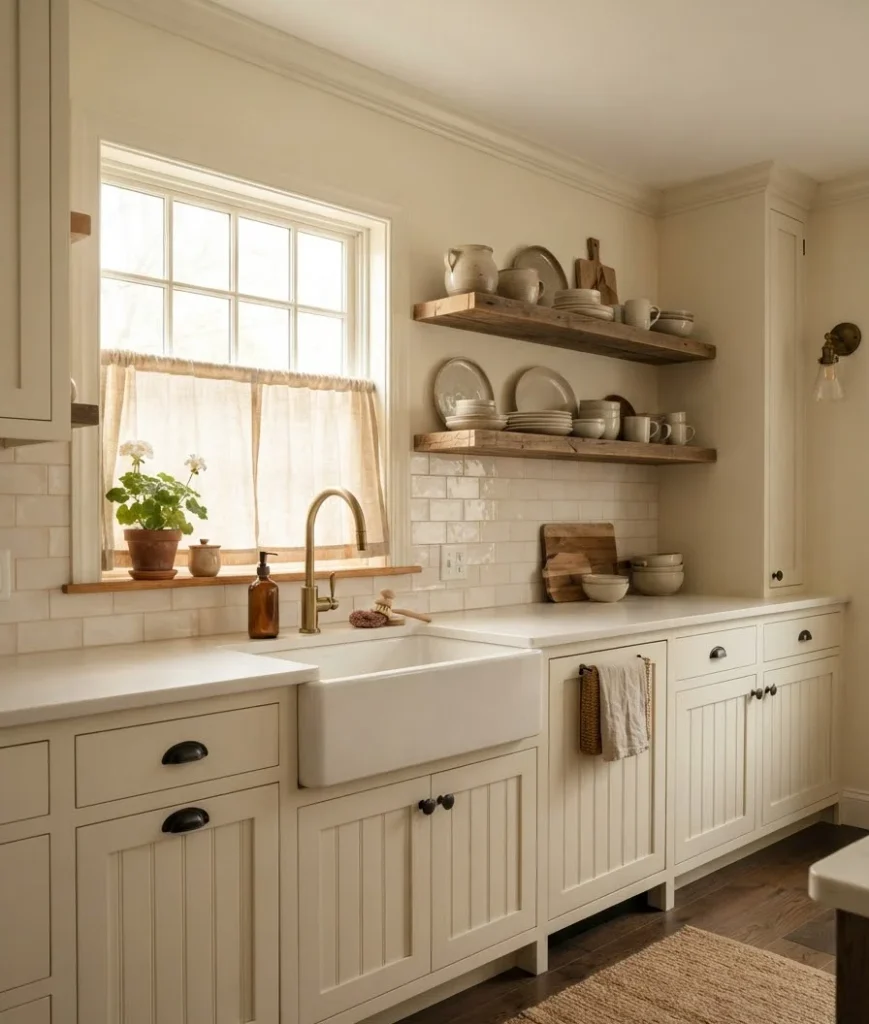
- A farmhouse apron sink, even a small 24-inch version, anchors the whole room in cottage territory.
- Woven baskets on open shelves for produce or napkins add softness that hard cabinet fronts can’t.
- Vintage or vintage-style hardware, think ceramic knobs or simple black iron pulls, over anything sleek and modern.
- A café curtain instead of blinds on the window, especially if it’s a smaller window that doesn’t need full coverage.
- Fresh herbs on the windowsill. This is a genuinely tiny thing and it makes a bigger visual difference than people expect.
Wow, this is one of those categories where a $15 trip to a flea market can outperform a $500 hardware order.
That’s the cottage kitchen advantage nobody markets properly: charm is cheap if you’re patient about finding it.
Mistakes I’ve made (or watched other people make)
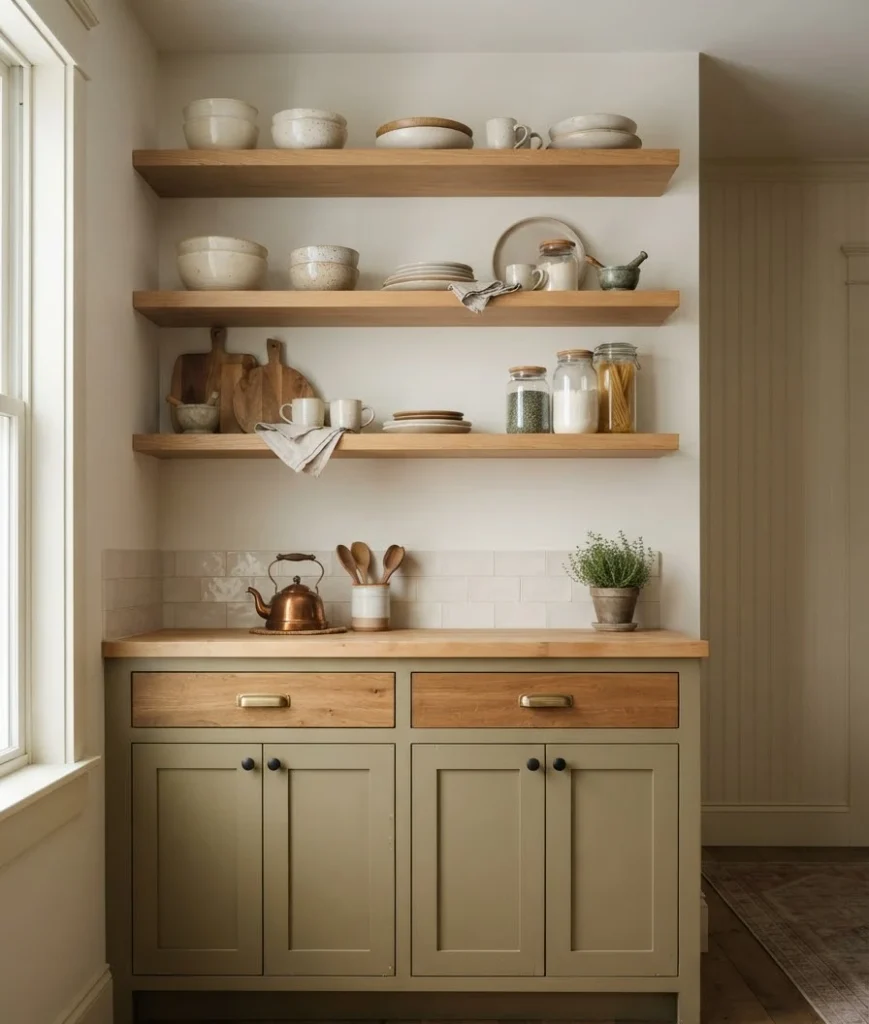
Nobody gets a small kitchen redesign perfect the first time, myself included. A short list, for what it’s worth:
- I installed open shelving on a wall that got direct afternoon sun, and every plate up there needed dusting weekly. Now I keep open shelves away from windows.
- Skip the trend of matching every single piece of hardware. A little variation between the sink faucet and the cabinet pulls actually looks more collected and less like a matching furniture set.
- Don’t cheap out on hinges and drawer slides just because the cabinet itself is budget-friendly. In a small kitchen, every drawer gets used constantly, and bad hardware fails fast.
Seating: the part most small kitchens skip entirely
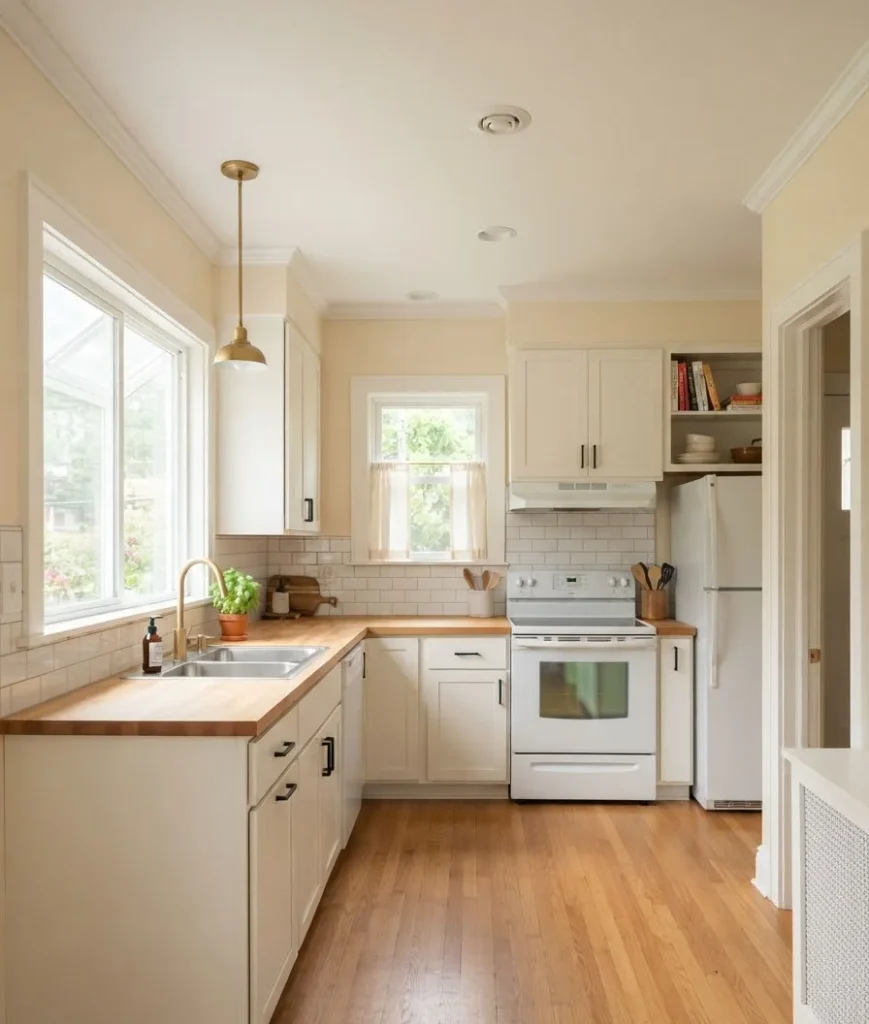
A lot of small cottage kitchens don’t have room for a proper dining table, and that’s fine. It doesn’t mean you have to eat every meal standing at the counter.
A drop-leaf table pushed against a wall, folded down most of the day, opens up to seat two or three when you need it. I’ve used one in two different apartments now, and it’s genuinely one of the better cheap furniture decisions I’ve made.
A narrow bar-height shelf along a window with two counter stools works too, especially in a galley layout where floor space for a full table just isn’t there.
Window seats are worth a mention here as well. If your cottage kitchen has a deep windowsill or an alcove, even a simple cushioned bench with storage underneath gives you seating,
storage, and a genuinely charming focal point in one move. It’s one of those details that looks expensive in photos and often costs less than a single dining chair from a big box store.
Budgeting a small cottage kitchen redesign without losing your mind
Small kitchens have one real financial advantage: less square footage means less material,
which means your budget stretches further per square foot than it would in a larger room. That said, costs still creep up fast if you’re not paying attention.
Rank your spending in this order, and you’ll avoid the regret I’ve heard from more than a few friends who did it backwards:
- Layout and plumbing changes first. Moving a sink or gas line is the most expensive thing you can do, so decide early whether it’s actually necessary or just nice to have.
- Cabinets and counters second. These get touched daily and take the most visual real estate, so this is where quality actually matters.
- Paint, hardware, and lighting third. High impact, low cost, and easy to change again later if your taste shifts.
- Decor and styling last. Baskets, curtains, and windowsill herbs are the icing, not the cake. Get the structure right first.
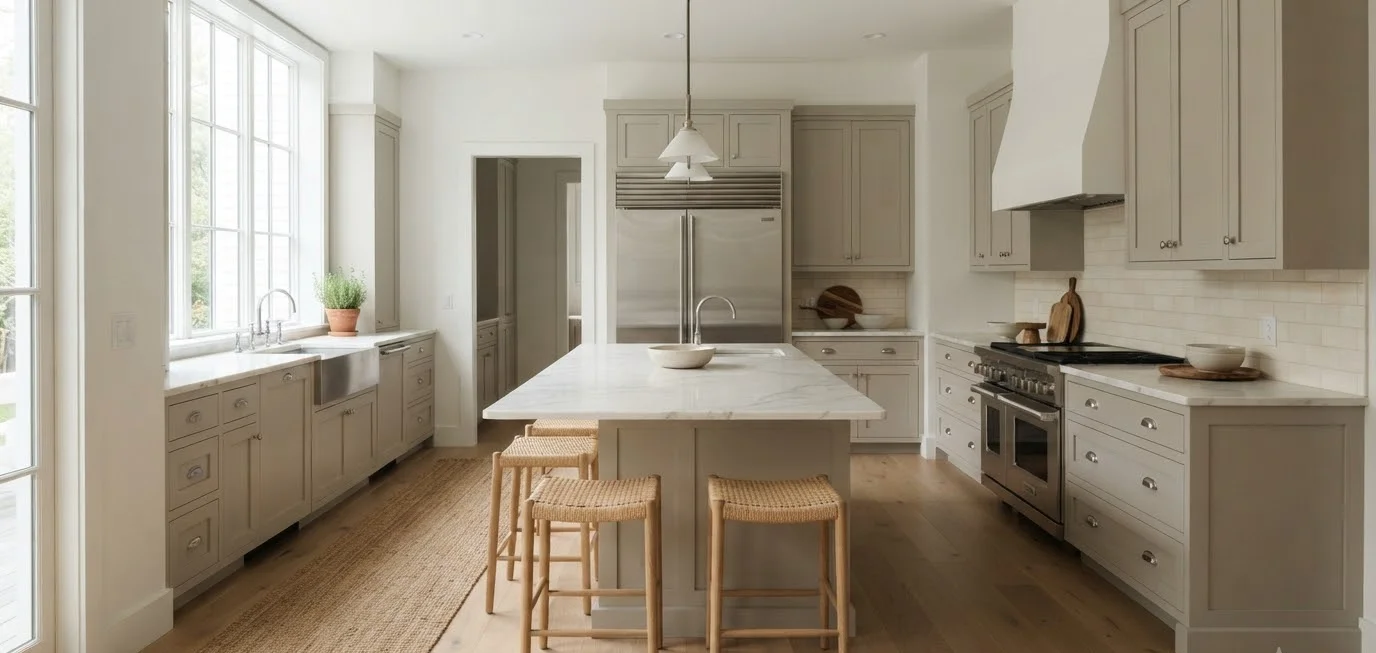
One friend of mine spent nearly her entire budget on a marble waterfall island in a kitchen barely big enough to walk around it, then had no money left for decent cabinet hardware or lighting.
The island looked incredible in isolation and made the rest of the room feel unfinished by comparison.
Spend where it shows every single day, not just where it photographs well in one dramatic shot.
Kitchen Island Inspiration With Seating 17 Breakfast Bar And Dining Layouts
Click Here →FAQs
How small is too small for a cottage-style kitchen? There’s no hard cutoff.
Even a 50 square foot galley kitchen can carry cottage style if the layout is efficient and the finishes lean warm.
The style depends on texture and color choices more than square footage.
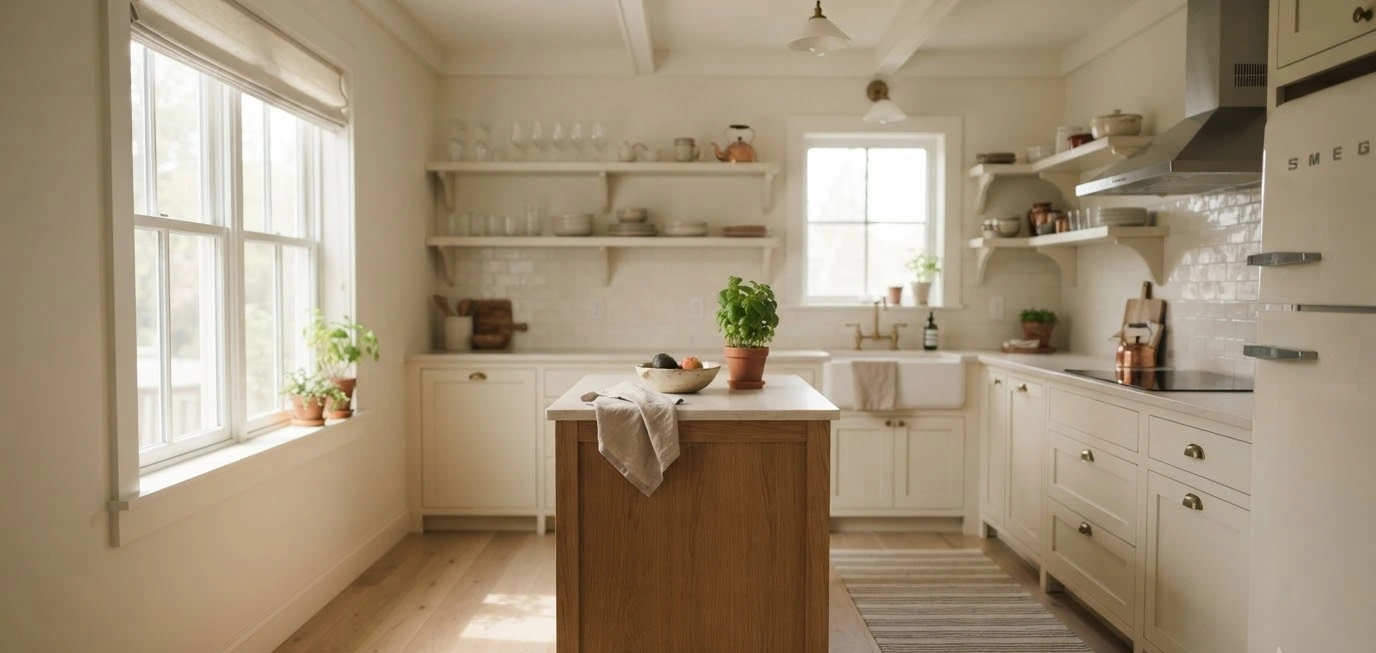
Do I need an island in a small cottage kitchen? No, and in most cases you shouldn’t try to fit one.
A small rolling cart or a narrow drop-leaf table gives you extra prep space without permanently eating into your walkway clearance.
What’s the cheapest way to update a small cottage kitchen? Paint and hardware, in that order.
A fresh coat on cabinets plus new pulls can change the entire feel of the room for under 300 dollars in most cases, well before you touch layout or appliances.
Final thought
A small cottage kitchen isn’t a compromise you settle for while waiting for a bigger house.
Plenty of the kitchens people save to their Pinterest boards are exactly this size, just planned with more care than the average builder-grade layout gets.
Start with your work triangle, pick a layout that actually fits your walls, then let the cottage details, the open shelves, the warm paint, the little brass pulls, do the rest.
What’s the one change you’re making first: layout, color, or storage? I’d genuinely like to know.