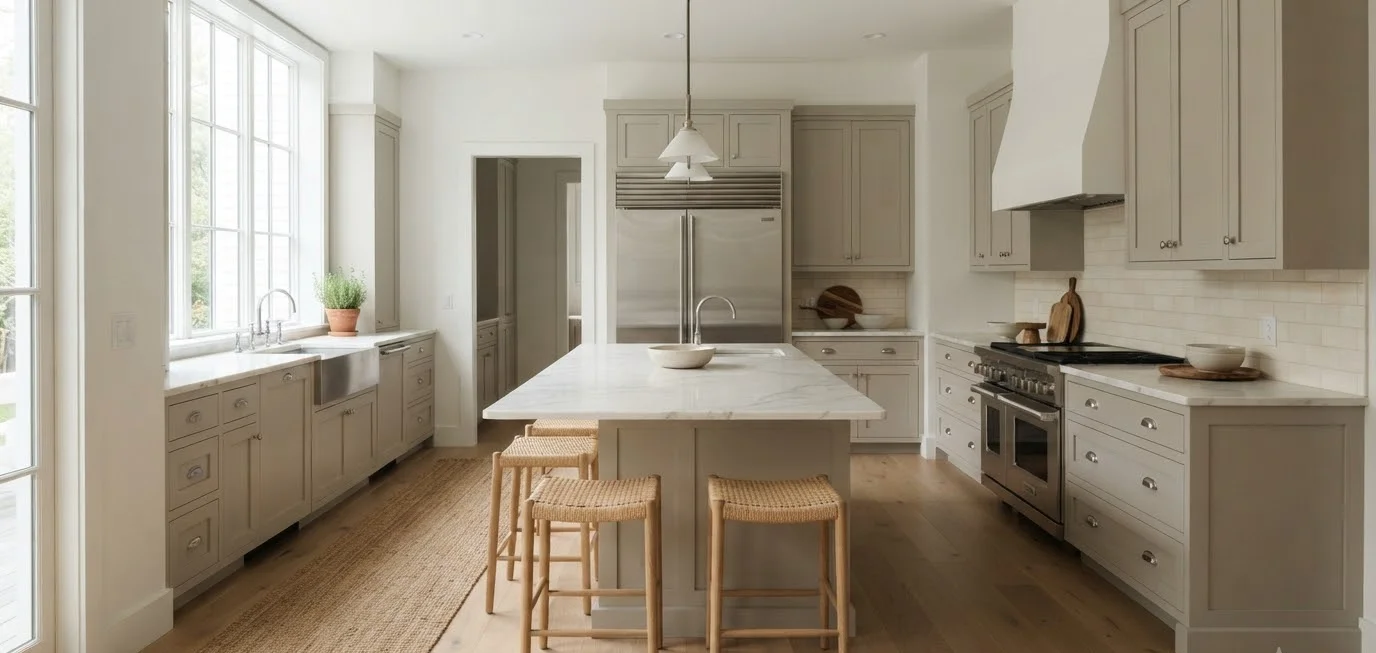
I redid my kitchen island three times before I got the seating right. Third time really is the charm, apparently.
The first version had stools nobody wanted to sit on because their knees hit the cabinet doors.
The second one looked amazing in photos and sat exactly one person comfortably.
If you’re pinning kitchen islands right now and dreaming about lazy Sunday breakfasts with everyone gathered around, I want to save you from my mistakes.
This roundup covers 17 real layouts, the kind you can actually build, not just admire. Some are for tiny galley kitchens.
Some are for the dream open-concept space you’re saving for. All of them work because the seating was planned first, not tacked on as an afterthought.
Why seating placement makes or breaks an island

Here’s the thing nobody tells you when you’re scrolling inspiration boards: a gorgeous island with badly placed seating is worse than no seating at all.
You end up with stools shoved in a corner, people bumping knees on cabinet hardware, or a walkway that turns into a bottleneck every time someone reaches for the fridge.
Good seating design starts with clearance, not looks. The overhang has to match your counter height, and the counter height has to match how you actually plan to use the space.
According to Fine Homebuilding’s guide on kitchen island design, the National Kitchen and Bath Association recommends an 18-inch overhang for standard 30-inch counters, dropping to 15 inches at 36-inch counter height and 12 inches at 42-inch bar height.
Get that number wrong and your beautiful island becomes a place where nobody wants to linger.
I learned this the hard way with island number one. The overhang looked generous on paper. In real life, my husband’s knees hit wood every single time he sat down.
Quick reference: matching stool height to counter height
Counter type | Counter height | Stool seat height | Typical overhang Standard counter | 34-36 inches | 24-26 inches | 12-15 inches Bar height | 40-42 inches | 28-30 inches | 12-15 inches Extra-tall bar | 42+ inches | 30-34 inches | 12 inches
Save that table. It’ll save you a return trip to the furniture store, and trust me, understanding the actual difference between counter height and bar height changes how a room feels, not just how it functions.
Now let’s get into the layouts.
The waterfall-edge marble island

This is the one that shows up on every Pinterest board for a reason.
The countertop wraps down the sides in one continuous slab, and three backless stools tuck underneath.
It photographs beautifully, sure, but it also works because the waterfall edge hides the support structure entirely. No visible legs, no brackets, just clean stone.
IMO this style earns its hype. I almost went with it for my second remodel and only backed off because of budget, not because I stopped wanting it.
Two-tier island with a raised bar ledge

A lower prep section faces the cook, and a slightly raised counter faces the seating side.
This does double duty: it hides your chopping mess from guests and gives kids a barrier so they’re not grabbing knives off the counter.
My sister has this setup and calls it her “toddler force field.”
The curved, organic-shaped island

Straight lines aren’t mandatory. A curved island softens a room and eliminates sharp corners, which matters more than you’d think in a busy kitchen.
Curved seating also encourages conversation since people naturally angle toward each other instead of sitting in a row.
Built-in banquette on one end

Skip stools entirely on one side and build in a cushioned bench instead. This works especially well if your island backs up to a wall or window.
You get comfortable, lingering seating for family meals, and it reads more like a dining nook than a kitchen counter.
The extra-long island for six or more

If your kitchen is big enough, go long. An island stretching 10 to 12 feet can seat six people along one side, which turns it into the real dining table for casual meals.
This layout only works with a generous kitchen footprint, so measure your walkway clearance twice before committing.
Round pedestal island for small kitchens

Small kitchen, big seating dreams? A round island on a single pedestal base saves floor space while still offering seating on two or three sides.
It also solves the corner-bump problem since there are no corners to bump.
Peninsula instead of a freestanding island

Not every kitchen has room for a true island, and that’s fine.
A peninsula extends from existing cabinetry and can hold two to three stools without eating into your walkway.
This is basically what I’d recommend to anyone renovating a galley kitchen. Function first, Pinterest board second.
Wood waterfall island with leather stools

Swap the marble for a warm wood waterfall countertop and pair it with leather counter stools.
This combo brings texture and warmth that stone alone can’t.
It’s also more forgiving with everyday scratches, which matters if you’ve got kids or pets treating your kitchen like a racetrack.
Black soapstone island with brass stool legs

A dark countertop with metallic stool accents makes a serious style statement.
Soapstone specifically develops a patina over time that homeowners either love or hate. I love it. It ages like a good leather jacket instead of looking dated.
Island that flows directly into a dining table

Some designers attach a full-height or standard-height dining table right to the end of the island, creating one continuous surface.
This hybrid layout blends casual breakfast-bar seating with a proper sit-down dinner table, all in one footprint.
Genius for open-concept homes where you don’t want two separate furniture zones competing for attention.
Small island with a drop-leaf extension

Tight on square footage? A hinged drop-leaf section can fold down when you need extra prep space and flip up for seating during meals.
It’s an old trick from tiny apartment kitchens, and honestly, more people should be using it.
Open shelving below with tucked-in stools

Instead of solid cabinetry facing the seating side, open shelves display cookbooks, bowls, or plants.
Stools slide fully underneath when not in use, keeping the walkway completely clear.
This works particularly well in smaller kitchens where every inch of clearance counts.
Herringbone tile-clad island base

For a serious visual statement, clad the island base itself in herringbone tile instead of paneling or shaker doors.
Pair it with simple stools so the tile stays the star of the show. This is a slight left turn from the marble-and-brass crowd, and honestly, it’s refreshing.
Random thought while we’re on tile: I once spent an entire Saturday afternoon watching herringbone-laying tutorials instead of doing my actual laundry, and I regret nothing.
Industrial pipe-leg overhang

Black iron pipe legs supporting a wood or concrete overhang give a loft-style, exposed-beam feel.
This suits converted warehouse spaces, modern farmhouses, or anyone leaning into an industrial aesthetic.
The legs are also sturdy enough to support a deeper overhang than you’d typically get away with.
Two-toned island with a contrasting base

Paint or stain the island a different color than your perimeter cabinets, then add stools that pick up an accent tone from either side.
Navy islands against white perimeter cabinets remain a classic for good reason: they anchor the room without overwhelming it.
Bench on one end, stools on the other

Why choose one seating style when you can have both?
A built-in bench on one short end handles family dinners, while backless stools along the long side handle quick breakfasts. This layout gives you flexibility that a single seating type never will.
Freestanding butcher block on casters

For renters or anyone who wants flexibility, a freestanding butcher block island on locking casters can roll into place for meals and roll away for cleaning or entertaining.
Pair it with lightweight folding or stacking stools. Not glamorous, but wildly practical, and it’s the one I’d actually recommend to a friend renting their first place.
Choosing the right layout for your kitchen

A few things I’d genuinely weigh before pinning any of these to your board:
- Measure your walkway clearance before falling in love with a layout. A 60-inch aisle feels completely different from a 42-inch one.
- Match stool height to counter height every time. Mismatched heights are the number one reason people stop using their island seating.
- Think about who actually eats there daily. A family with three kids needs different seating than a couple who hosts dinner parties twice a year.
- Backless stools save visual space, but stools with backs get used more often for longer meals. I switched to stools with low backs in my current kitchen and genuinely use them more.
Wow, writing all this out makes me want to redo my island again. Fourth time’s the charm, right?

Frequently asked questions
How many inches of overhang do I need for comfortable knee space? Plan for 12 to 15 inches at standard counter height, or 15 to 18 inches at lower 30-inch counters, based on NKBA guidelines referenced above. Deeper overhangs generally need extra support brackets or legs.
Can I add seating to an existing island without a waterfall edge? Yes. Corbels, decorative brackets, or a simple leg at the open end can support an overhang on almost any existing island, as long as your contractor confirms the counter material can handle the unsupported span.
What’s the ideal width per seat at a kitchen island? Aim for roughly 24 inches of width per seated person, with at least 18 inches of knee space, so guests aren’t bumping elbows during a meal.
Final thought
Seventeen layouts, one goal: an island that people actually want to sit at, not just photograph.
Whichever style catches your eye, measure first and dream second, and you’ll end up with something that works for years, not just for one perfect Pinterest post.
Which layout are you saving first, the waterfall marble or the butcher block on casters? I’d genuinely love to know.






1 thought on “Kitchen Island Inspiration with Seating: 17 Breakfast Bar and Dining Layouts”