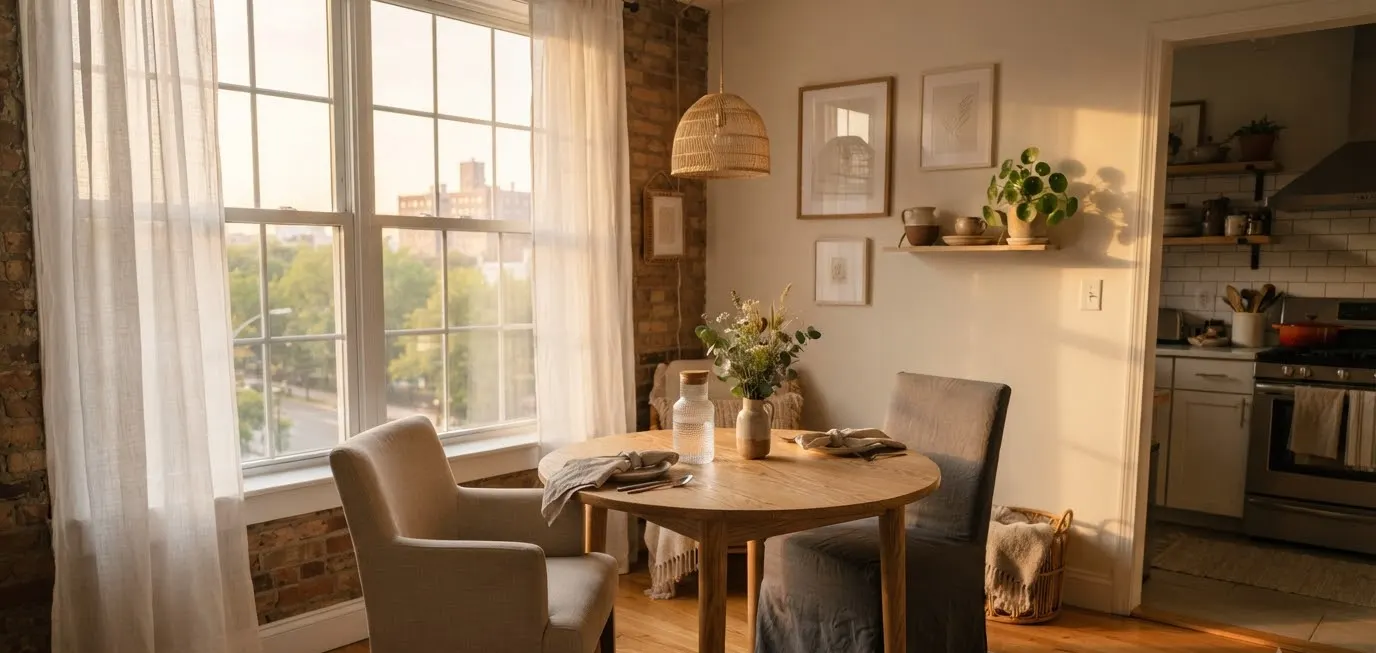
You moved into a cute apartment. The light is great, the location is perfect, and then you look at your “dining room” and realize it’s basically a hallway with ambition.
I’ve lived in three different apartments under 700 square feet, and every single one forced me to rethink what a dining room even means. Spoiler: it doesn’t need four walls.
It doesn’t even need a table that stays a table all day. It just needs to work for how you actually eat, and how you actually live.
This list comes from real trial and error, including one memorable attempt to fit a farmhouse table into a studio that ended with me returning it three days later. Let’s get into what actually works.
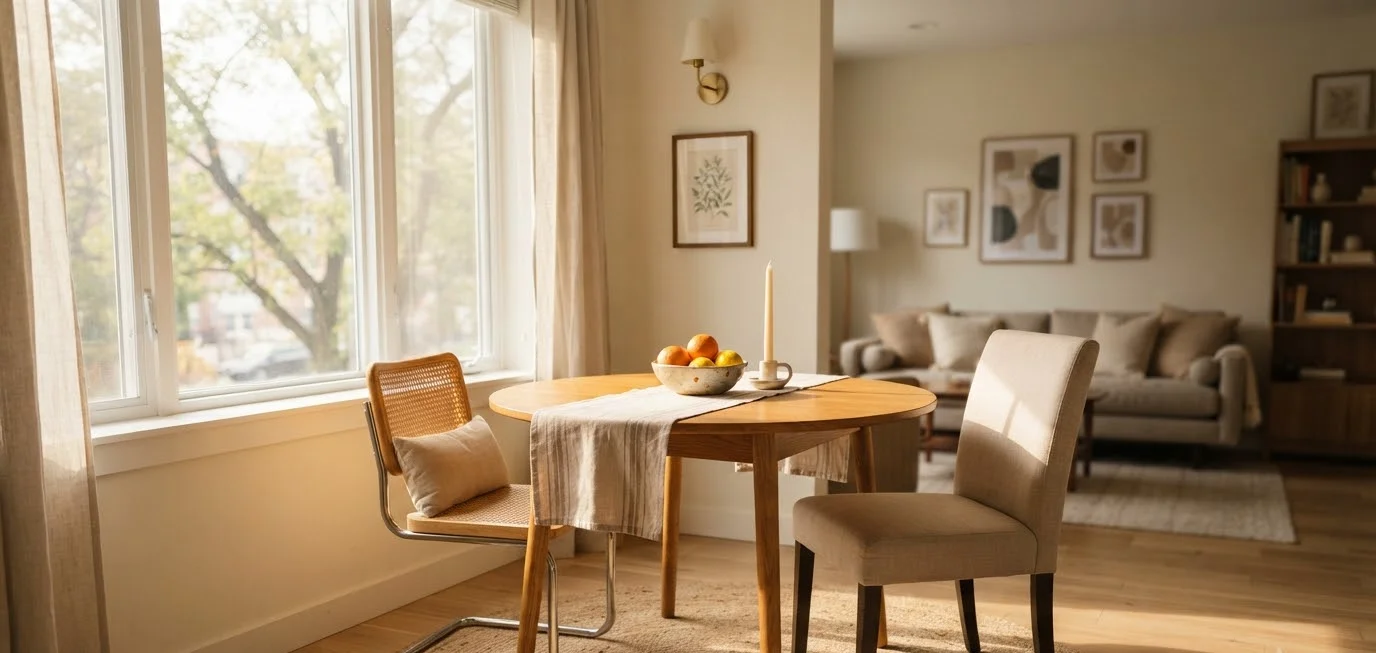
Start with honest measurements, not wishful thinking
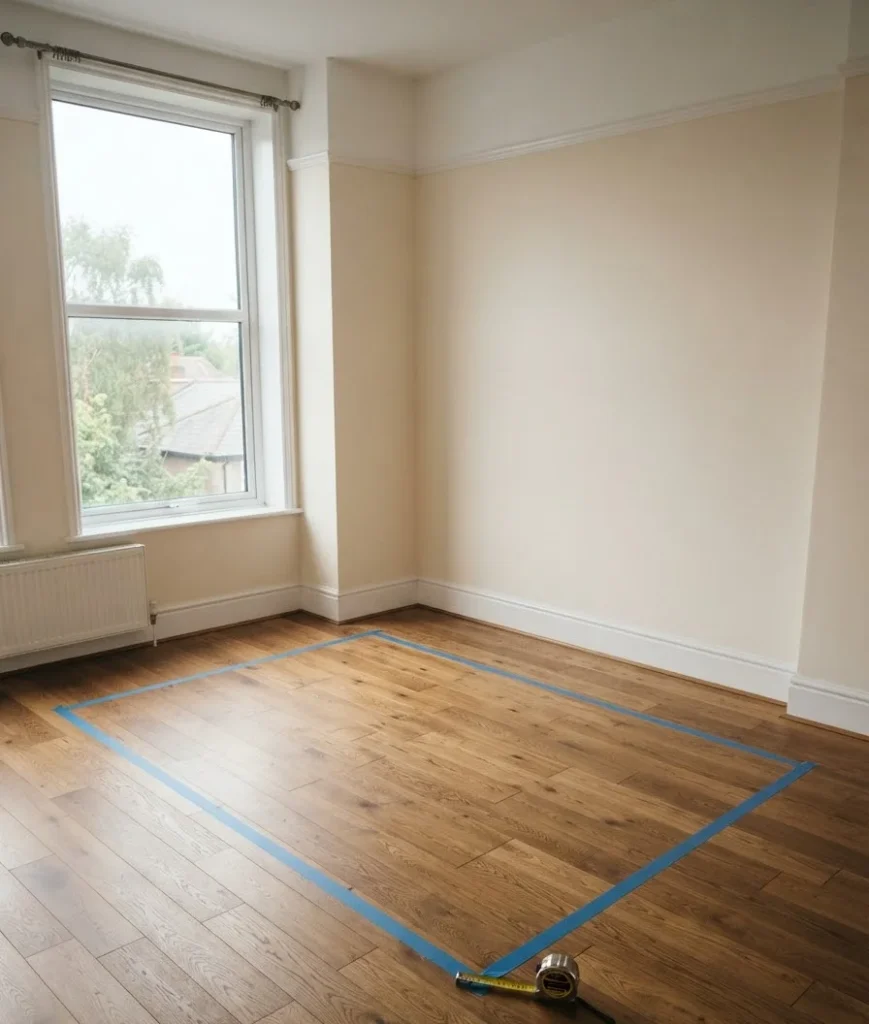
Before you buy anything, measure your space. Not the room, the actual walkable path around a potential table and chairs.
You need at least 36 inches of clearance behind each chair for someone to push back and stand up without elbowing the wall.
I learned this the hard way with a table that looked perfect in the store and turned my apartment into an obstacle course.
Grab a tape measure, mark the floor with painter’s tape in the shape of your table, and walk around it for a day. If you’re annoyed by day two, size down.
1. Choose a round table over a rectangular one
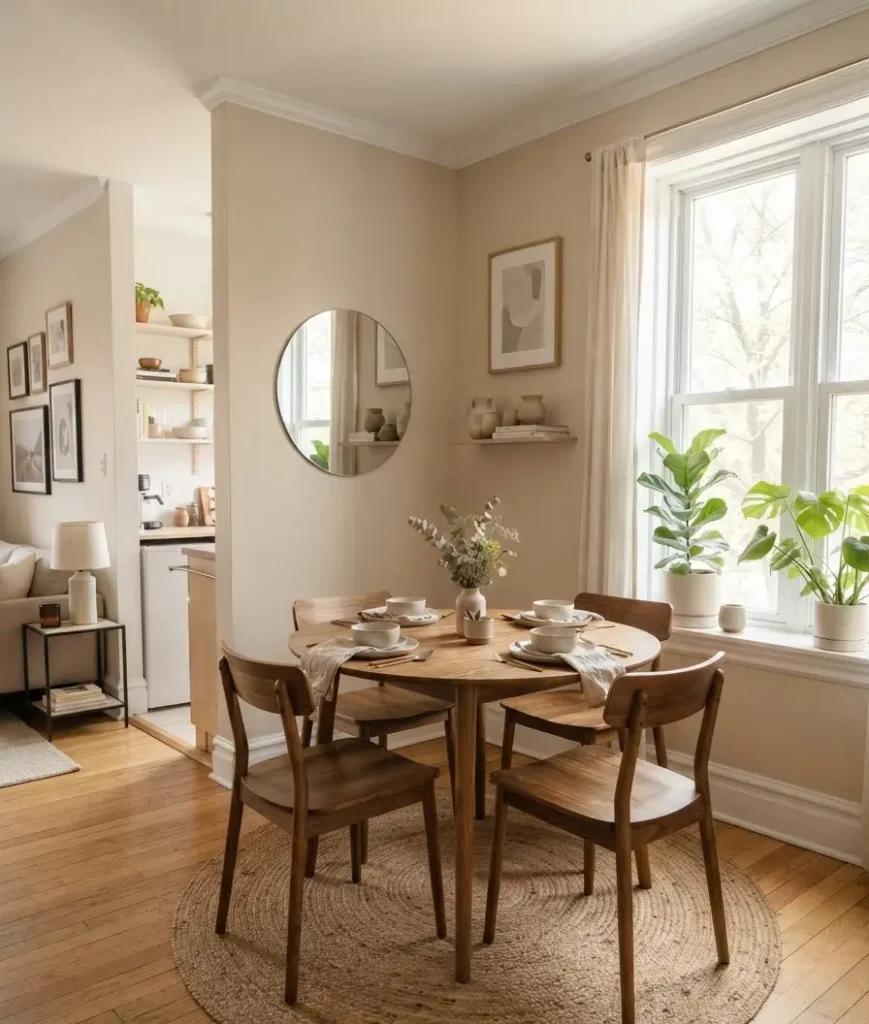
Round tables win in tight spaces because they have no corners to bruise your hip on.
A 36-inch round table seats four comfortably and fits into corners that a rectangle simply can’t.
I switched from a rectangular table to round in my last apartment and gained almost a full foot of walking space.
The difference surprised me more than it should have.
2. Go for a drop-leaf or extendable table
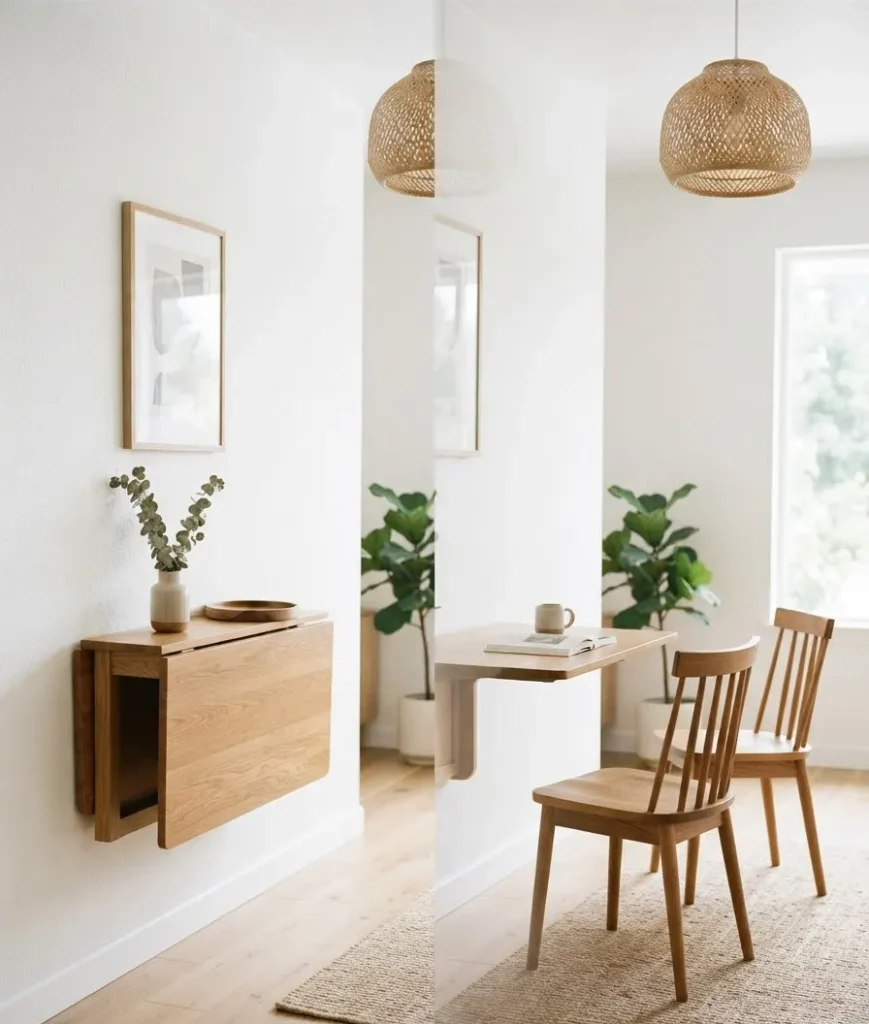
A drop-leaf table can shrink down to a narrow console against the wall on a regular Tuesday, then expand for guests on Saturday.
This single idea solves more small-space problems than almost anything else on this list.
IKEA’s Norden and Ingatorp lines are the classic go-to for this, and for good reason. Cheap enough to experiment with, sturdy enough to last.
3. Anchor a dining nook with a banquette
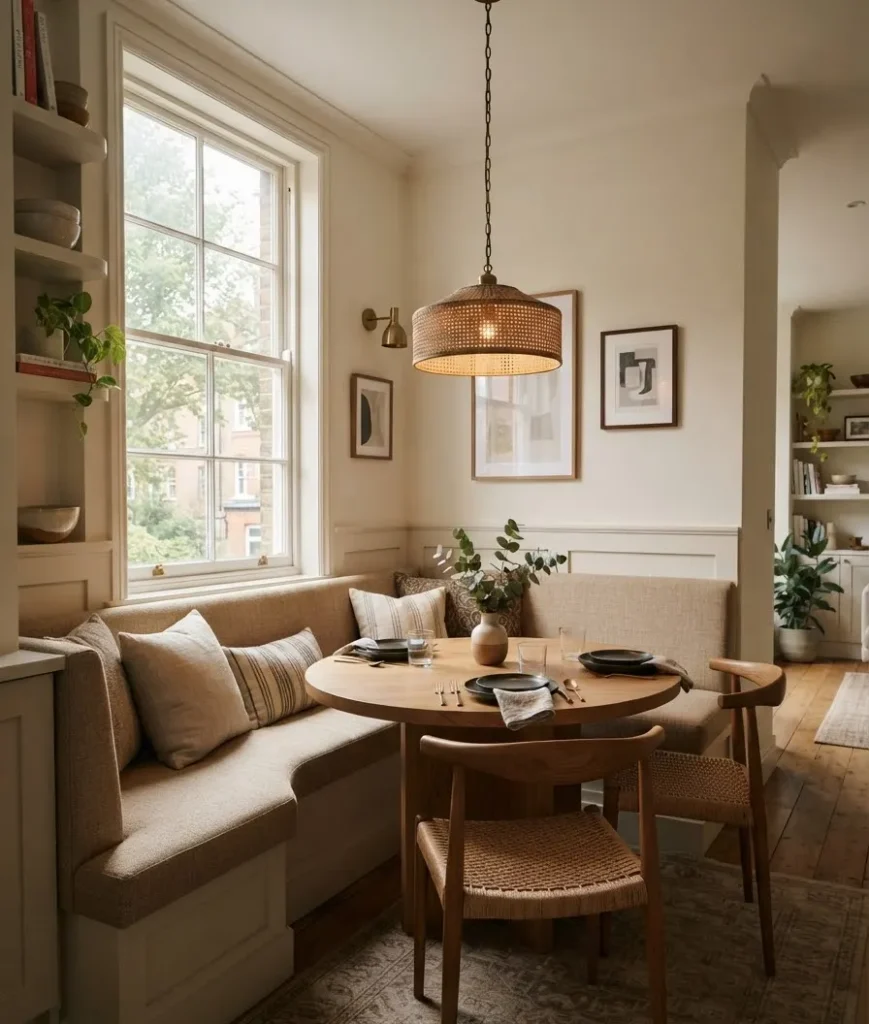
Banquette seating tucks against a wall and eats up way less floor space than chairs on every side.
Built-in benches also double as storage if you build a lid on top.
Restaurants figured this out decades ago.
Booth seating packs more people into less square footage than any other layout, and your apartment can steal that same trick.
4. Use stools instead of chairs
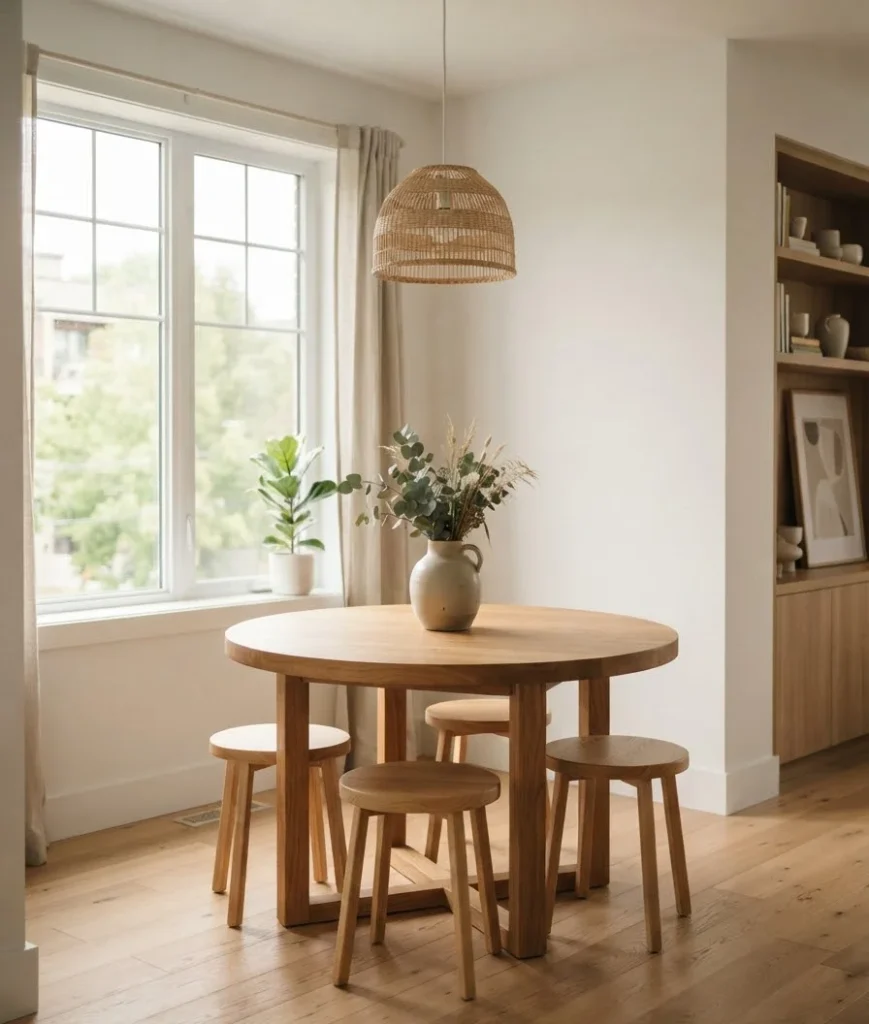
Stools slide fully under the table when not in use. Chairs, even nice ones, almost always leave a few inches of frame sticking out.
Backless stools look intentional now, not like a compromise.
IMO, a set of four simple wooden stools reads more design-forward than mismatched dining chairs anyway.
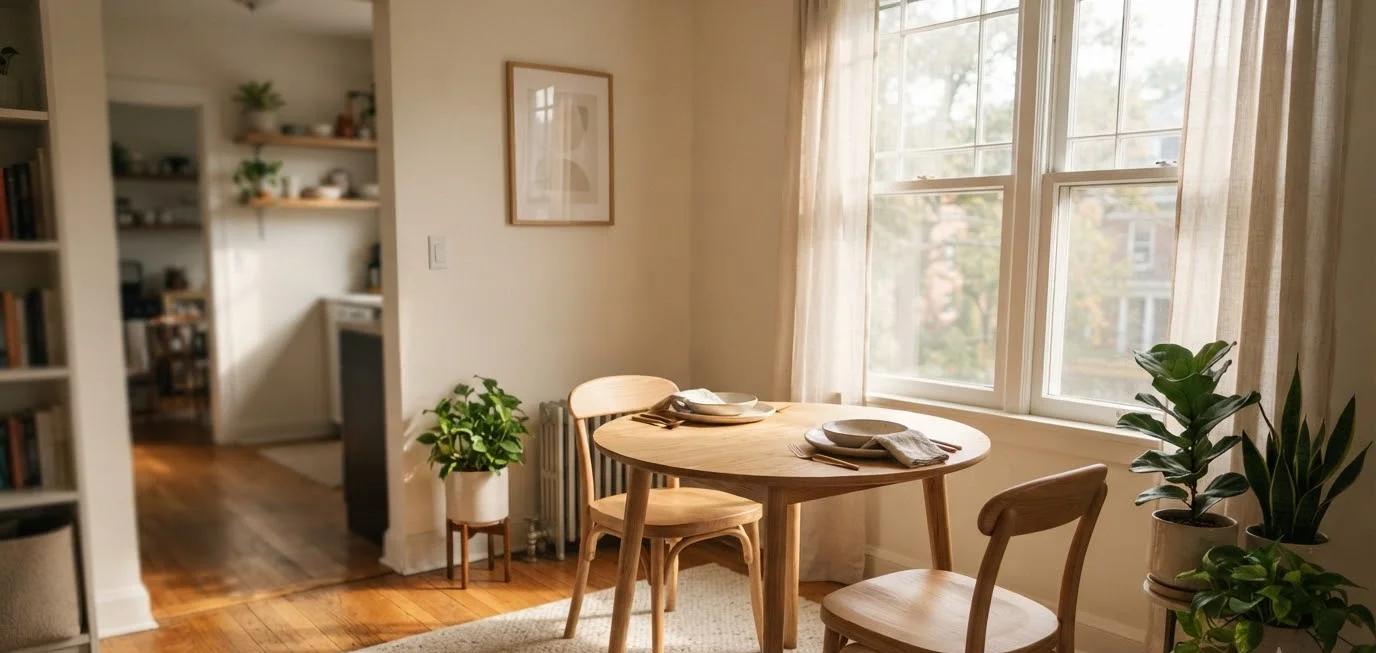
5. Float your table against a window
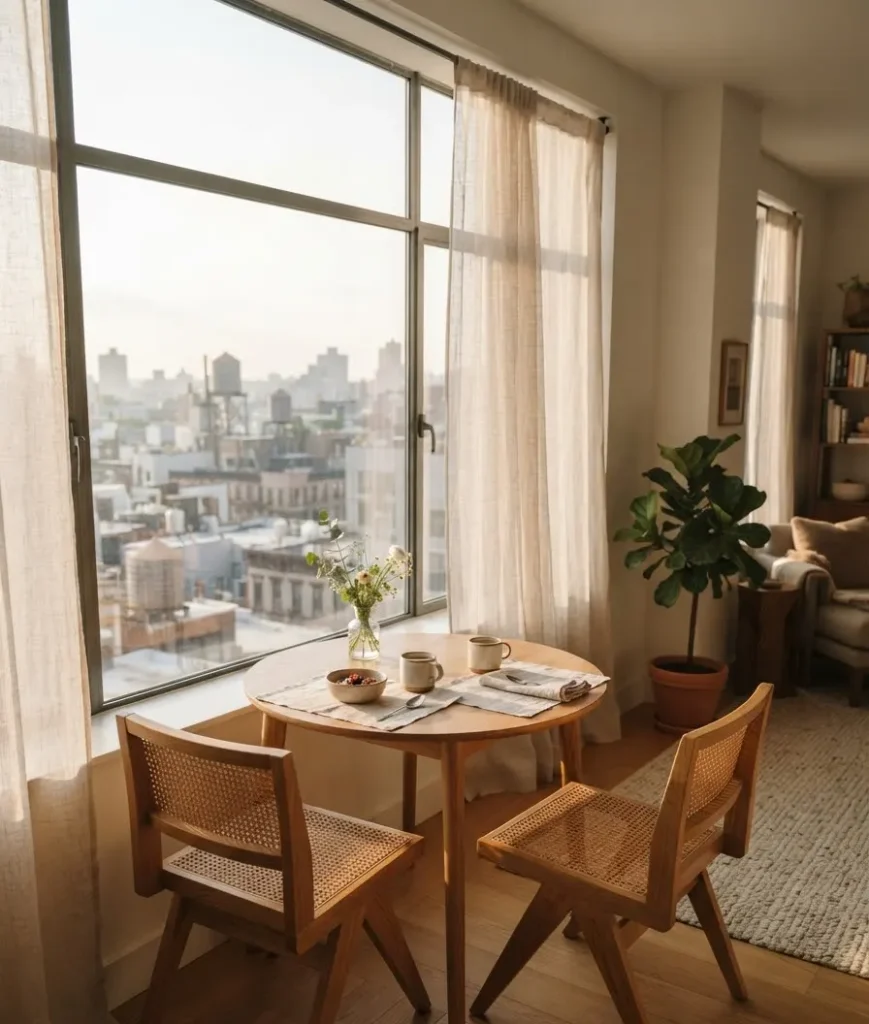
Nobody wrote a rule saying a dining table has to sit in the center of a room.
Push it right up against a windowsill and free up an entire side for walking.
You lose one seat’s worth of space around the table, but you gain a view while you eat breakfast. That trade felt obvious once I tried it.
6. Combine your living and dining space intentionally
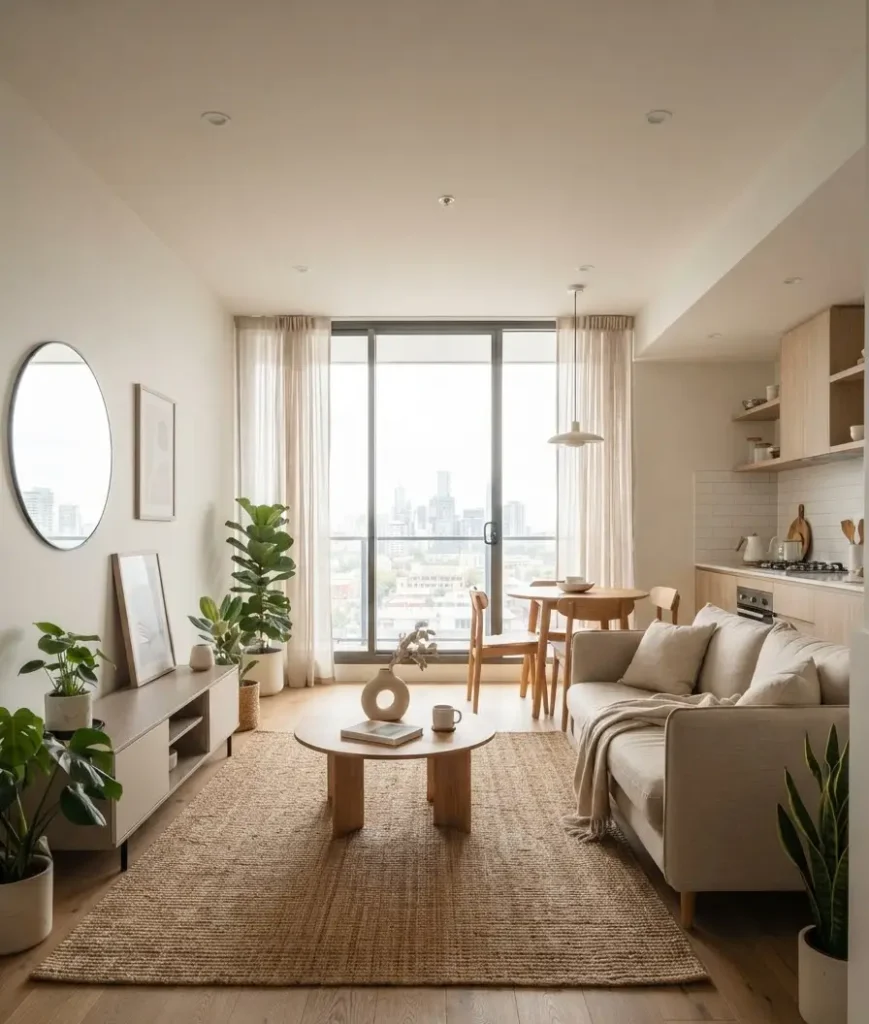
If your apartment has one big room instead of separate zones, stop fighting it.
Use a rug to visually mark off the dining area from the living area instead of pretending they’re not the same room.
Apartment Therapy’s roundup of small living-dining combos shows dozens of real apartments doing exactly this, and it’s worth a scroll for layout inspiration alone.
7. Try the behind-the-sofa setup
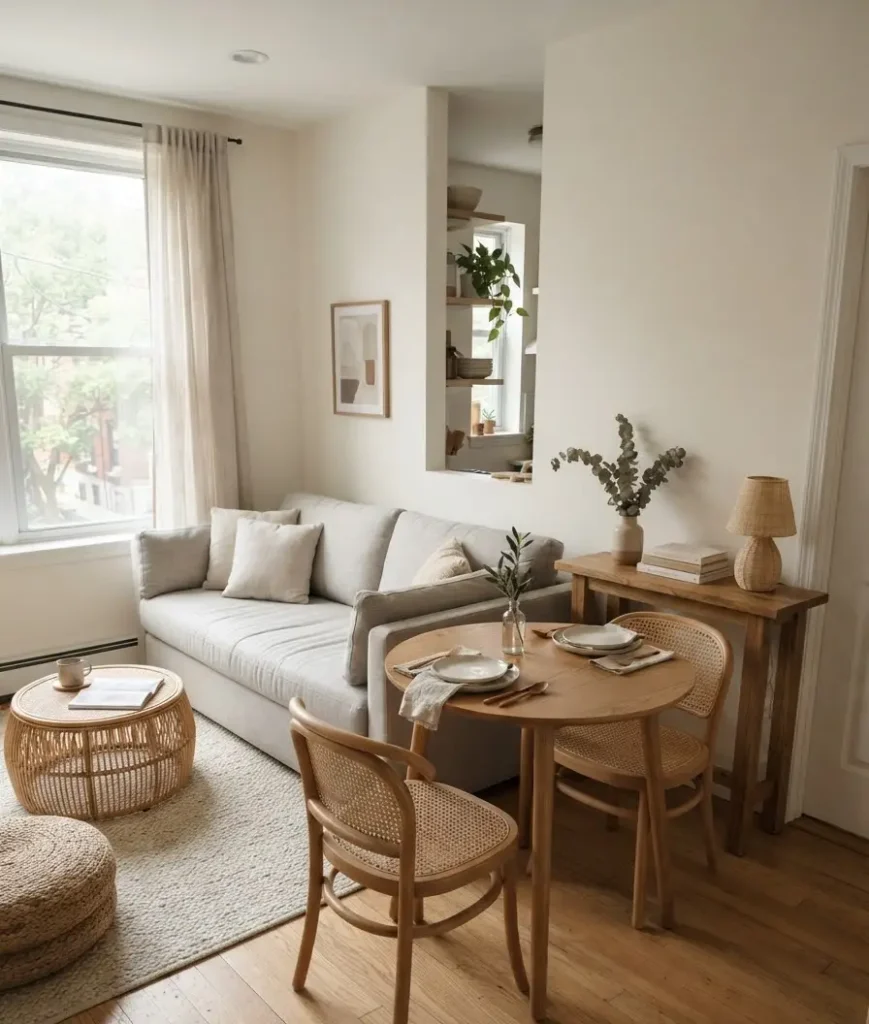
Push a narrow console or bench against the back of your sofa, then float a compact table in front of it.
Pull up two low-profile chairs on the open side and you’ve got a full four-top without adding a single new wall of furniture.
This one feels like a magic trick the first time you see it done well. It’s basically free square footage.
8. Pick chairs that stack or nest
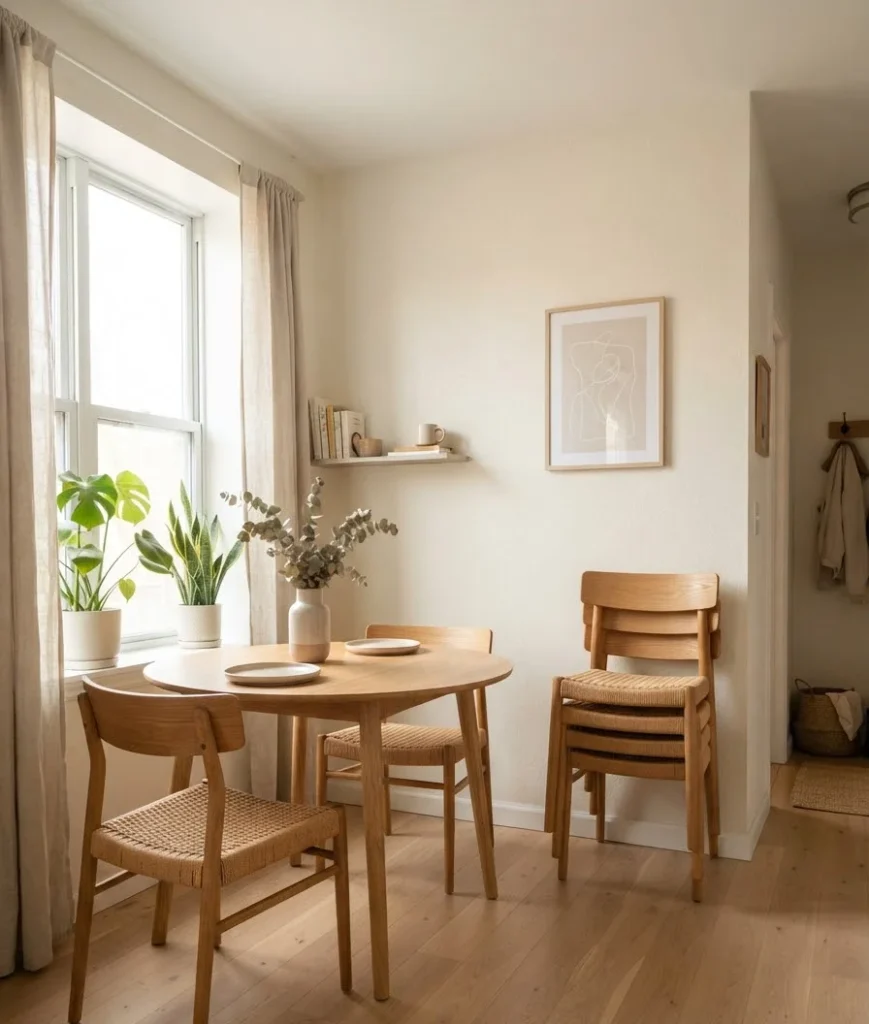
Stacking chairs save closet space when you’re not using them, which matters more than people expect until they actually try it.
Nesting chairs slide partway under each other for the same effect without needing to be lifted anywhere.
Both options mean you can host six people on a random Friday and go back to a clear floor on Saturday morning.
9. Mount a fold-down table on the wall
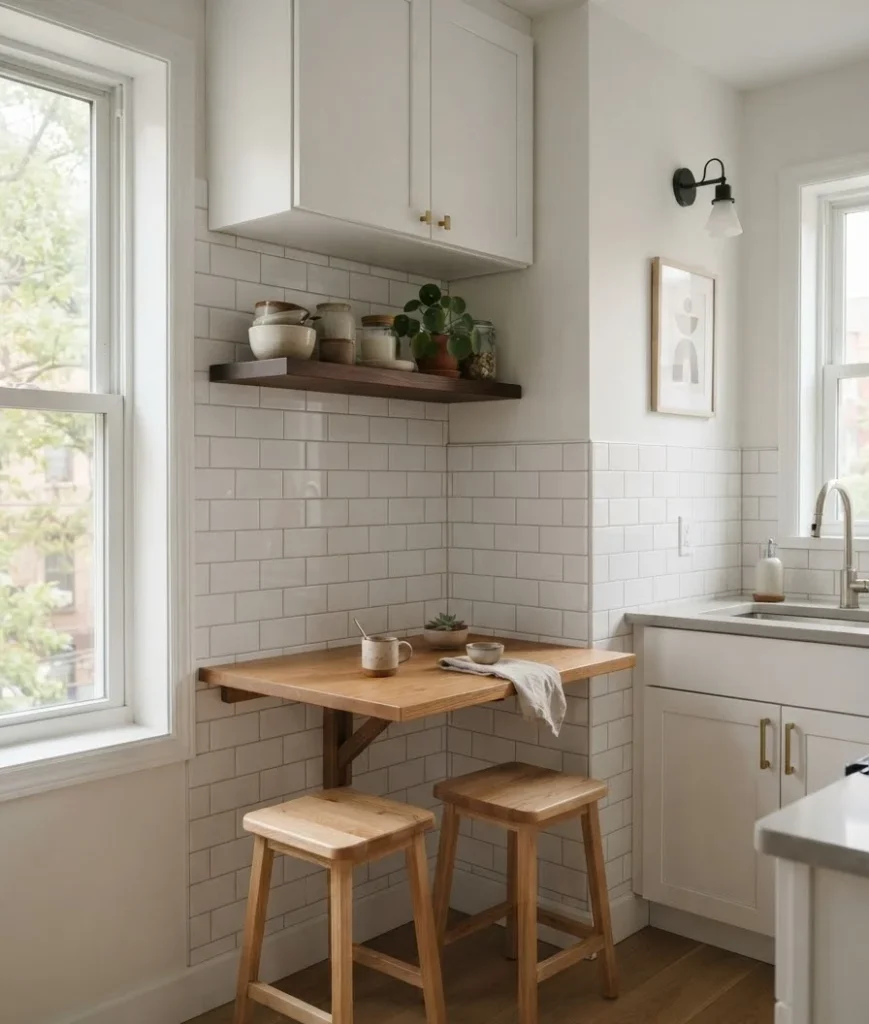
A wall-mounted drop table can disappear almost completely when you’re not eating.
Some fold flat against the wall, others swing down from a hinge like an old Murphy bed.
This works especially well in a kitchen that’s too small for a table but has one blank stretch of wall.
It won’t seat eight people. It’ll seat two, comfortably, every single day, which honestly matters more.
10. Use a bench on one side of the table
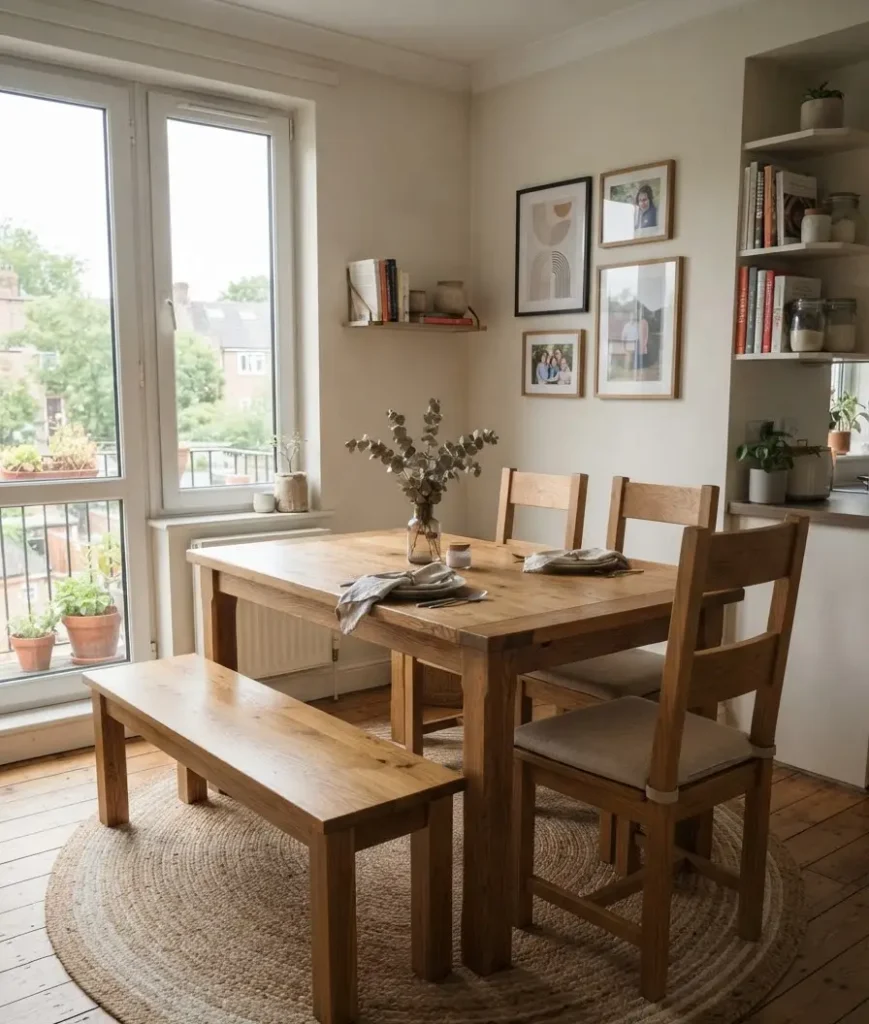
A bench slides in flush under the table and lets two or three people sit shoulder to shoulder without needing individual chairs pulled out.
On the opposite side, keep two normal chairs for easy access.
This hybrid setup saves close to a foot and a half of clearance space compared to chairs on all sides.
11. Repurpose a console table as a narrow dining table
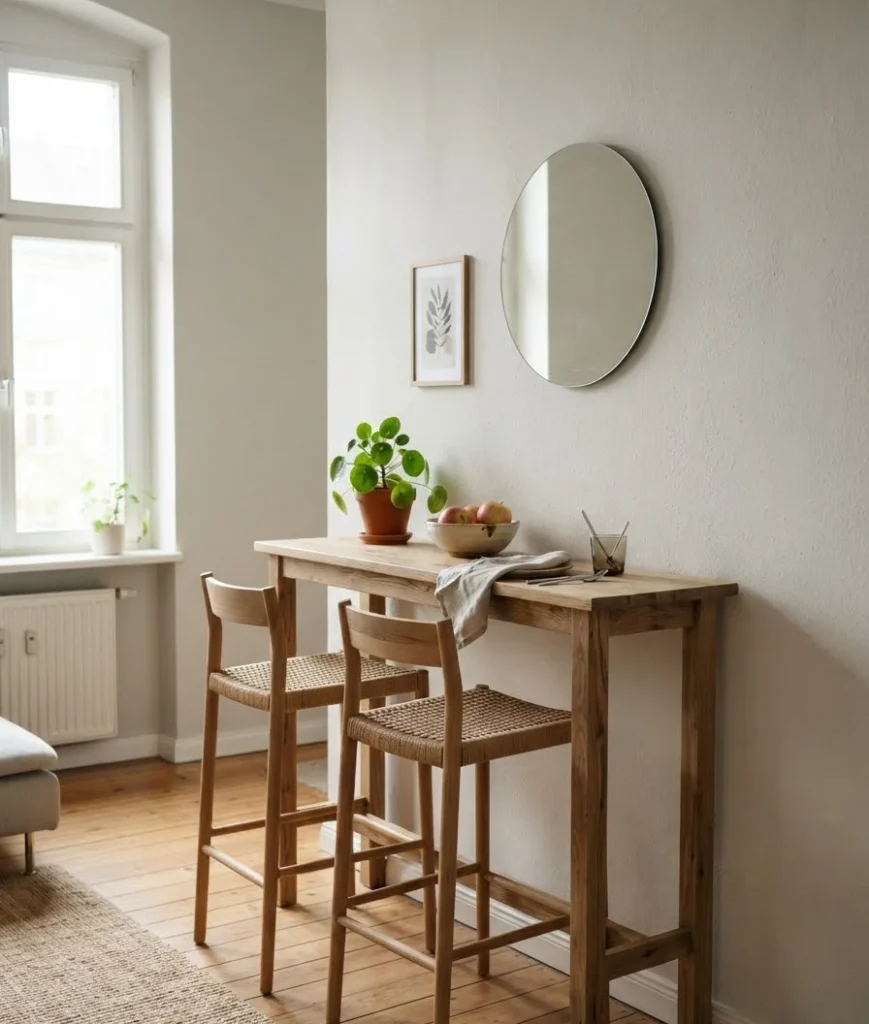
A slim console table, the kind meant to sit behind a sofa, can double as a dining spot for one or two people if you’re desperate for space.
Pair it with barstool-height seating if it’s tall enough, or regular chairs if it’s standard height.
Not glamorous. Not permanent. But it works when nothing else fits.
12. Add a mirror near your dining area
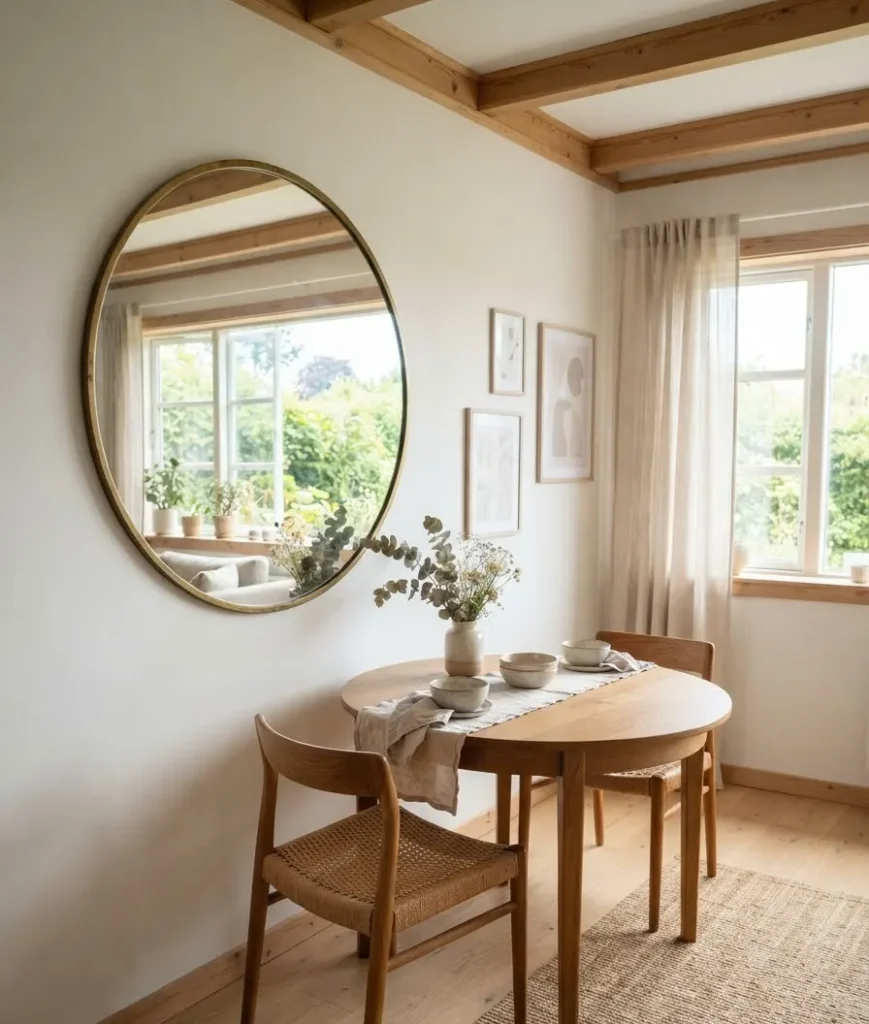
A large mirror across from your table bounces light around and makes the whole zone read bigger than it is.
This isn’t just an old real estate trick, it genuinely changes how a cramped corner feels day to day.
Place it where it reflects a window if you can. Natural light doubling itself is the closest thing to a free renovation you’ll ever get.
13. Match your table to your wall or floor color
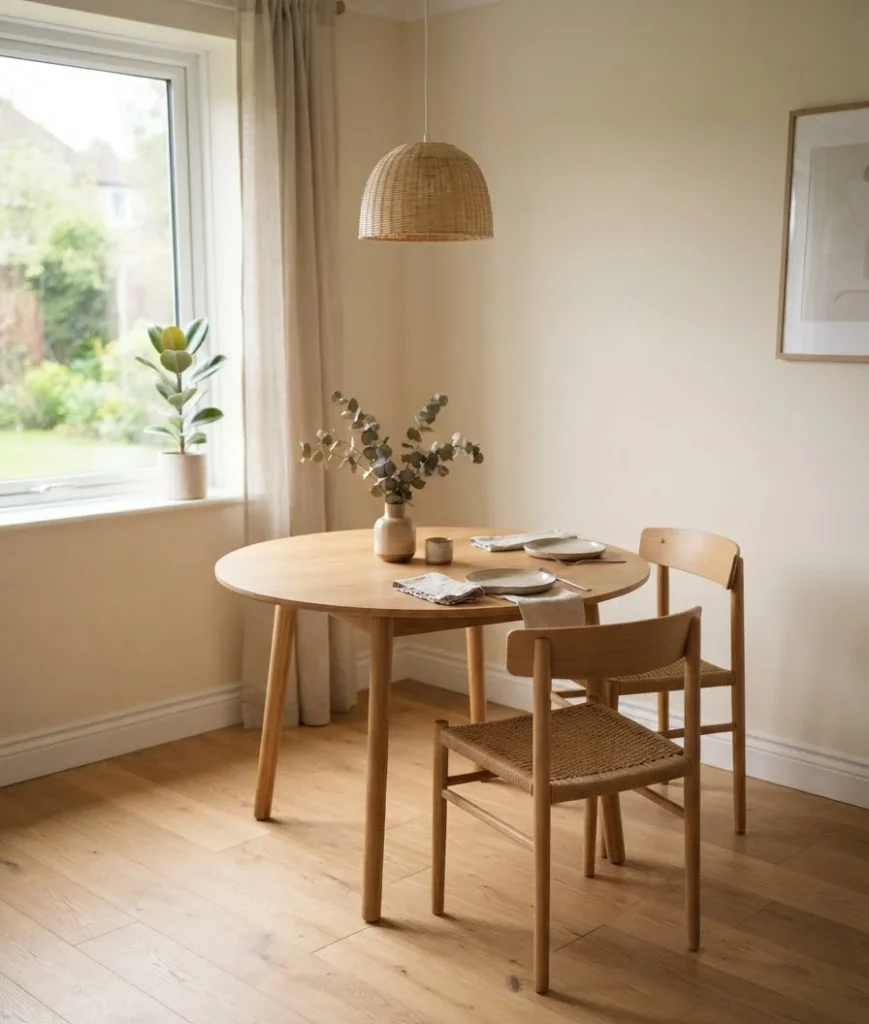
Furniture that blends into its background visually shrinks.
A light oak table against light oak floors reads as part of the room instead of a separate object taking up space.
Design writers at Apartment Therapy have pointed out this exact trick for small dining zones, and I noticed the effect myself after painting a secondhand table to match my baseboards.14. Use a pedestal table instead of four legs
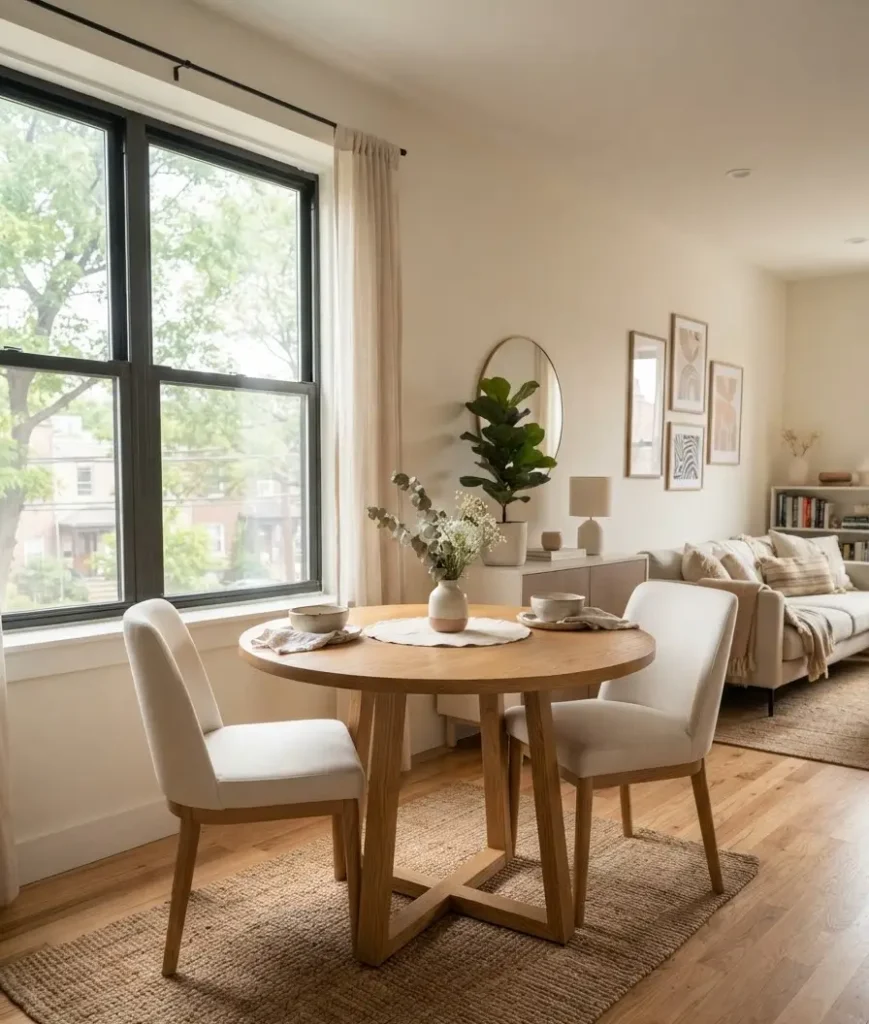
A single center pedestal means no table legs to dodge when you’re pulling chairs in and out. It sounds like a small detail. It isn’t.
Anyone who’s stubbed a toe on a table leg at 7am knows exactly what I’m talking about.
15. Hang open shelving instead of a buffet cabinet
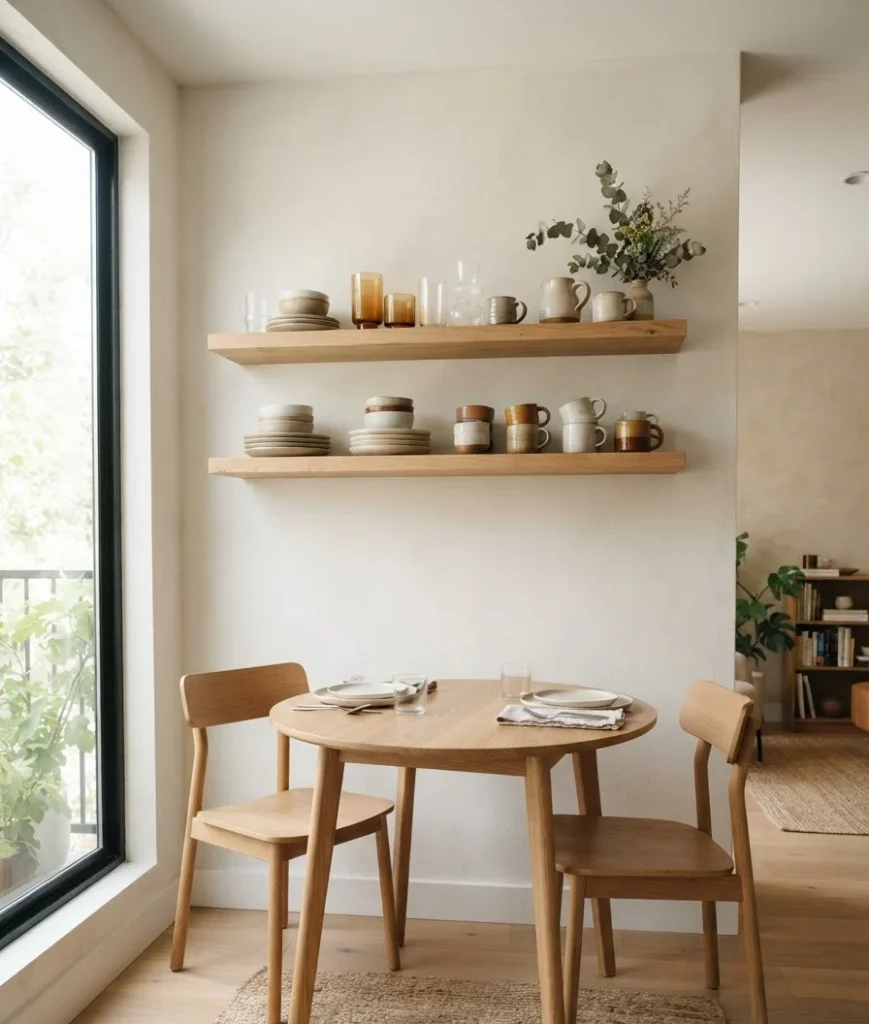
A buffet or sideboard eats up 18 to 24 inches of floor depth along a wall.
Open shelving mounted higher up gives you the same storage for plates and glasses without stealing any walkway.
It also forces you to keep your dishware a little more curated, since everything’s on display. Not the worst side effect.
16. Choose a glass-top table for visual lightness
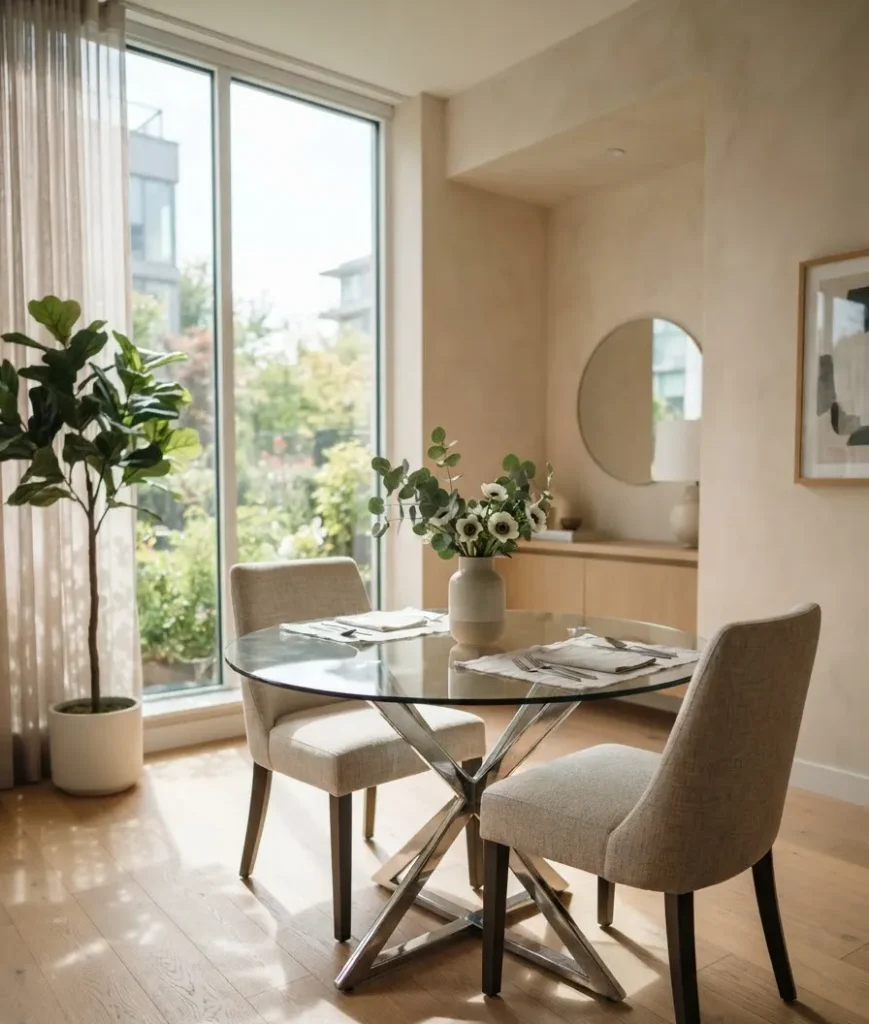
Glass tops let your eye travel through the table instead of stopping at it, which makes a small room feel less packed even though the table’s footprint hasn’t changed at all. It’s purely psychological, and it still works.
Keep in mind glass shows every fingerprint and water ring.
If you’ve got kids or a habit of leaving your coffee mug on everything, this one might not survive contact with real life.
17. Use a Murphy-style fold-out table for occasional big dinners
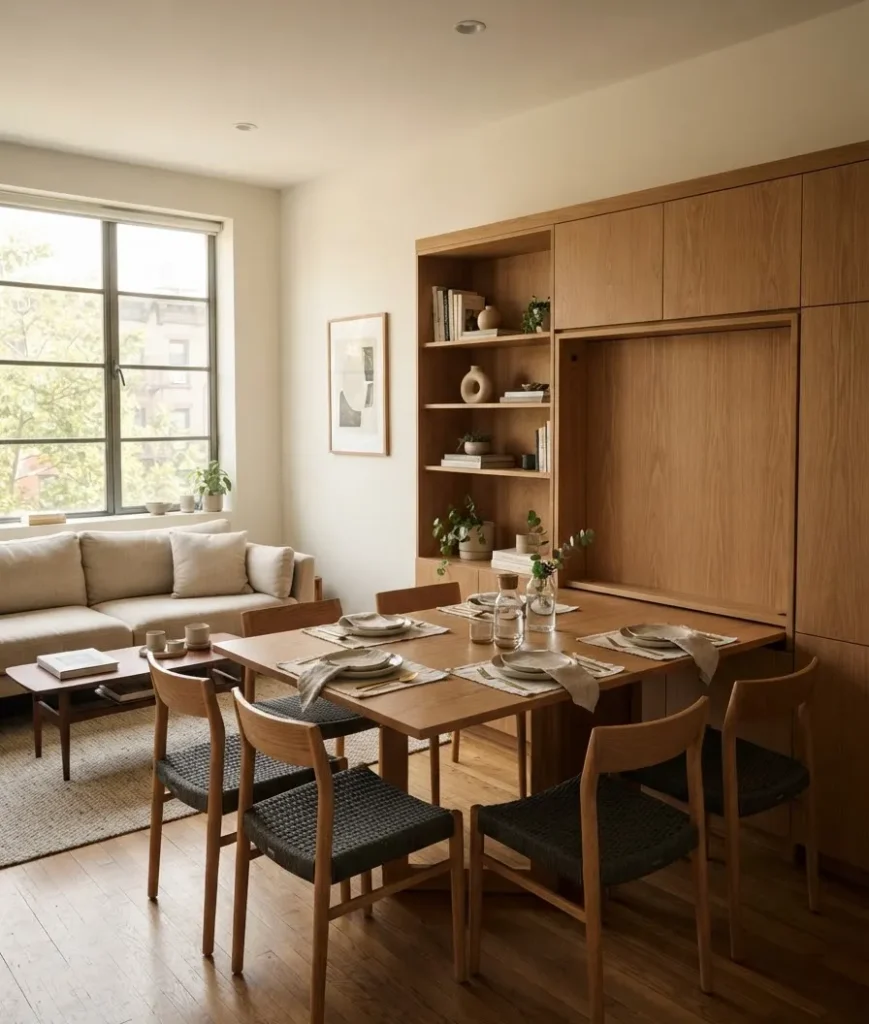
That’s an extreme version of this idea, but the small-scale version, a fold-out leaf built into a cabinet, works in almost any apartment.
18. Layer a large rug under a small table
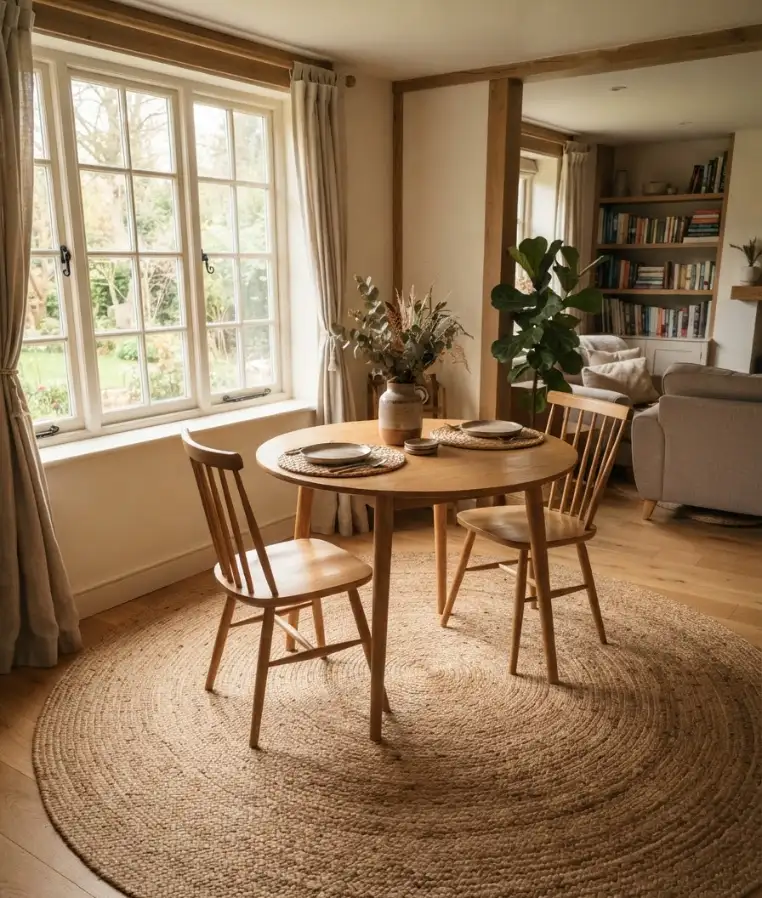
An oversized rug under a modest table tricks the eye into reading the whole zone as bigger.
Leave at least 24 inches of rug showing past the edge of your chairs when they’re pulled out.
I was skeptical about this one until I actually tried it. This is insane how much bigger my dining corner looked with a rug two sizes larger than I thought I needed.
19. Use vertical storage for table linens and extras
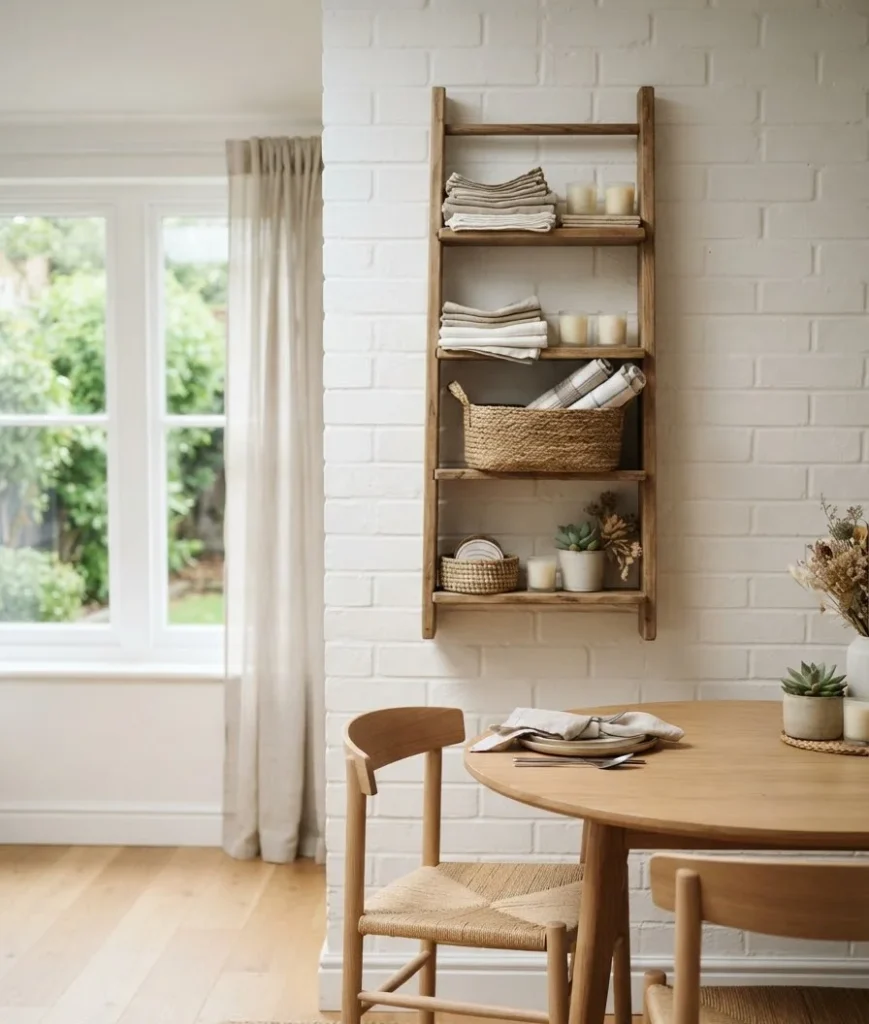
Wall-mounted hooks or a narrow ladder shelf near your dining spot keeps napkins, placemats, and candles handy without taking up drawer or floor space.
A stack of baskets on open shelving works just as well and costs less.
Small details like this are the ones that actually keep a compact dining area functional day to day.
20. Try a two-top for daily use, extend for guests
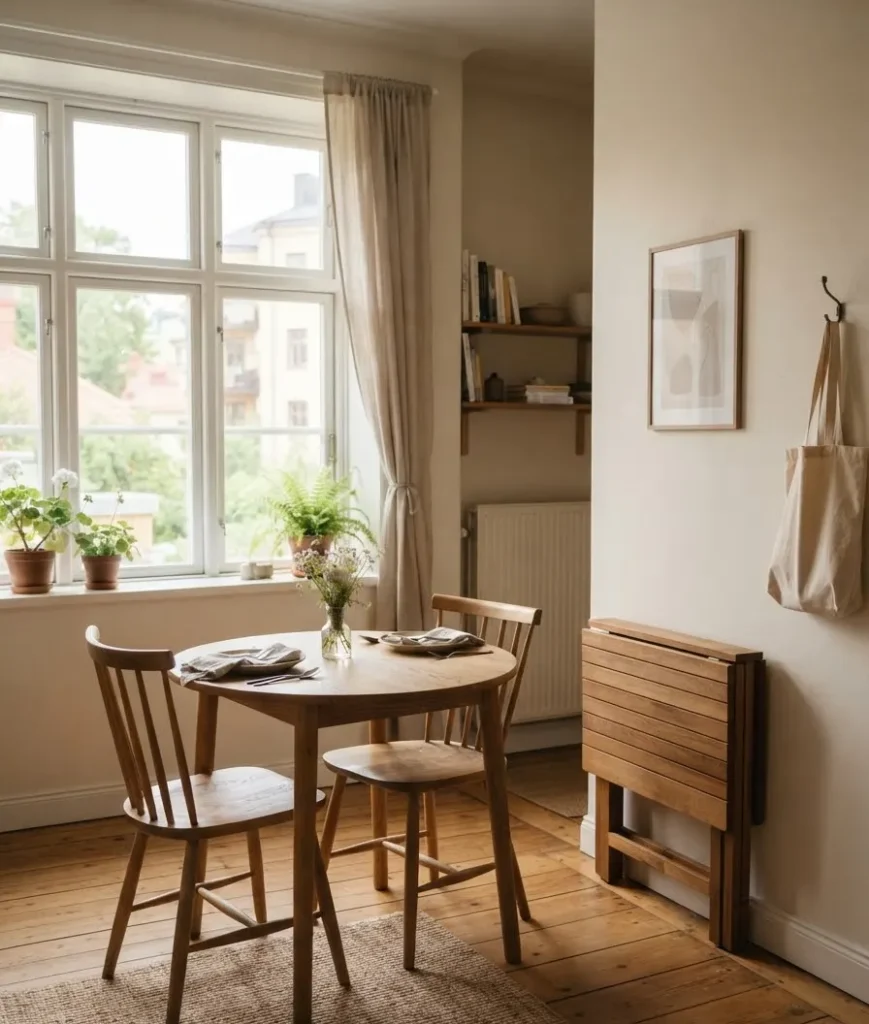
Not every meal needs a table built for six.
A small two-person table handles 90% of your actual eating, and you can add a folding side table or borrow chairs from elsewhere when people come over.
Sizing for your everyday reality instead of your once-a-month dinner party saves a shocking amount of space.
21. Use lighting to define the dining zone
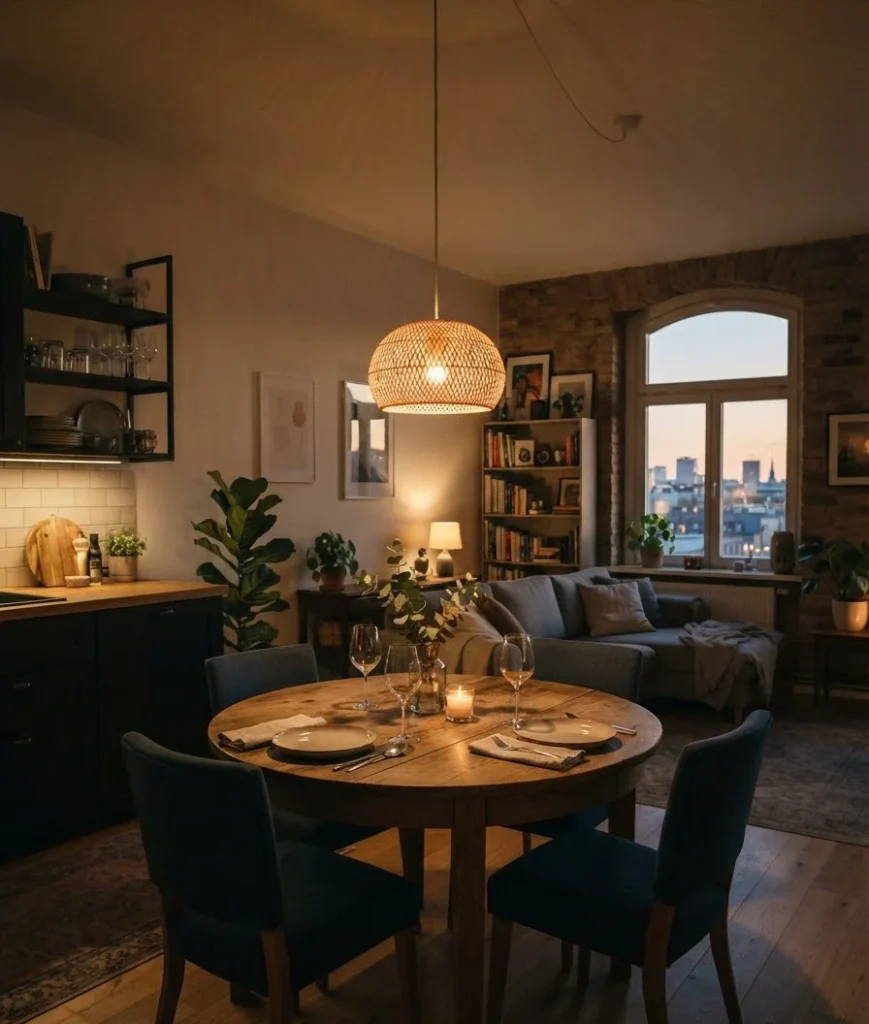
A single pendant light hung above your table tells the eye “this is a separate space” even when there’s no wall to back that up.
It’s one of the cheapest tricks on this whole list and one of the most effective.
Skip the overhead flood light. A warm, low-hanging pendant does more design work than most furniture ever will.
22. Choose chairs with open backs
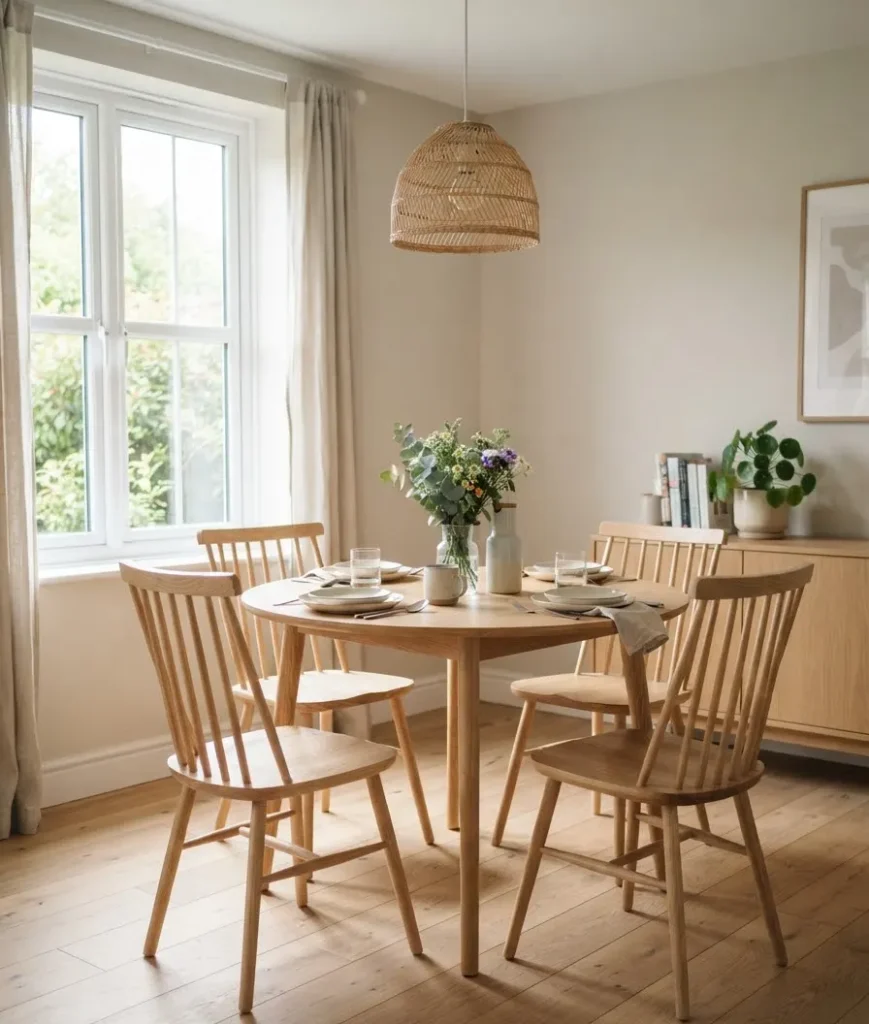
Ladder-back or spindle-back chairs let light pass through them instead of blocking it.
Solid, upholstered chair backs look heavier and visually crowd a small room fast.
Small detail, big difference, especially once you’ve got four of them around one table.
23. Skip the rug entirely in ultra-tight spaces
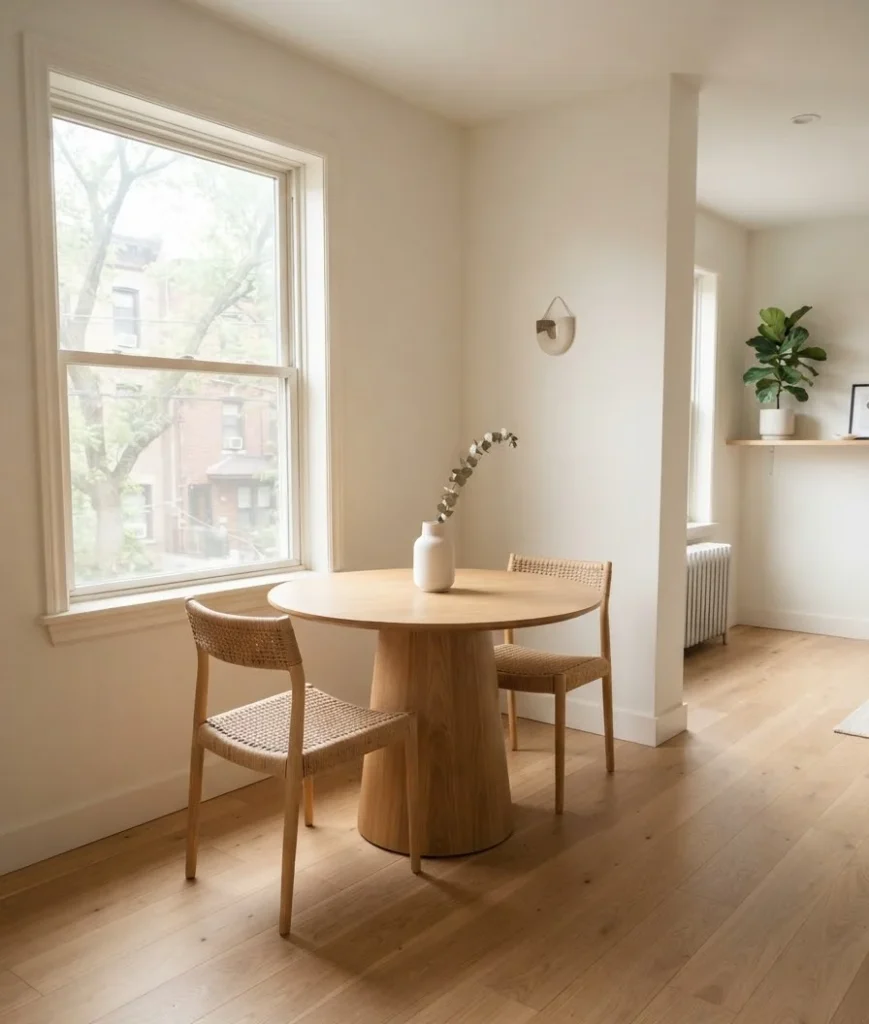
Sometimes the small-space trick isn’t adding a rug, it’s removing one.
In a genuinely tiny dining nook, bare floor can read cleaner and more open than a patterned rug ever will.
Test both. What works in a friend’s apartment might not work in yours, and that’s fine.
24. Use a table as a workspace-dining hybrid
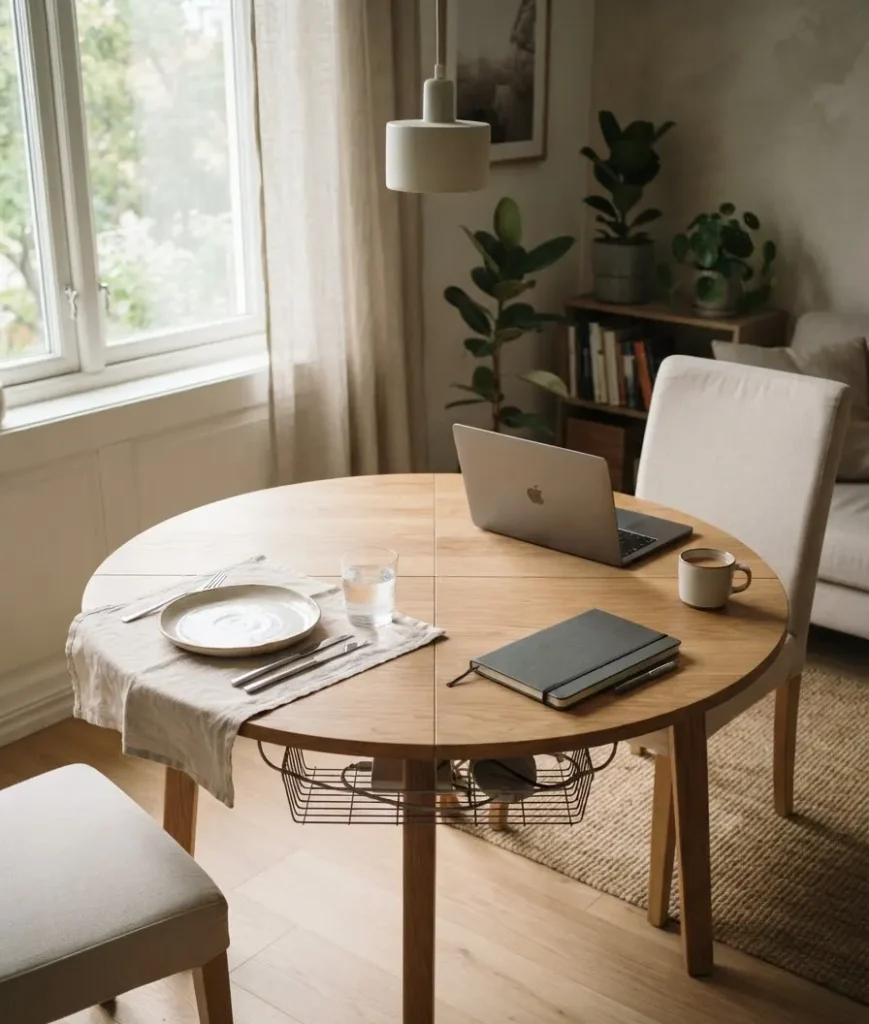
If you work from home and don’t have room for a separate desk, let your dining table pull double duty.
Add a slim drawer organizer that slides under the tabletop to keep laptop cables and notebooks out of sight during dinner.
This isn’t glamorous, but it’s honest. Most compact apartments need furniture that works two jobs, not one.
25. Commit to fewer, better pieces
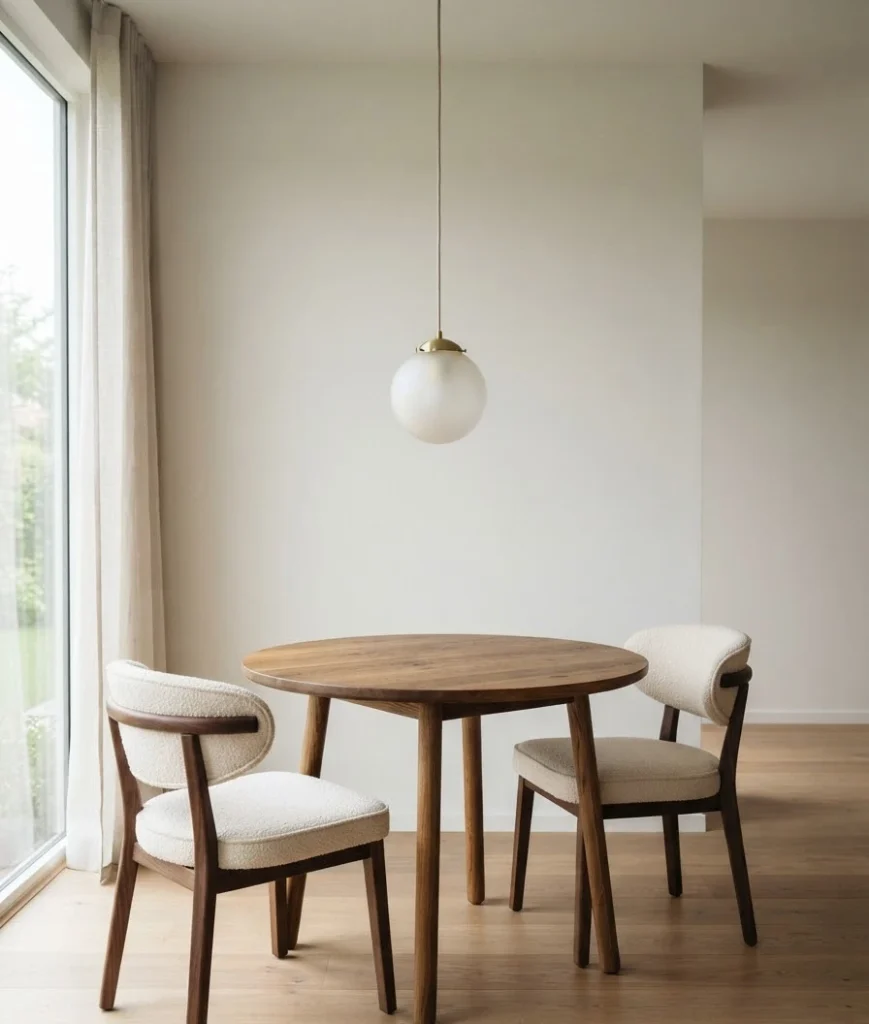
Here’s the thing nobody wants to hear: buying five small items to fill a dining nook usually looks more cluttered than buying two well-chosen ones.
A great table and a great light fixture beat a table, a rug, a buffet, extra chairs, and a bar cart crammed into 60 square feet.
Restraint is the real secret weapon in small-space design. Every designer will tell you the same thing, and every one of them is right.
Quick comparison: which small-space table style fits your apartment
| Table style | Best for | Watch out for |
|---|---|---|
| Round pedestal | Corners, tight walkways | Seats fewer people per side |
| Drop-leaf or extendable | Daily use plus occasional guests | Slightly less sturdy when fully extended |
| Wall-mounted fold-down | Studios, narrow kitchens | Limited to 1-2 people comfortably |
| Bench and chair combo | Families, frequent seating changes | Bench takes practice to slide in cleanly |
A quick, honestly kind of unrelated thought
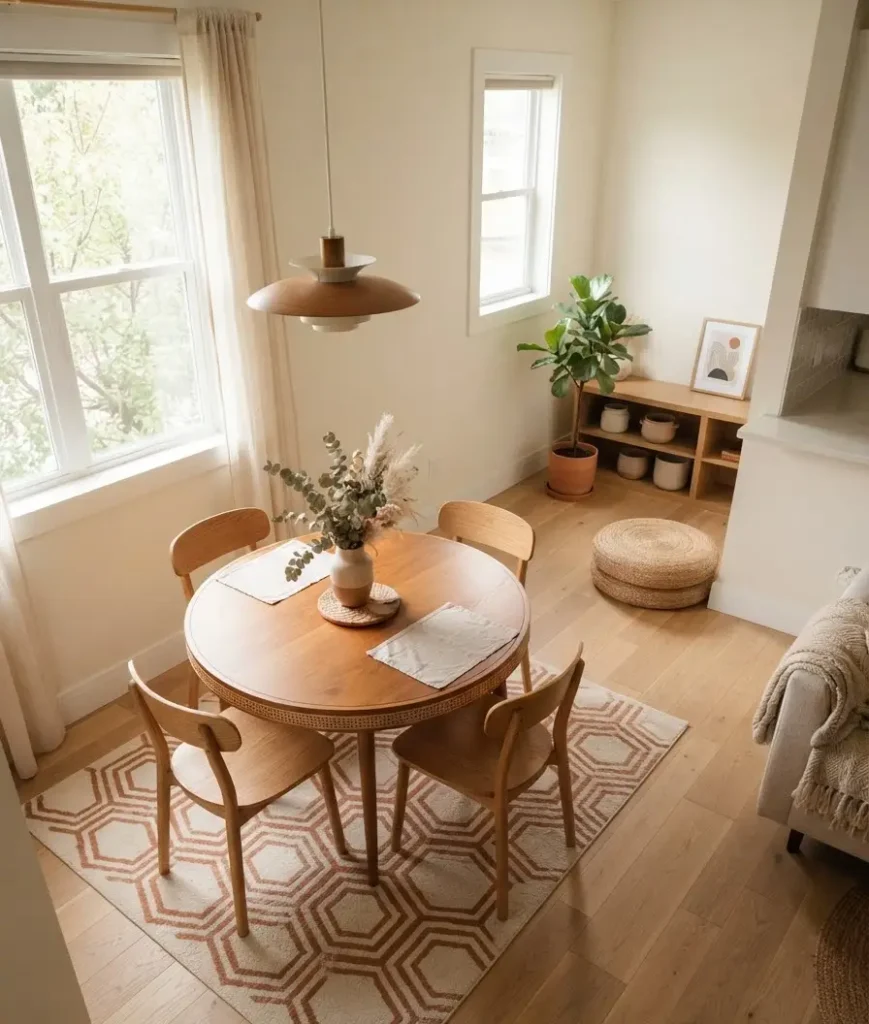
While I was writing this, I got distracted looking up whether round tables actually use floor space more efficiently than square ones,
and it turns out yes, mathematically, a circle inscribed in the same footprint gives you more usable perimeter per square foot.
I did not expect a geometry rabbit hole while writing about apartment furniture, but here we are.
Frequently asked questions
What’s the smallest dining table that still seats four people? A round table between 36 and 42 inches in diameter typically seats four without feeling cramped, especially if you pair it with slim, open-back chairs or backless stools.
Do I really need a separate dining area in a studio apartment? Not always. A defined dining zone marked by a rug and a pendant light works just as well as four walls, and it makes the space feel more intentional than eating on the couch every night.
How do I make a small dining table feel less crowded against a wall? Push it flush to the wall on one side, use two chairs on the open side, and add a wall-mounted shelf above it for extra storage instead of a bulky cabinet nearby.
Final thought
A small dining room isn’t a problem to apologize for. It’s a design puzzle with more good solutions than most people realize, and honestly,
some of the coziest apartments I’ve ever eaten dinner in were under 500 square feet.
Which of these 25 ideas are you trying first, the drop-leaf table, the banquette, or something else entirely? Tell me in the comments, or better yet, pin this and come back to it once you’ve measured your space.
3 thoughts on “25 Genius Small Dining Room Ideas for Compact Apartment Living”