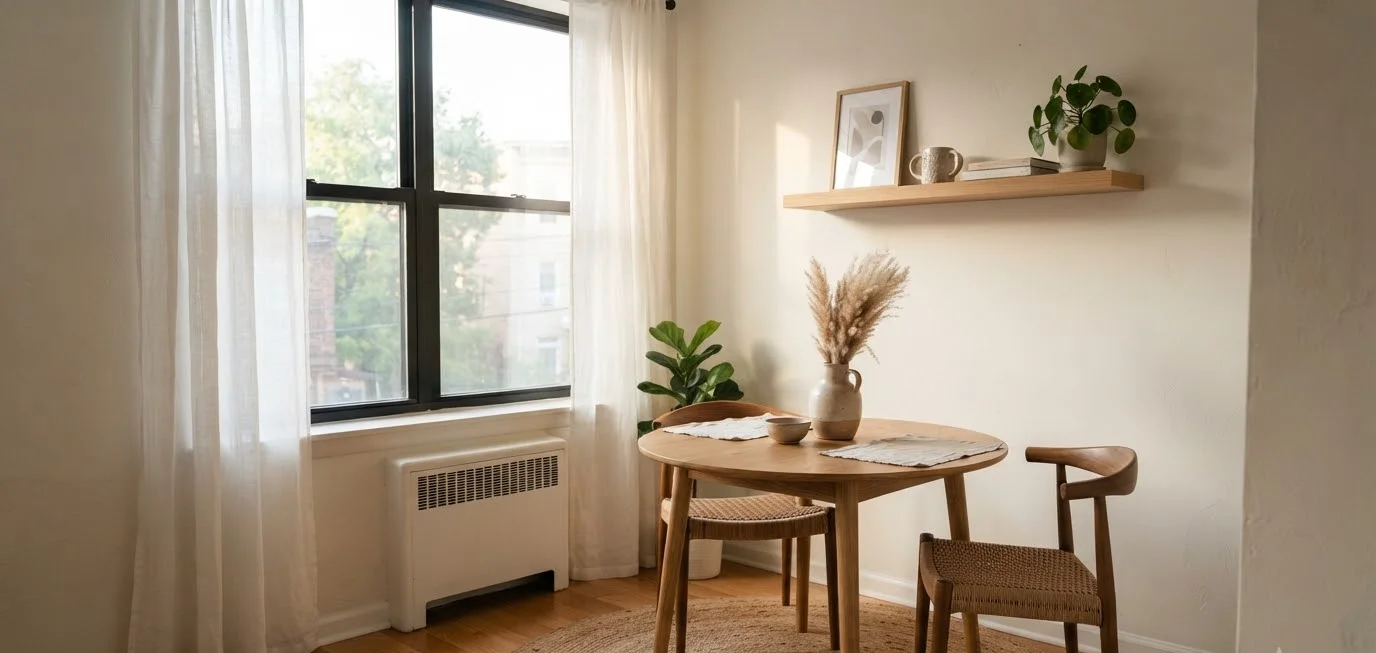
Apartment had a dining “room” that was really just a 6-foot gap between the kitchen counter and the couch.
I tried to fit a full-sized dining table in there once. It didn’t end well.
I clipped my hip on the corner of it for eight straight months before I finally admitted defeat and bought something smaller.
That’s the thing nobody tells you about small-space dining: it’s not about giving up on style.
It’s about picking the right pieces and using every inch on purpose. If you’re pinning apartment inspiration boards right now and wondering how anyone fits a real dining setup into 400 square feet, I’ve got you.
Here are 30 ideas that actually work, pulled from years of rearranging furniture in apartments that were, generously, “cozy.”
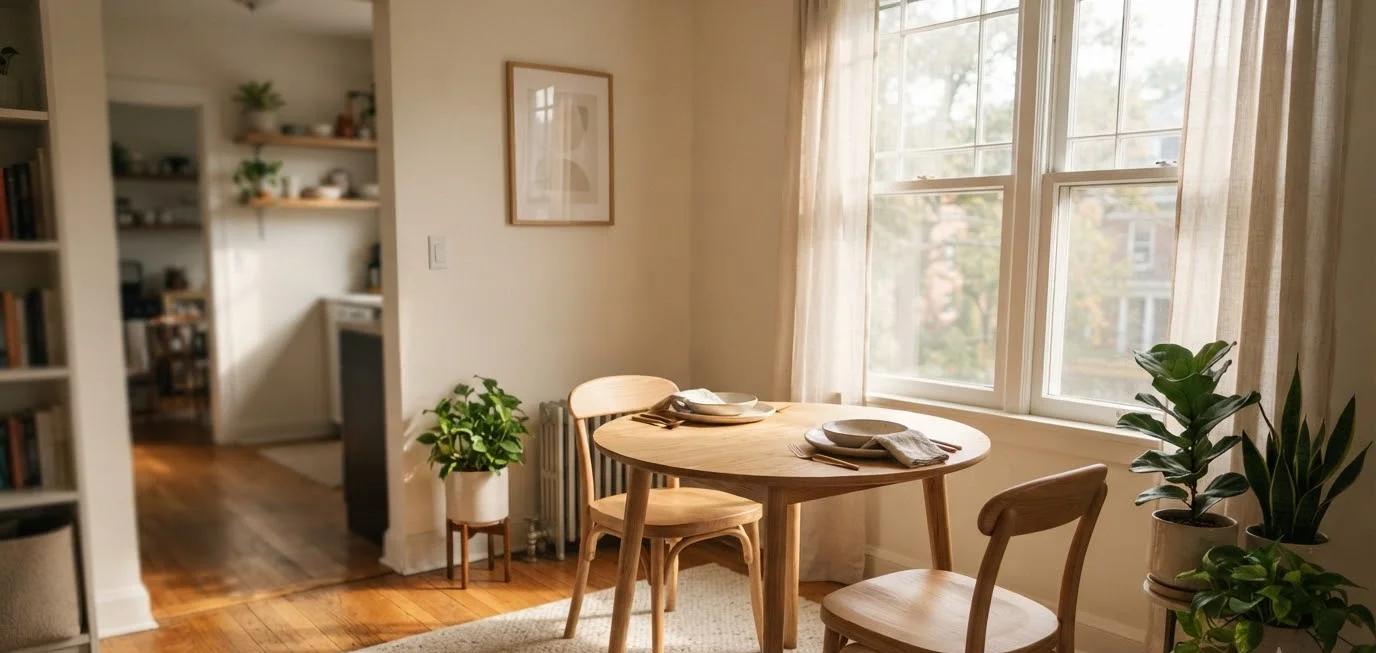
Start with furniture that earns its footprint
Every piece in a small dining room needs a job. If it just sits there looking nice, it’s taking up space you don’t have.
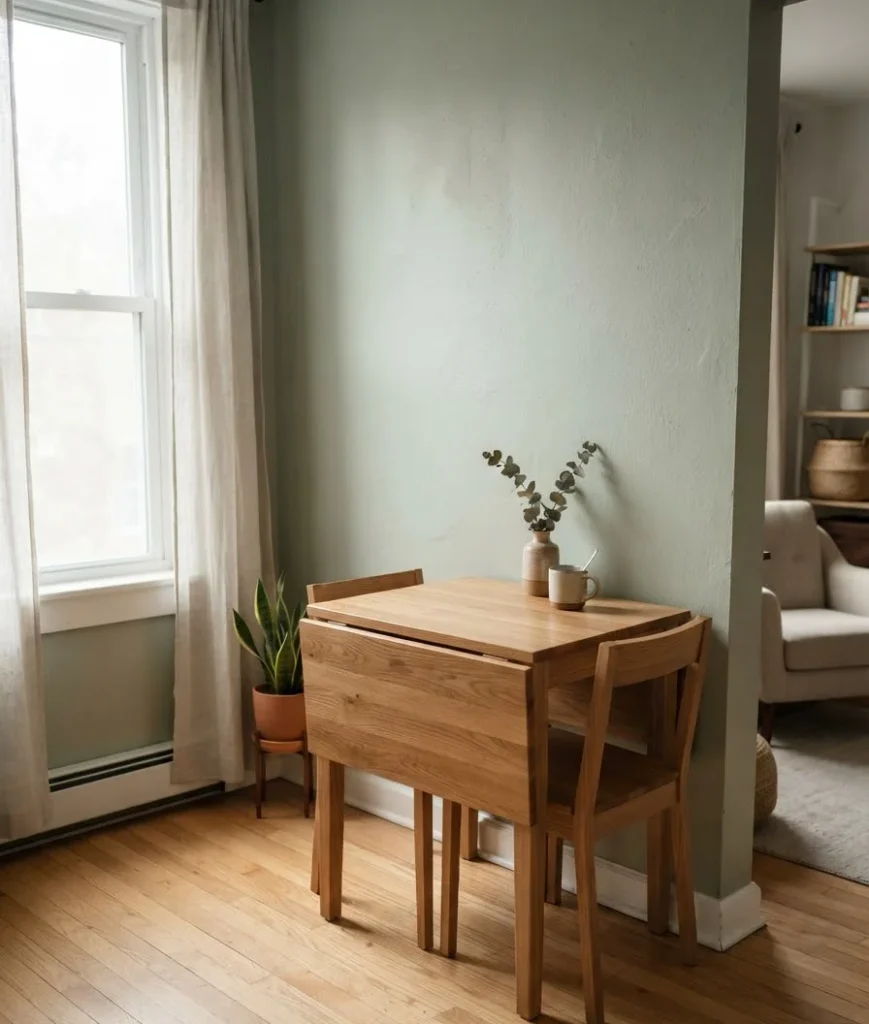
1. Get a drop-leaf table. These fold down against the wall when you’re not using them and open up for dinner parties.
I had one in a studio for two years and it saved my sanity.
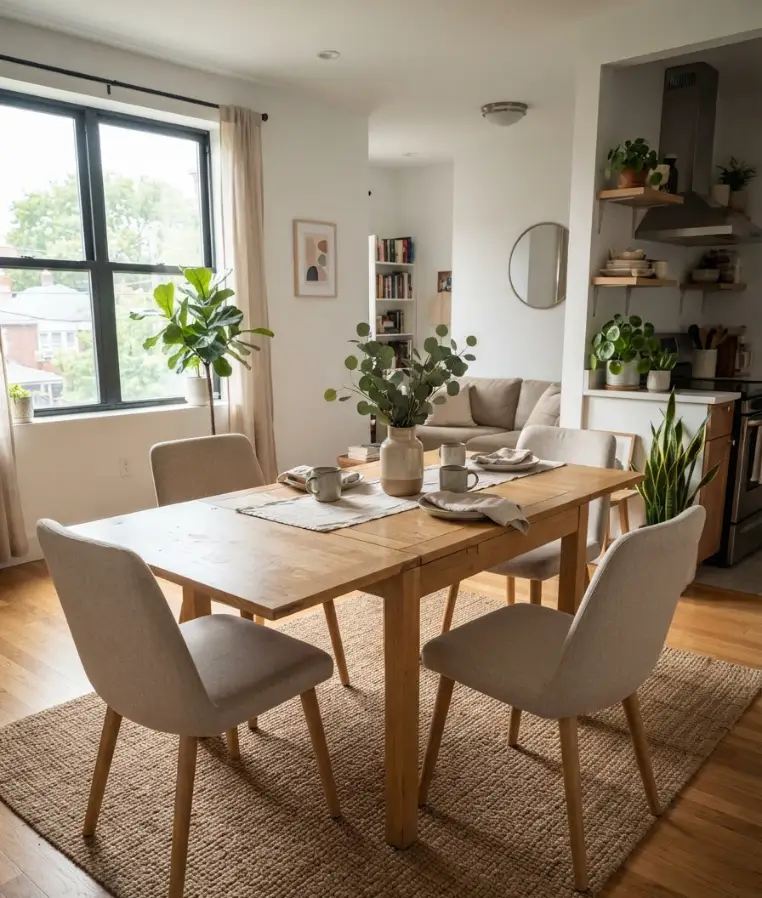
2. Try an extendable table instead. Same idea, different mechanism.
You get a compact table for daily use and extra leaves for when people actually show up.
3. Swap chairs for a bench. Benches tuck under the table when not in use, and you can seat more people on one than you’d fit with individual chairs.
IMO this is the single easiest upgrade for a tight dining nook.
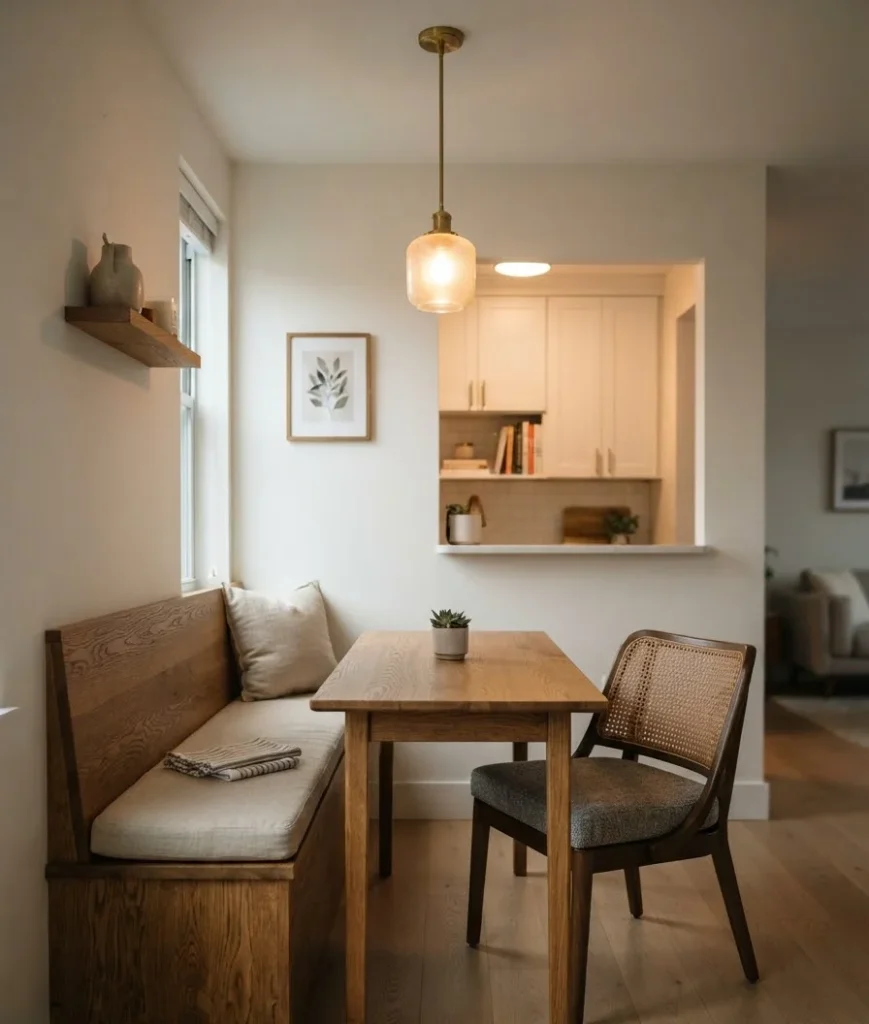
4. Choose a round table over a rectangular one. Round tables don’t have sharp corners eating into your walking path, and they tend to feel less bulky in small rooms.
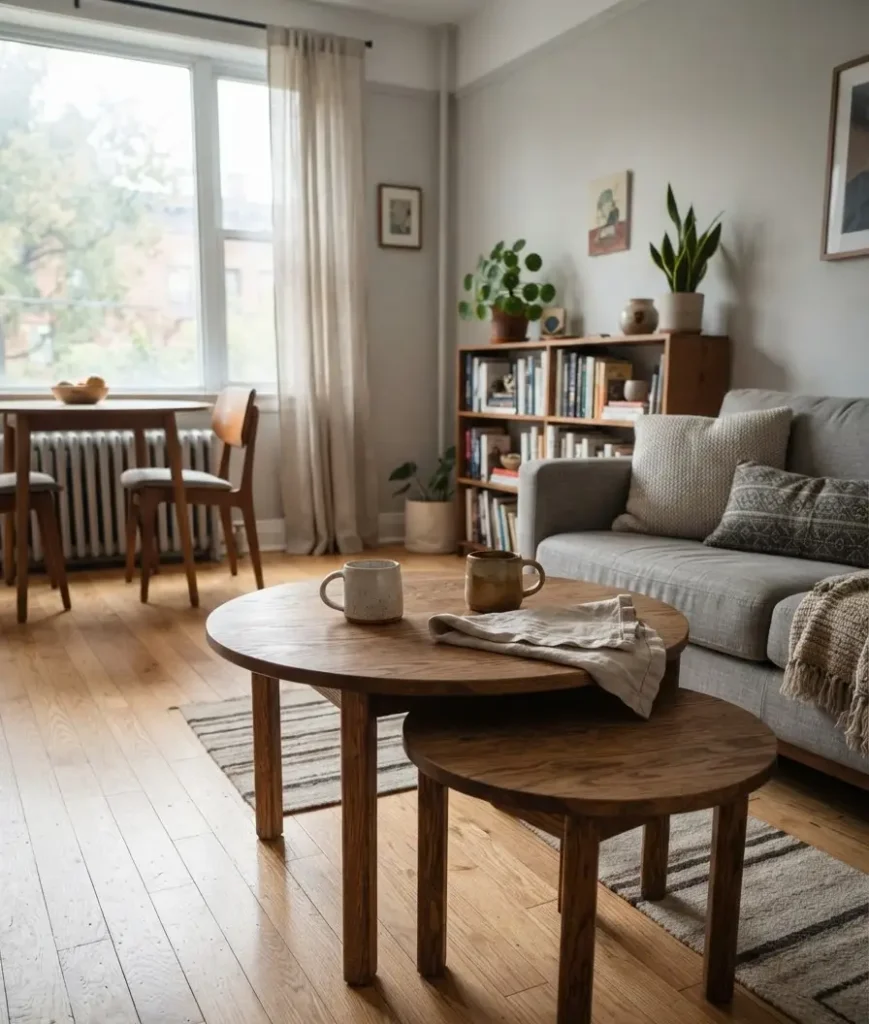
5. Look for nesting tables. Stack two or three smaller tables that pull apart when guests arrive.
It’s a trick borrowed from coffee table design that works surprisingly well for dining.
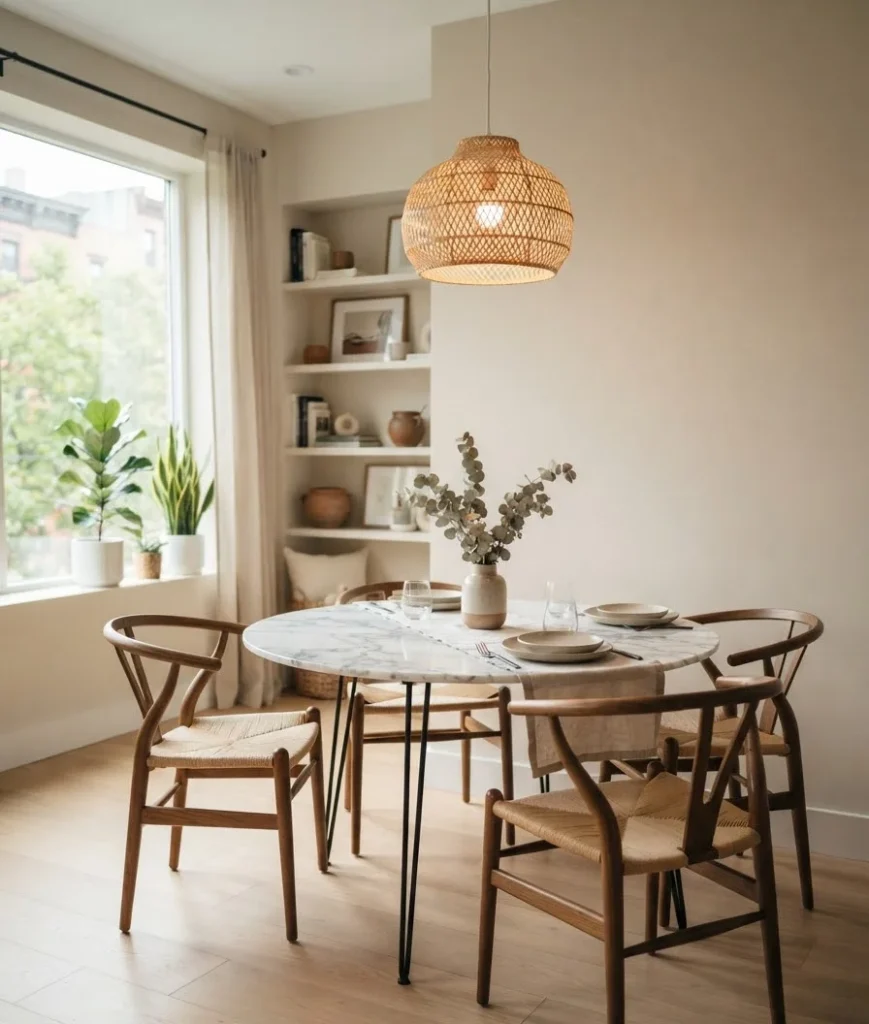
6. Pick chairs that stack or fold. Cafe-style folding chairs store flat in a closet and come out only when needed. Not glamorous, but genuinely useful.
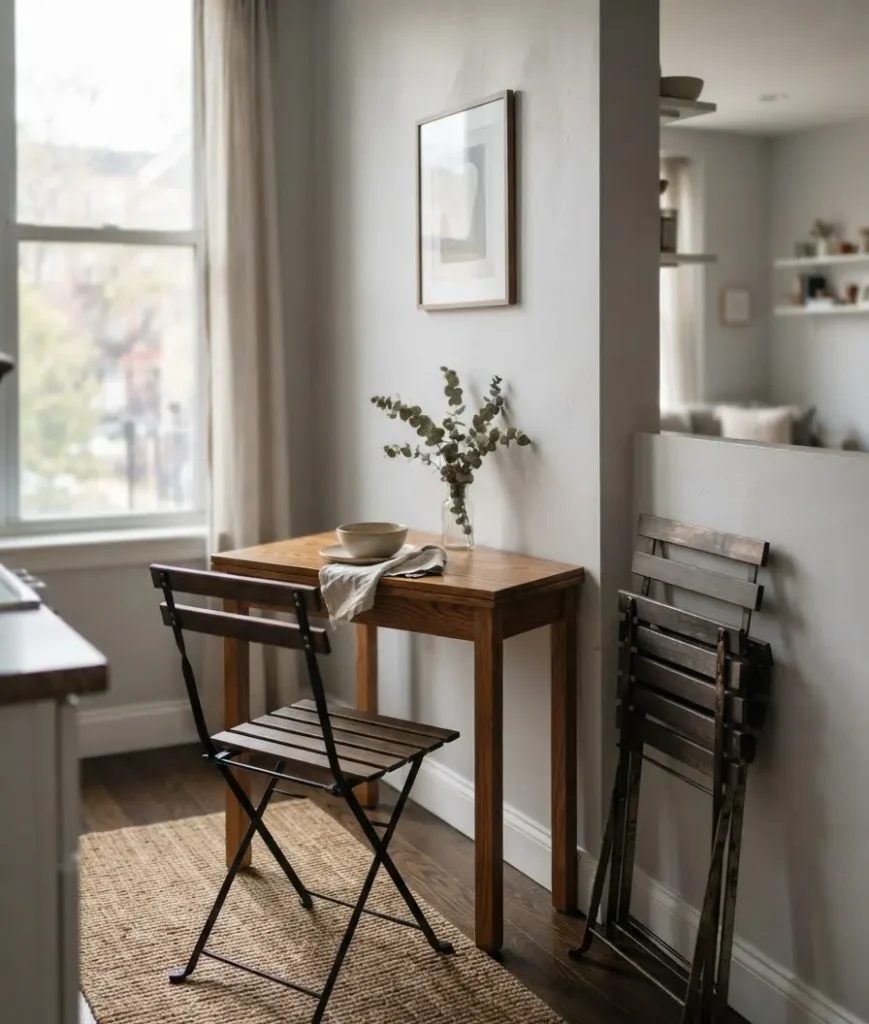
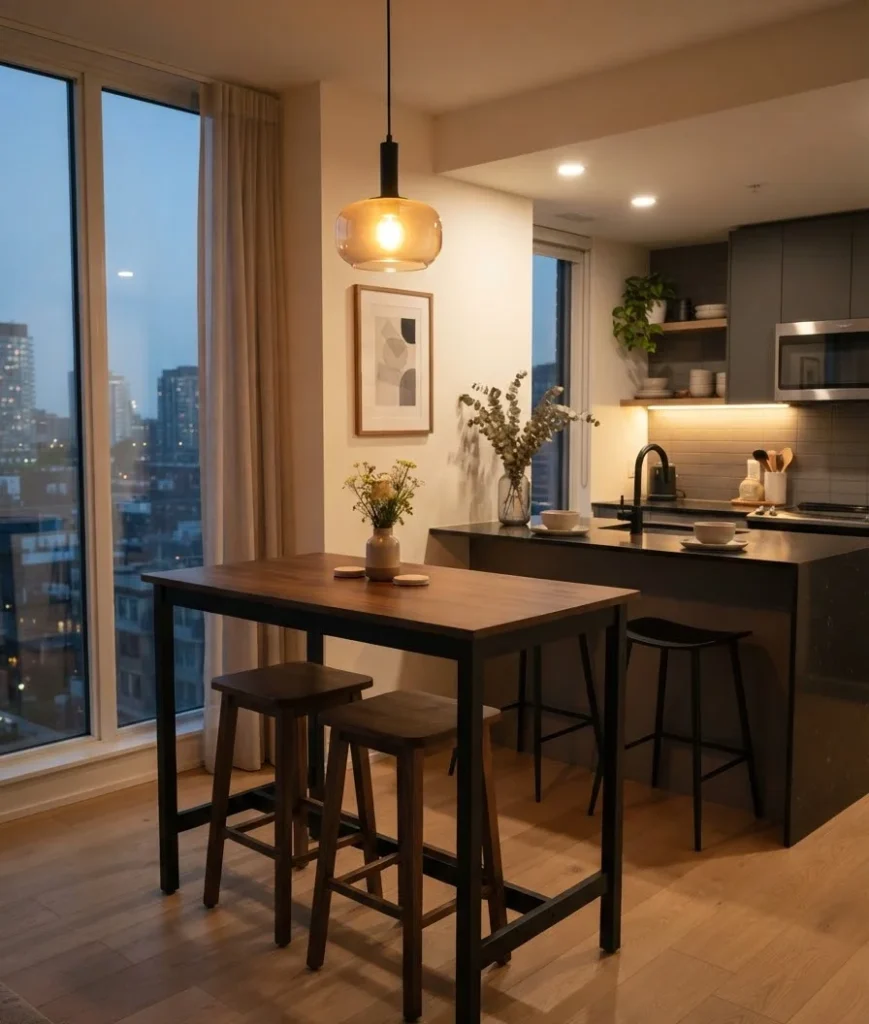
7. Consider a bar-height table with stools. Stools slide under the table completely, unlike chairs, which almost always stick out a few inches.
A quick comparison table
| Furniture type | Best for | Downside |
|---|---|---|
| Drop-leaf table | Studios, tight corners | Less stable at full size |
| Extendable table | Occasional entertaining | Takes more storage for leaves |
| Bar table + stools | Modern, minimal spaces | Not great for long dinners |
| Bench seating | Squeezing in extra guests | Less comfortable for hours-long meals |
Use your walls like you mean it
Floor space is precious. Walls, on the other hand, usually just sit there doing nothing.
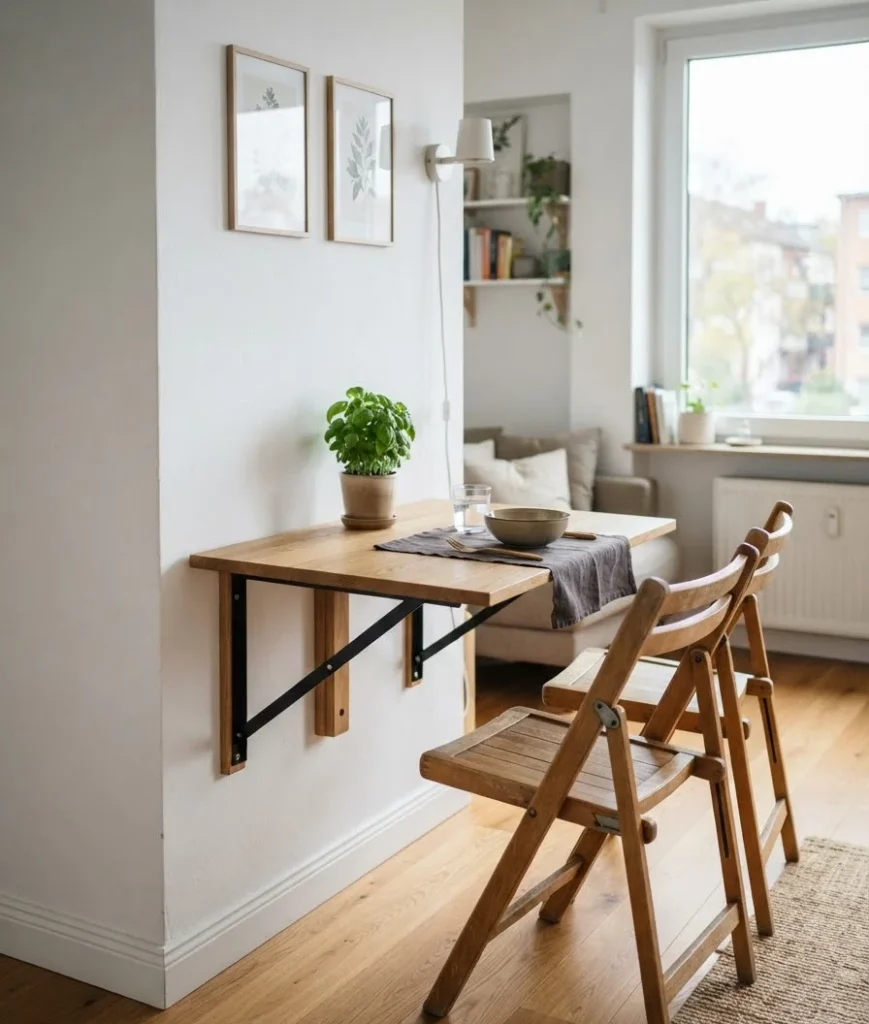
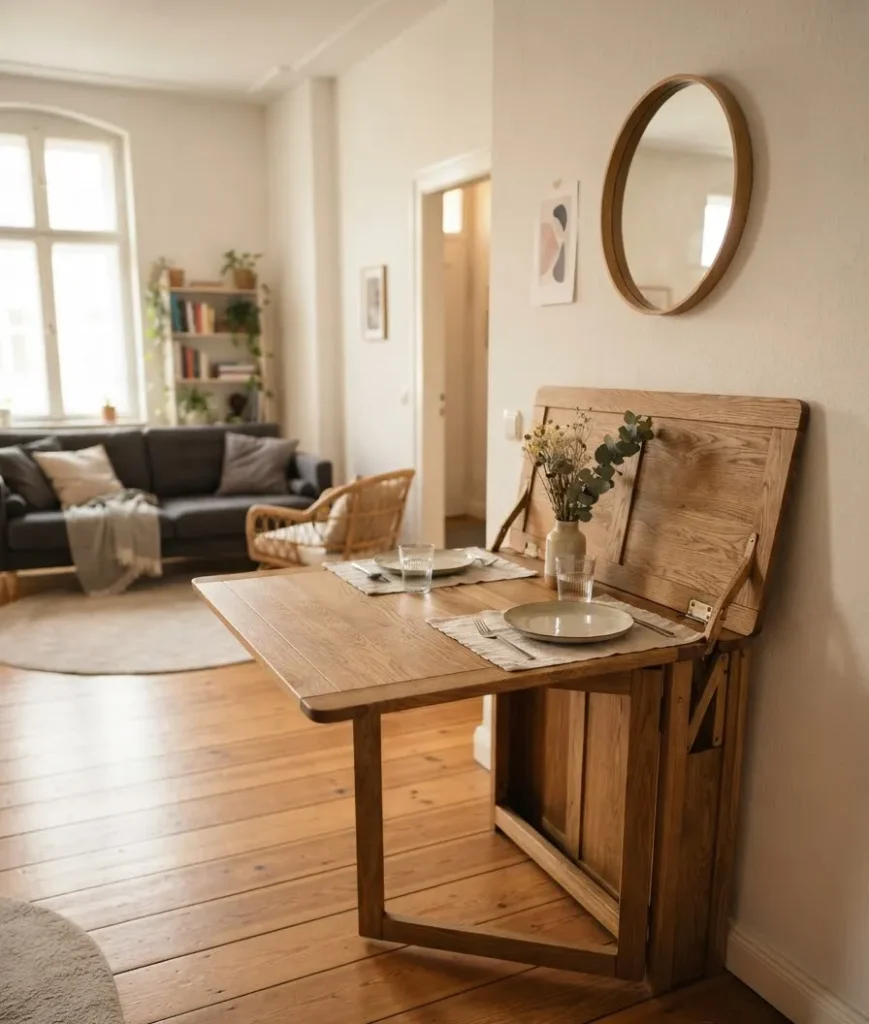
8. Install a wall-mounted drop-down table. These fold flat when not in use and swing down for meals. A lot of Pinterest-famous tiny kitchens use this exact trick.
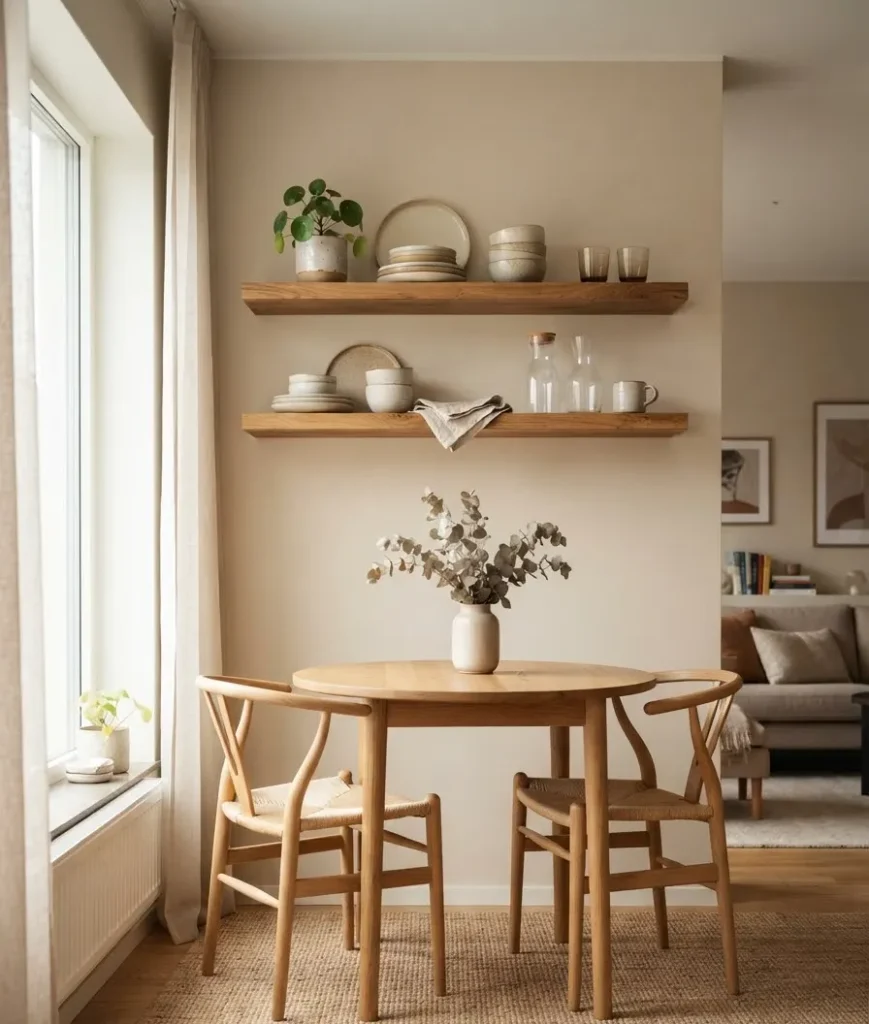
9. Add floating shelves above the table. They hold dishware and decor without eating into your walking space.
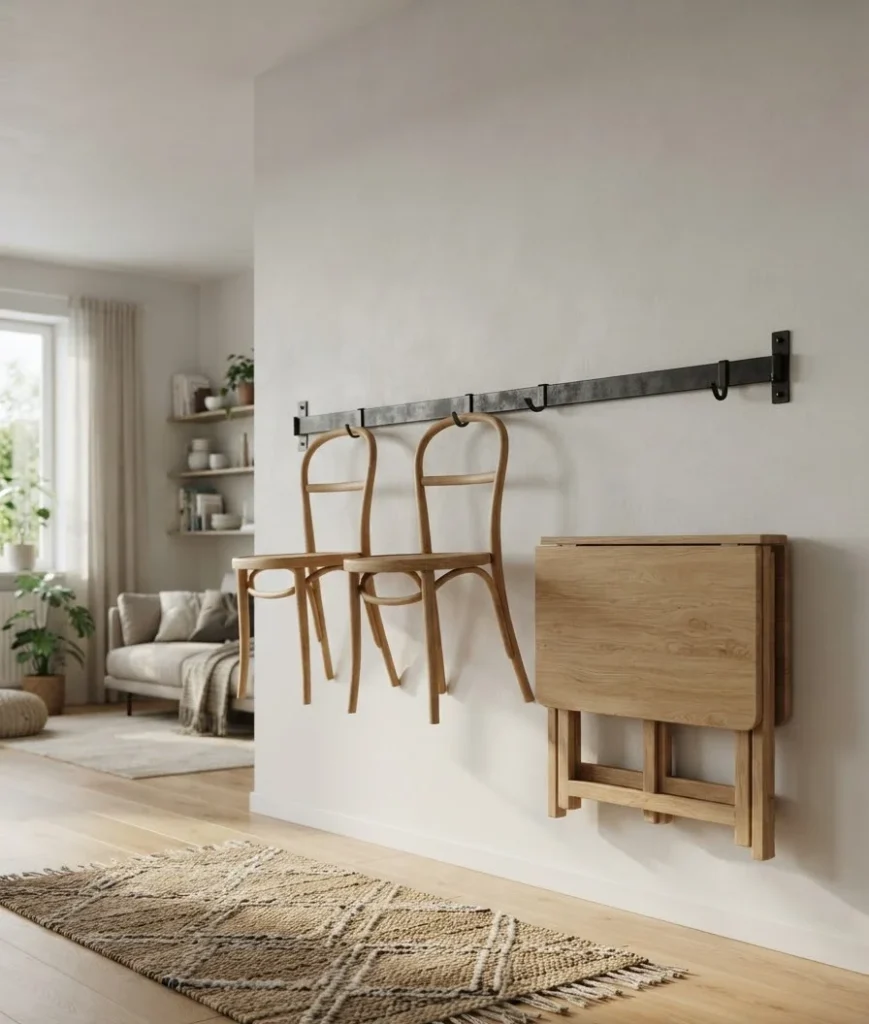
10. Hang your dining chairs. Some designs actually mount to a wall rail when not in use. It sounds odd until you see it done well.
11. Use a wall niche or alcove for the whole setup. If your apartment has one of those awkward recessed spaces, that’s basically a built-in dining nook waiting to happen.
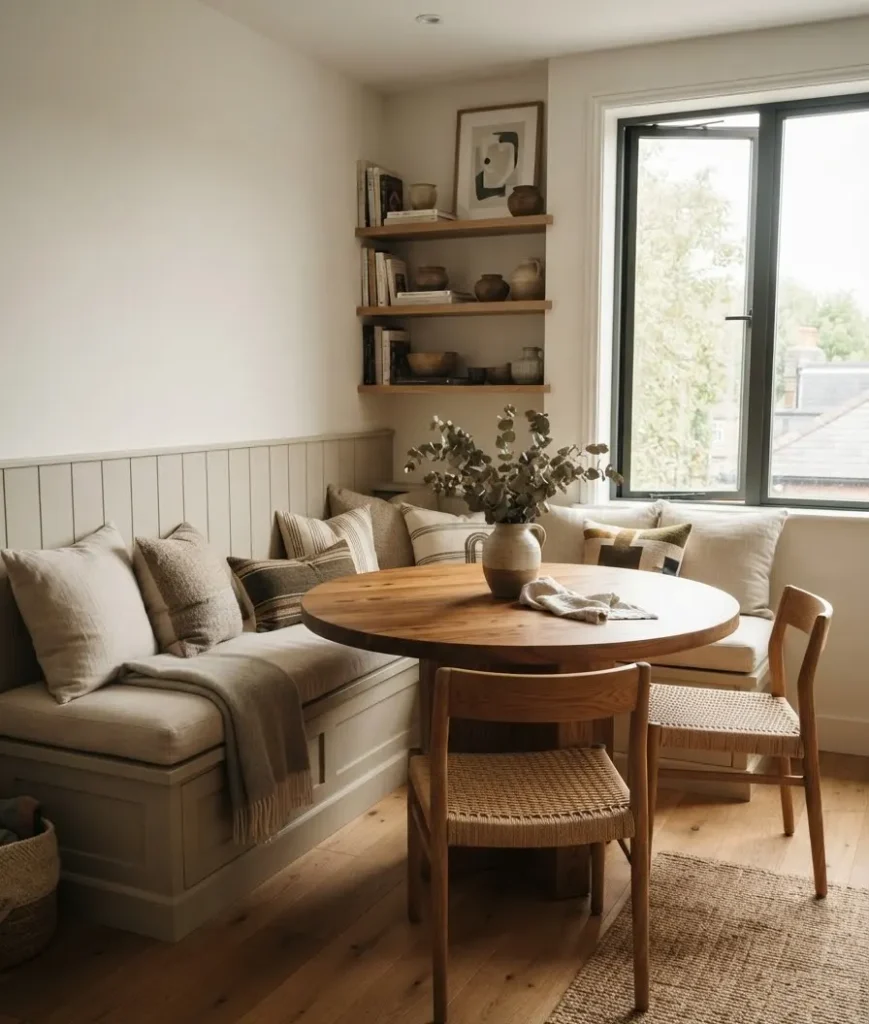
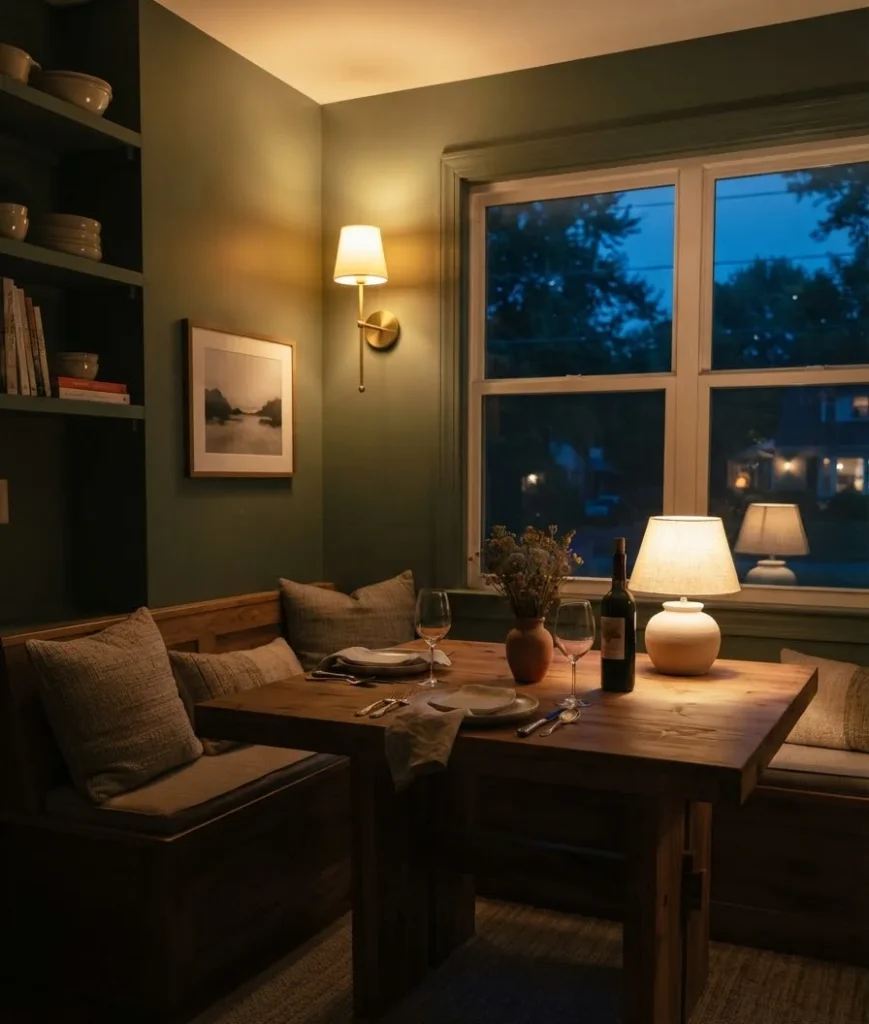
12. Try a banquette built into the wall. A cushioned bench that runs along one wall, paired with a small table, feels intentional rather than cramped. I’m a little obsessed with these, honestly.
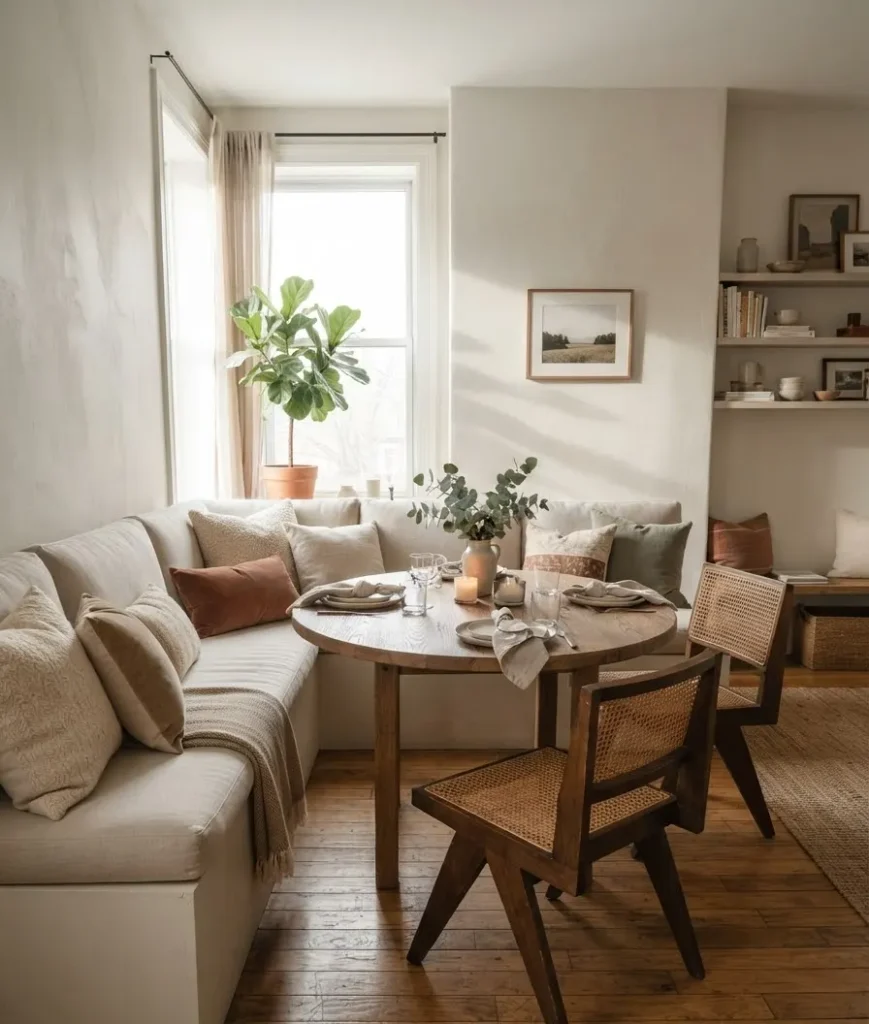
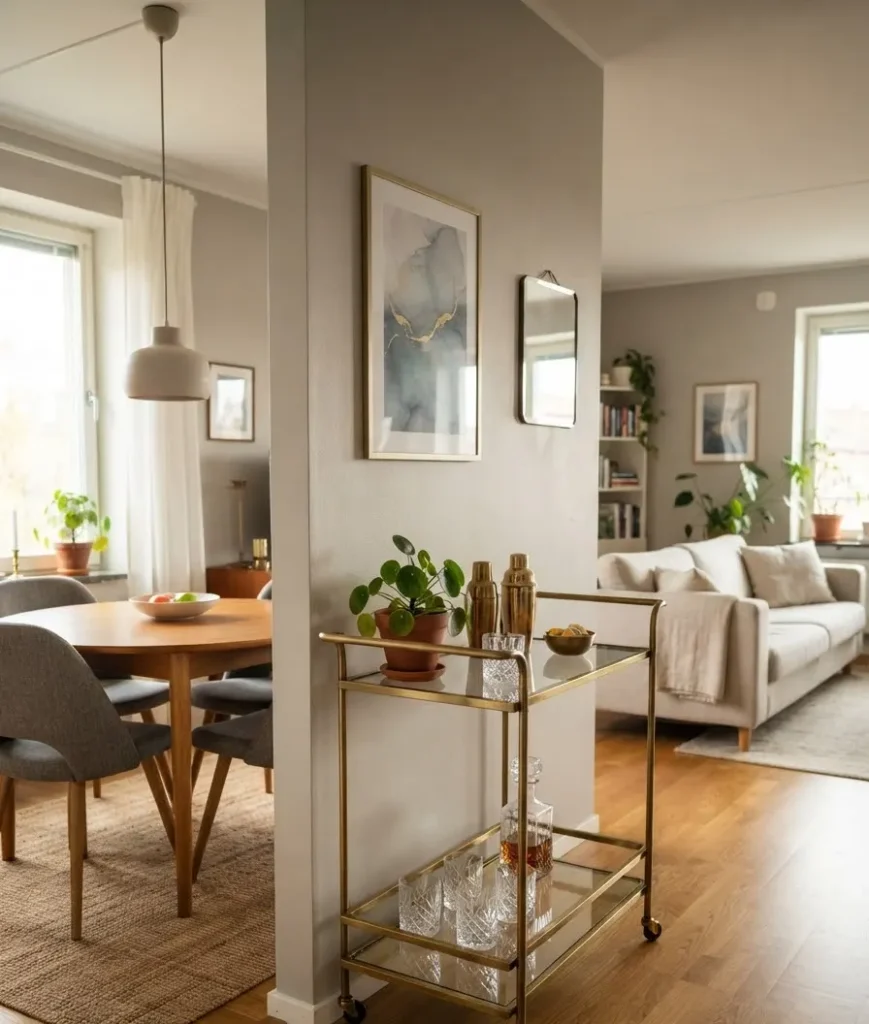
13. Mount a fold-away bar cart holder. If you entertain often, a slim cart that tucks against the wall between uses keeps drinks organized without a permanent footprint.
Mirrors, lighting, and other visual tricks
You can’t add square footage. You can absolutely trick the eye into thinking there’s more of it.
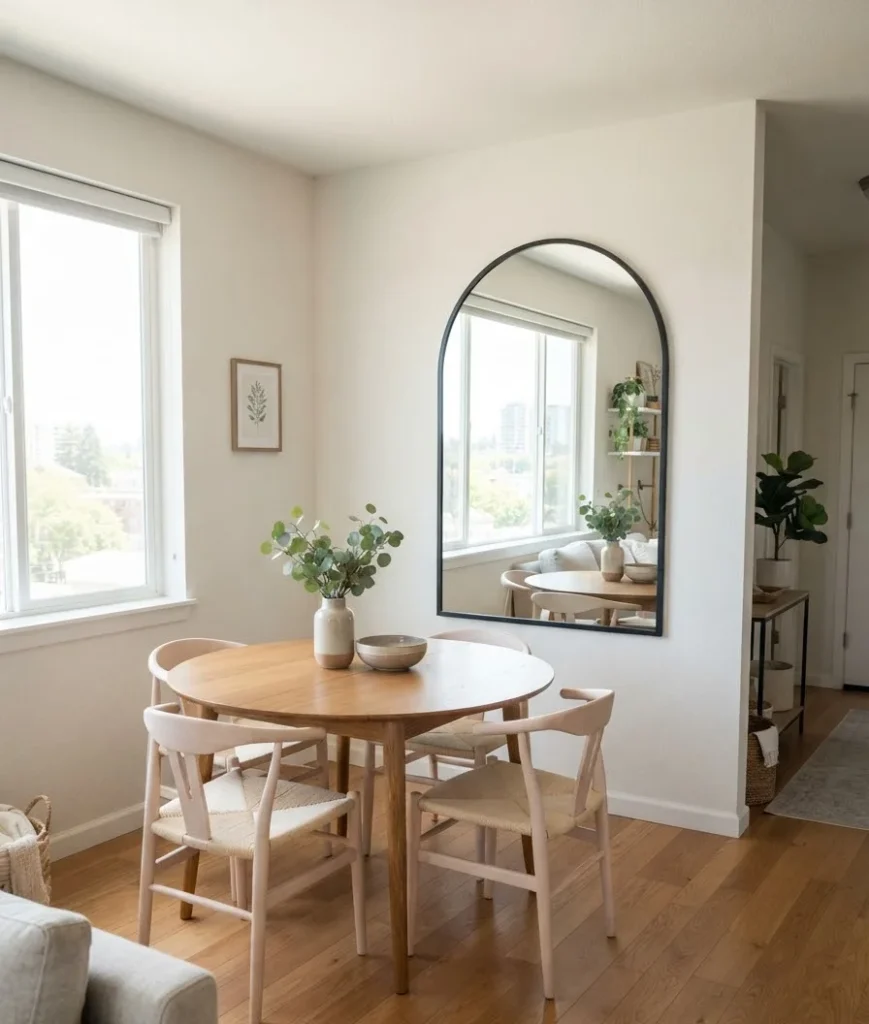
14. Hang a large mirror across from the table. This is the oldest trick in the small-space book, and it still works.
A mirror doubles the visual depth of a room almost instantly.
15. Choose a pendant light over a chandelier. Chandeliers eat vertical space and visually shrink low ceilings.
A single well-placed pendant does the job without the bulk.
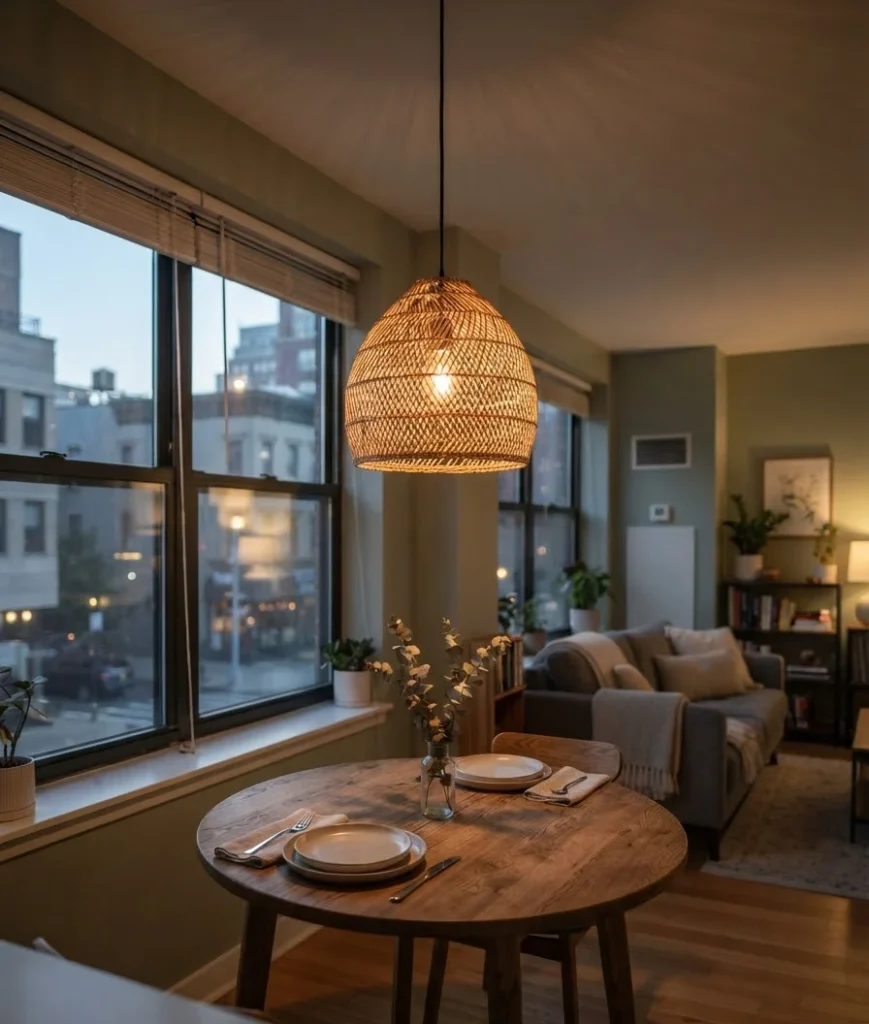
16. Stick to lighter wall colors near the dining area. Darker tones can look sophisticated, sure, but they also close a small room in.
Soft whites, warm beiges, and pale greens tend to open things up.
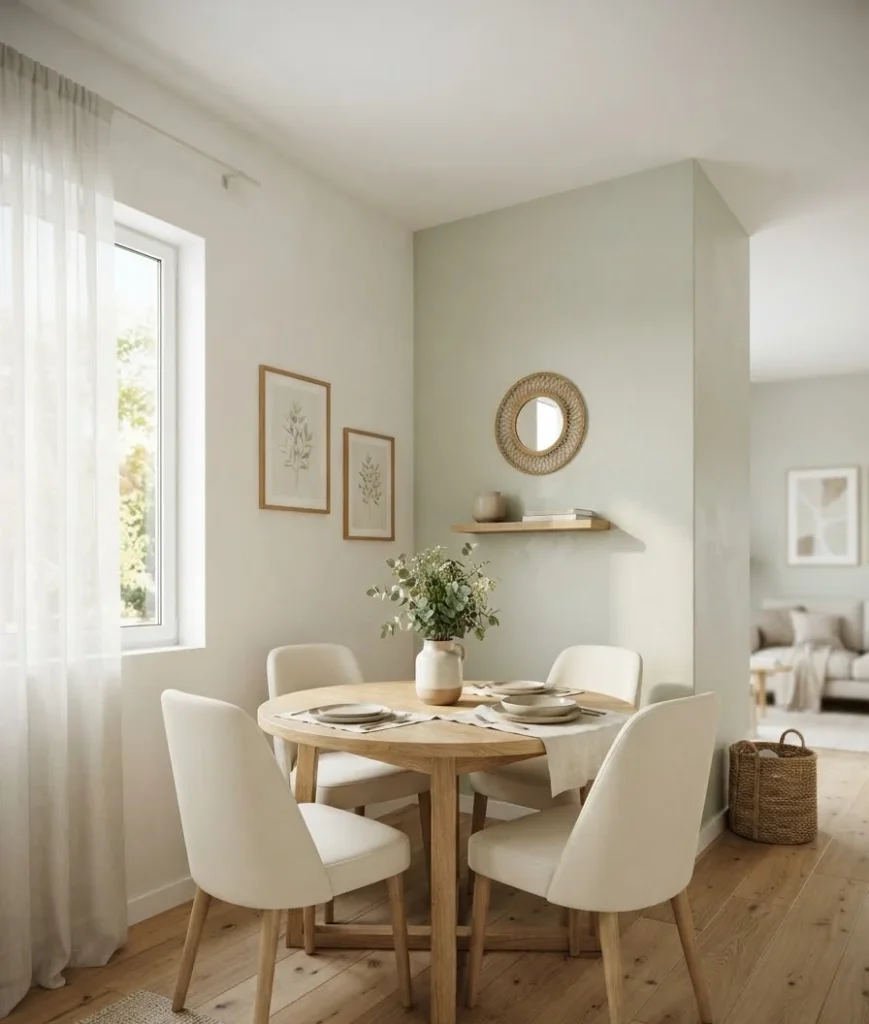
17. Add a statement rug under the table. A well-chosen rug defines the dining zone within an open-plan apartment without needing walls or furniture dividers.
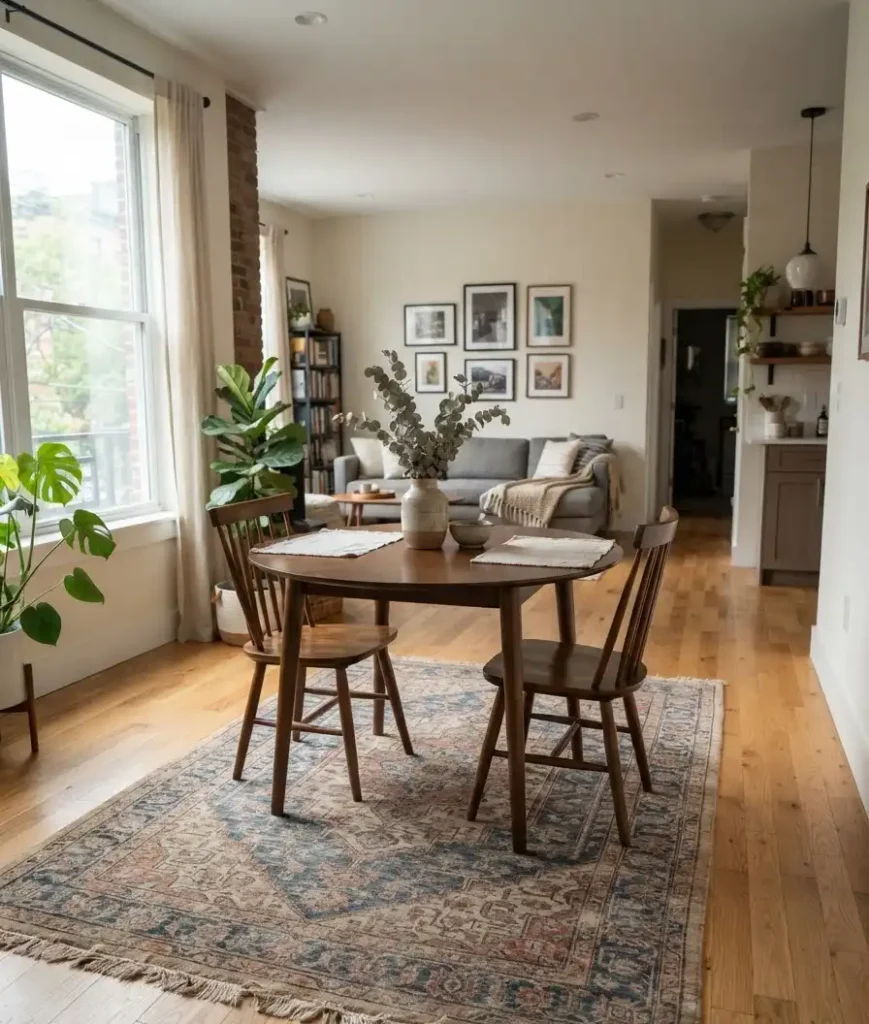
18. Use glass or acrylic furniture. A glass-top table or acrylic chairs let light pass through instead of blocking it, which makes the whole area feel less crowded.
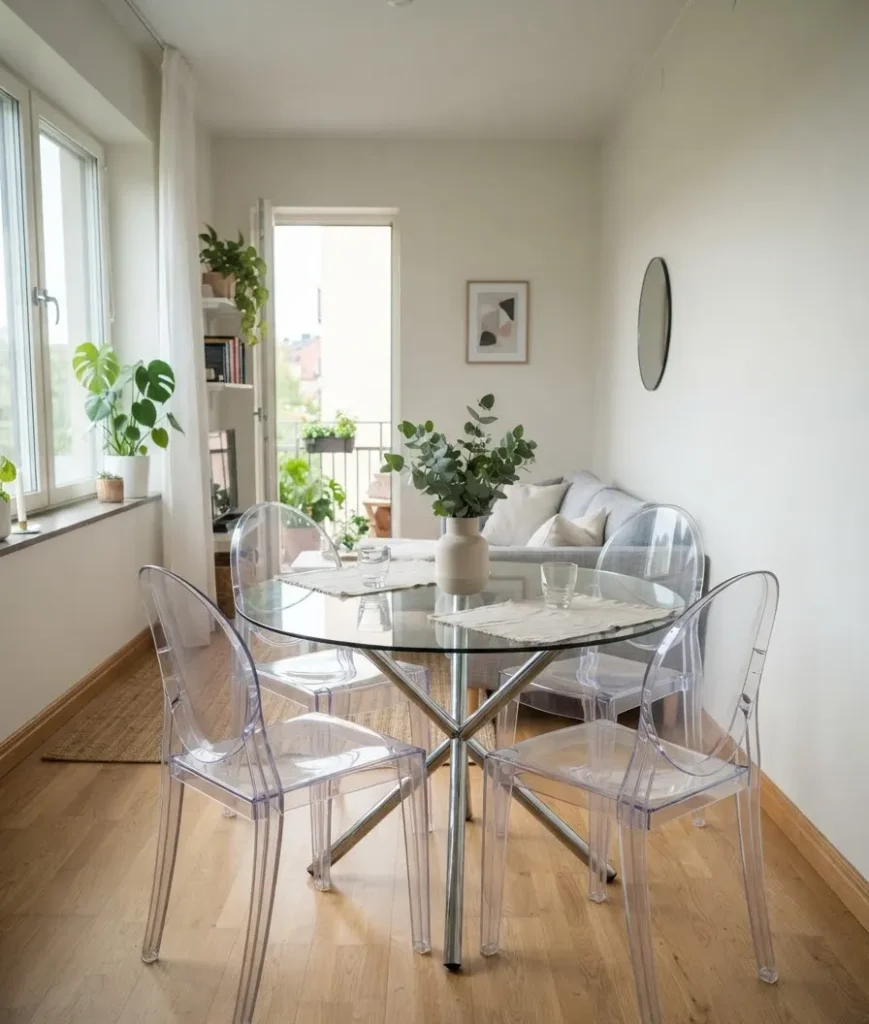
19. Layer in warm, low lighting instead of one bright overhead fixture. Wall sconces or a small table lamp add ambiance while freeing up ceiling clearance.
Multi-functional pieces worth the investment
Here’s a slightly random tangent: I once dated someone who refused to buy anything that couldn’t do at least two jobs.
At the time I thought it was excessive. Now I basically live by that rule in a small apartment.
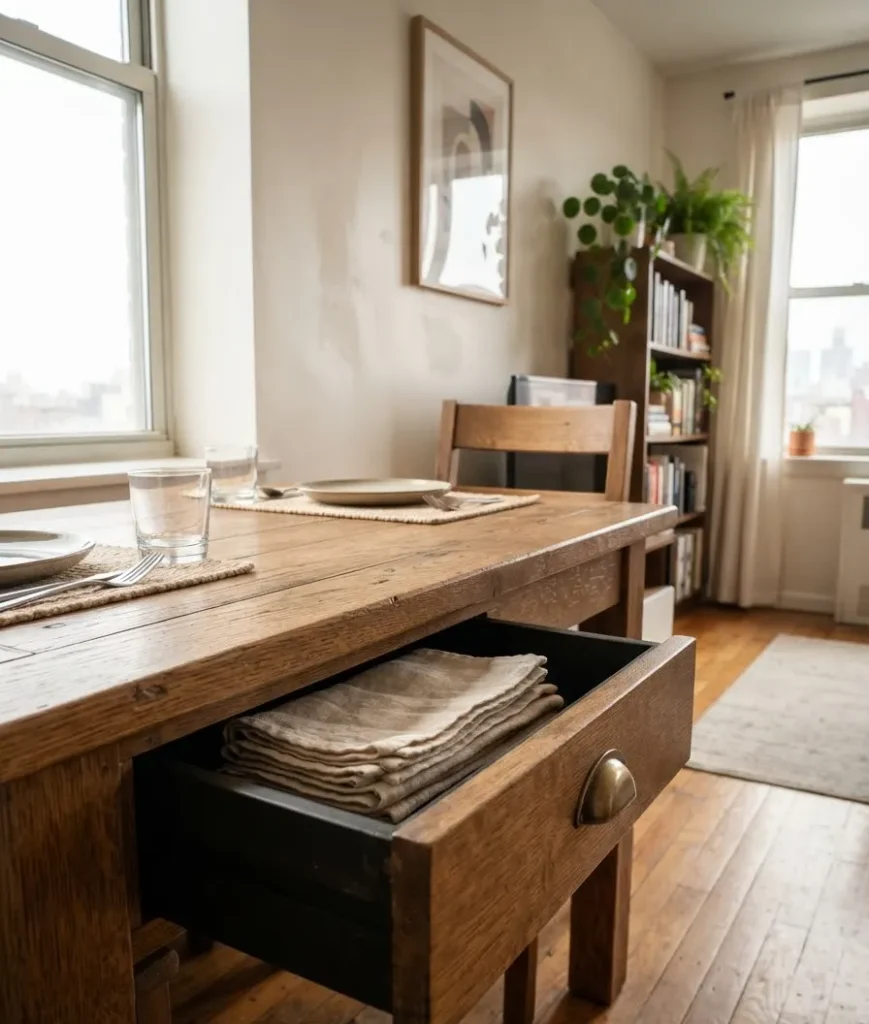
20. Get a table with built-in storage. Some dining tables have drawers or shelving underneath for linens, coasters, or extra cutlery.
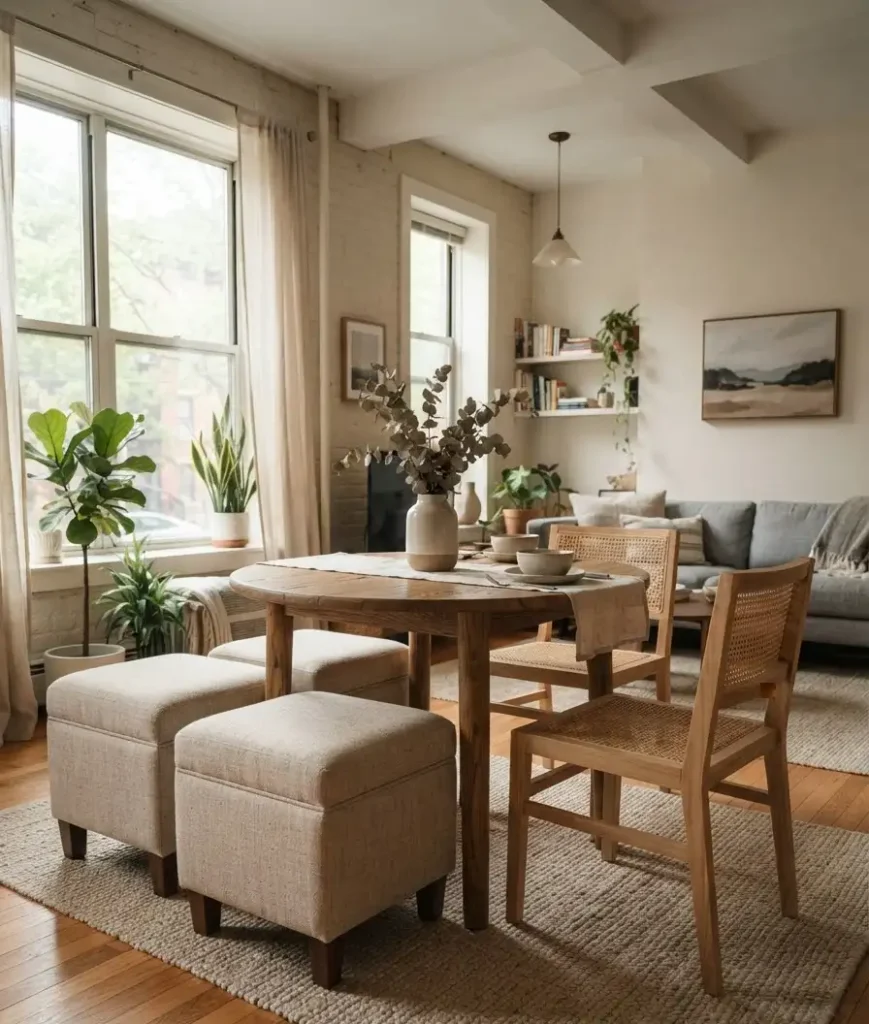
21. Use ottomans instead of chairs on one side. They double as extra seating in the living room when you’re not eating, which is a genuinely clever swap.
22. Try a console table that expands into a full dining table. These flip-top designs sit against the wall as a slim console most of the time and unfold when guests come over.
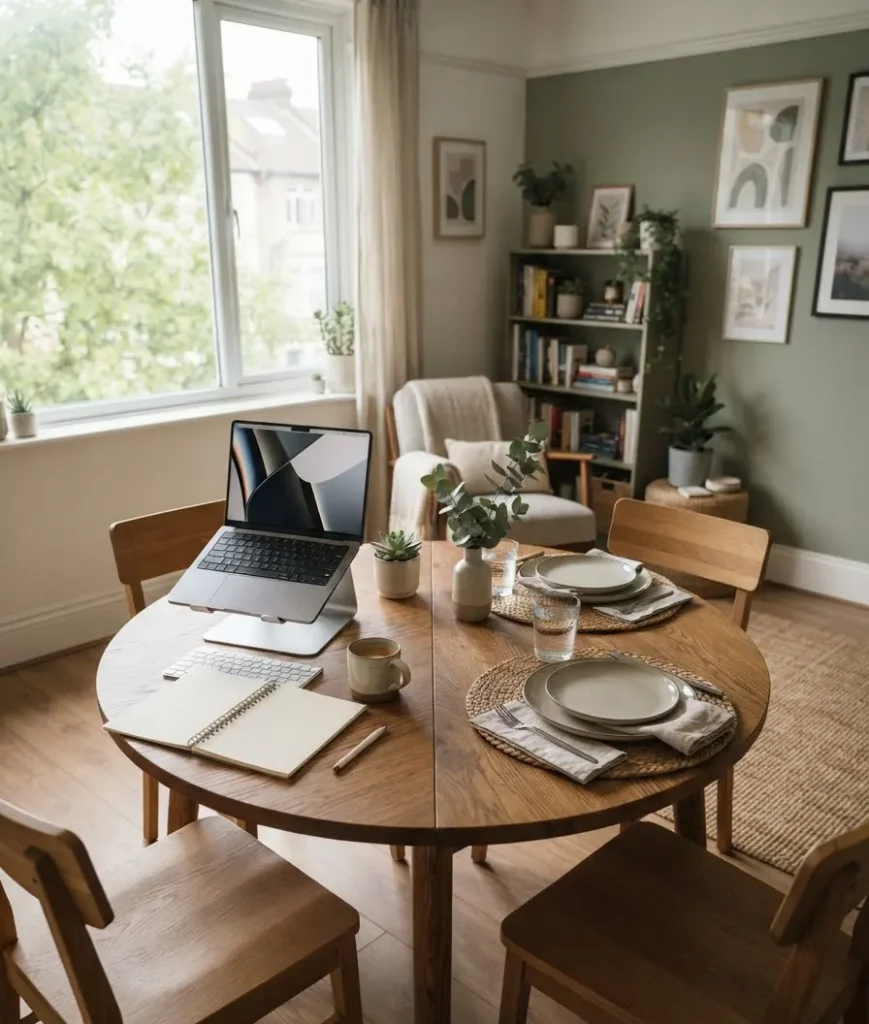
23. Choose a table that doubles as a desk. If you work from home in a small apartment (who doesn’t these days), a table that pulls double duty saves you from needing two separate pieces of furniture entirely.
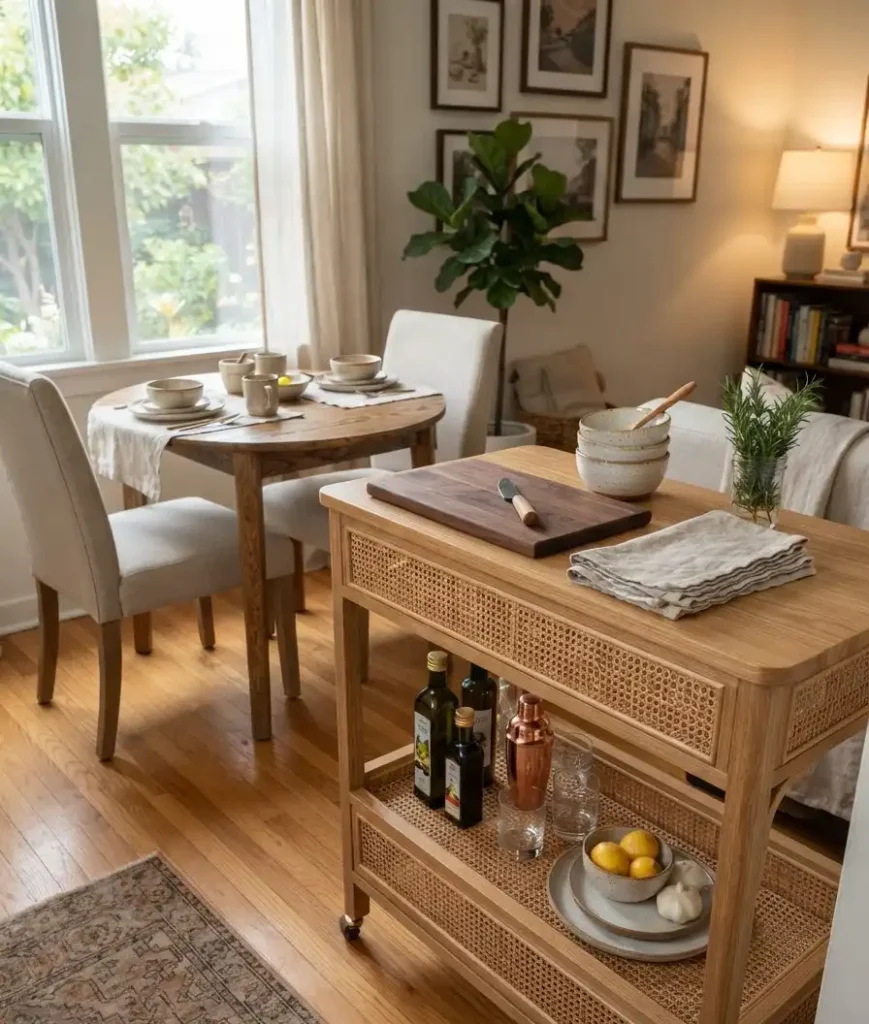
24. Add a bar cart that also serves as extra counter space. It rolls wherever you need it, whether that’s drink service or overflow prep space during a dinner party.
Corner and nook ideas that actually work
25. Build a corner banquette. Two benches meeting at a right angle in a corner use dead space that a rectangular table setup would waste.
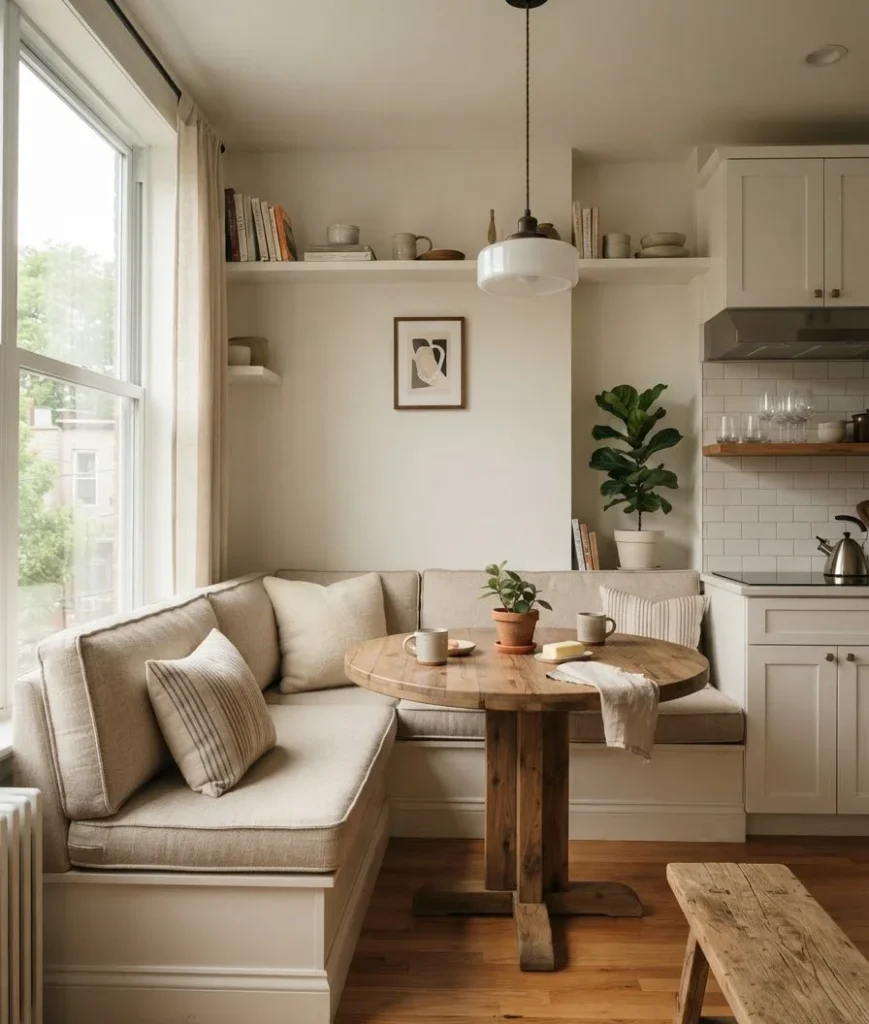
26. Use a pedestal table in tight corners. Without four legs sticking out, pedestal tables let you scoot chairs in closer without bumping into table legs.
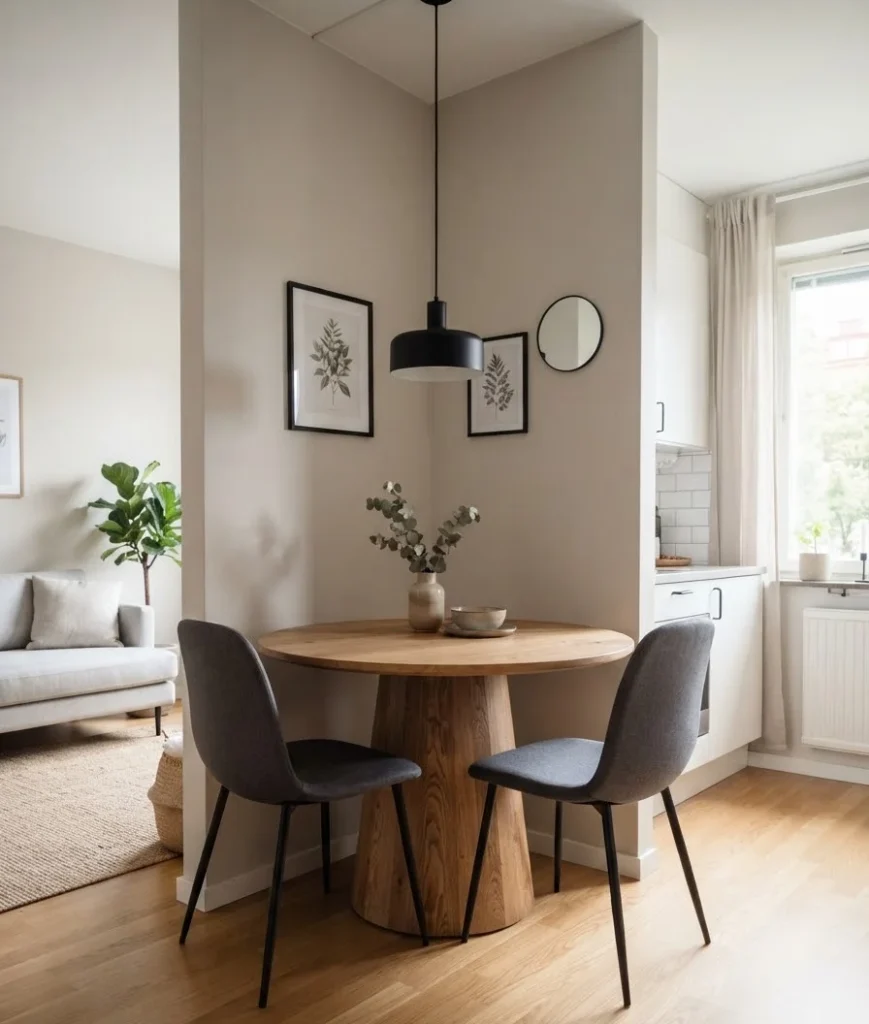
27. Add a fold-down shelf near the kitchen pass-through. If your dining area sits right off the kitchen, a small shelf that folds up when not needed keeps the path clear.
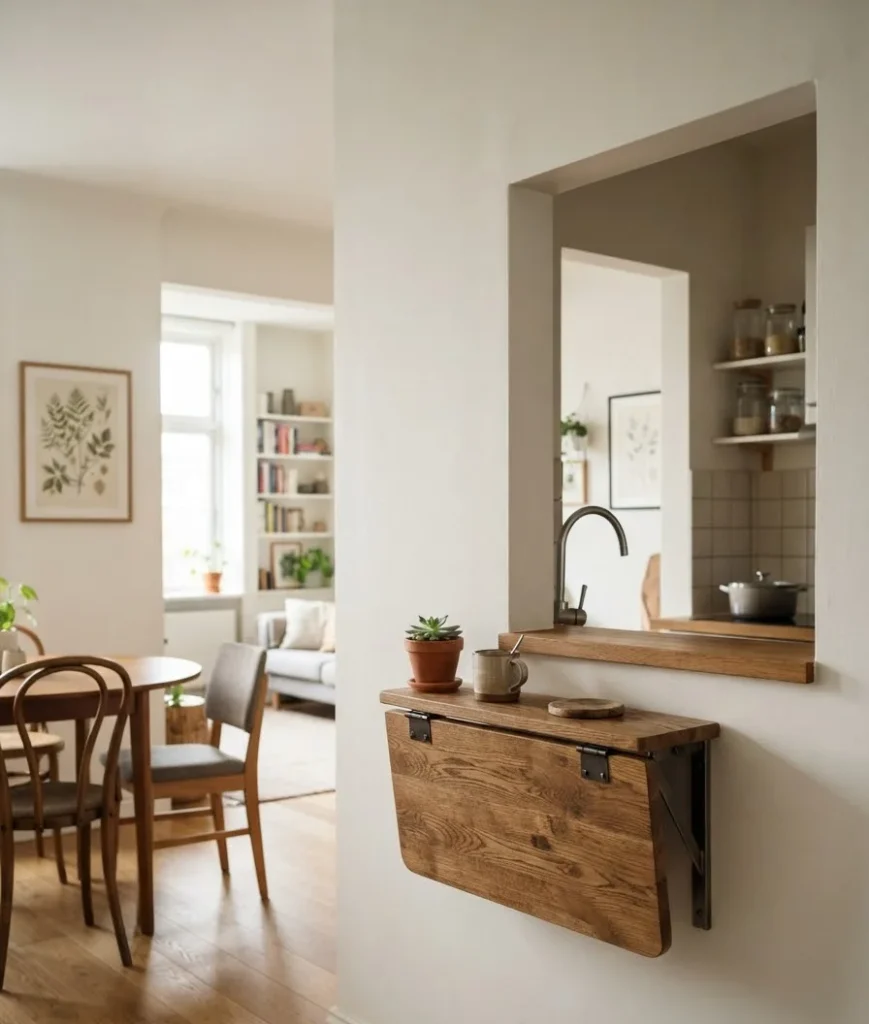
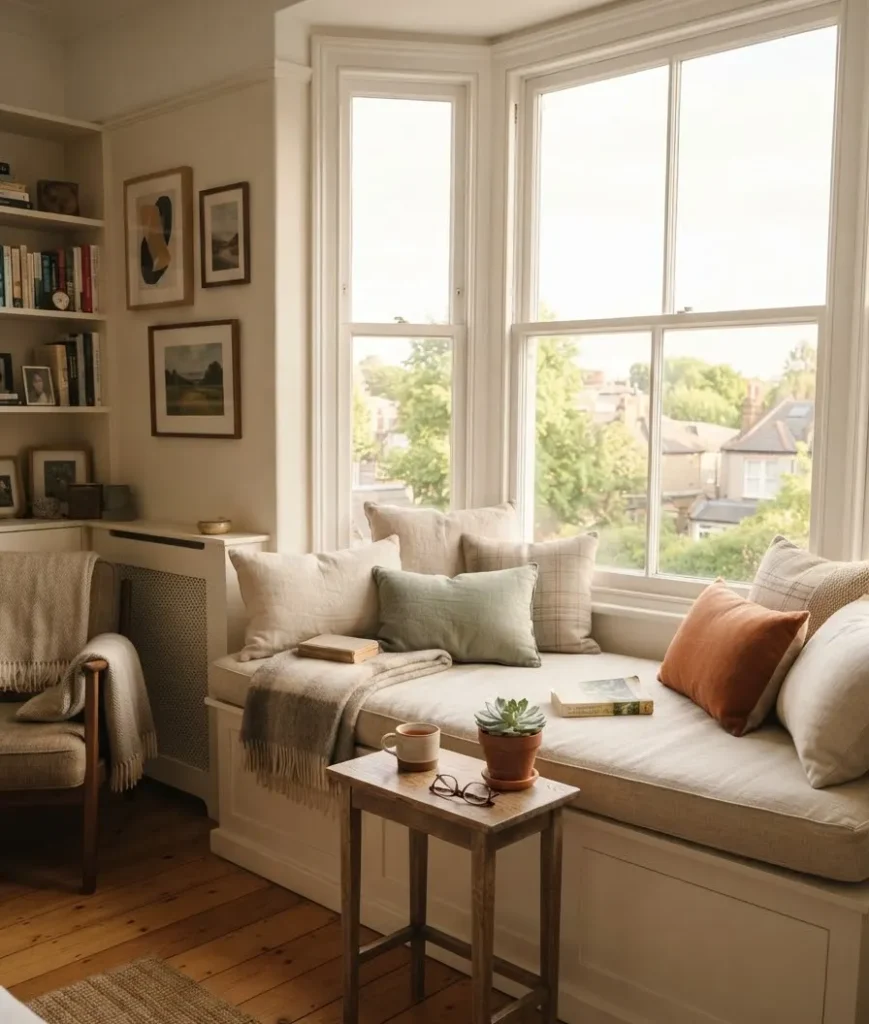
28. Try a window-seat dining nook. If you’ve got a window with a deep sill or ledge, built-in seating there paired with a slim table creates a whole dining spot from a previously unused corner.
A few design tricks worth stealing
29. Keep your color palette tight. Two or three colors, repeated through the table linens, wall art, and rug, make a small room feel curated instead of cluttered.
This is one of those things that sounds simple and gets skipped constantly.
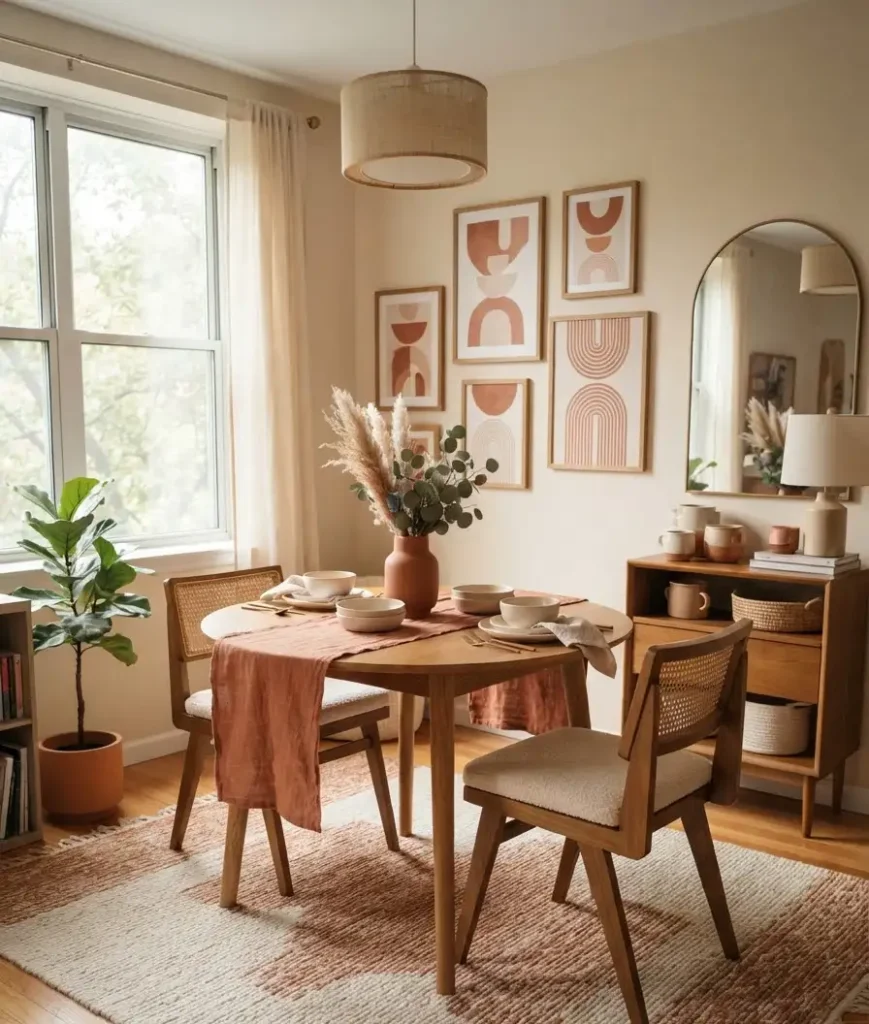
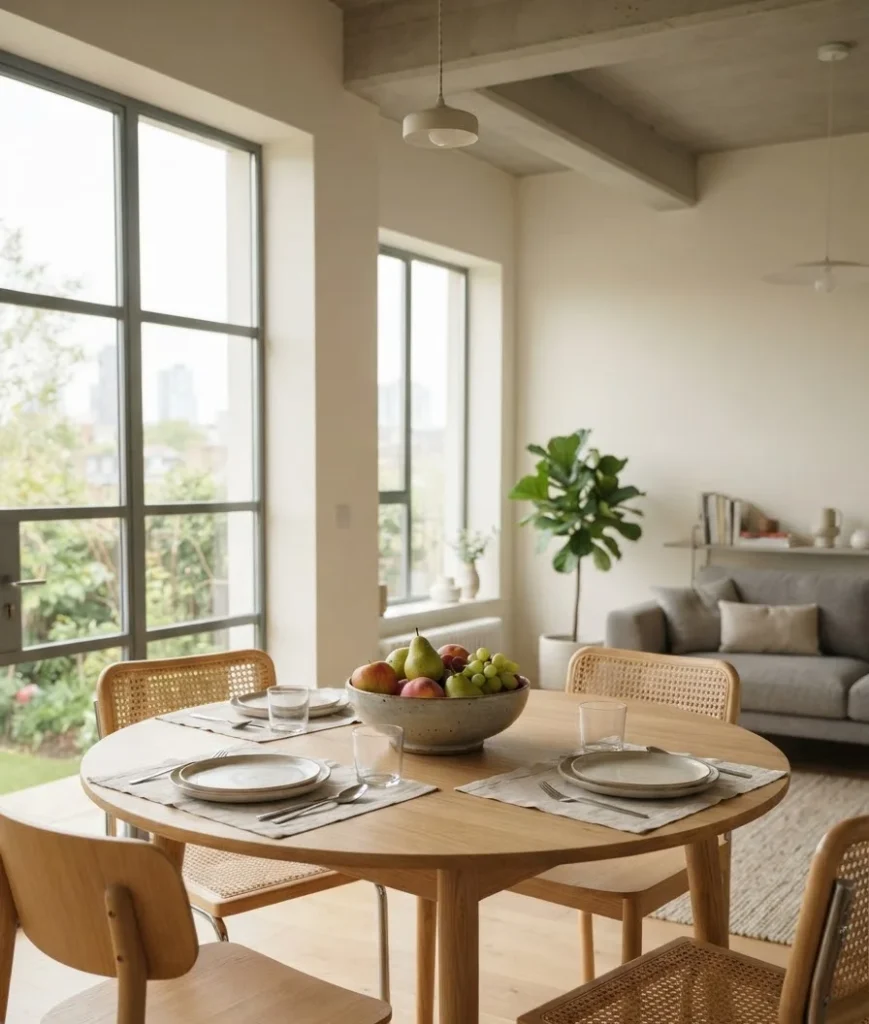
30. Skip the oversized centerpiece. A tall arrangement in the middle of a small table blocks sightlines and makes the space feel more crowded than it is.
A low bowl of fruit or a slim vase does more for less.
If you’re building a Pinterest board around any of these, pin the corner banquette and drop-leaf ideas first.
They’re the two that consistently get the most saves, and honestly, they’re the two I’d recommend to almost anyone starting from scratch.
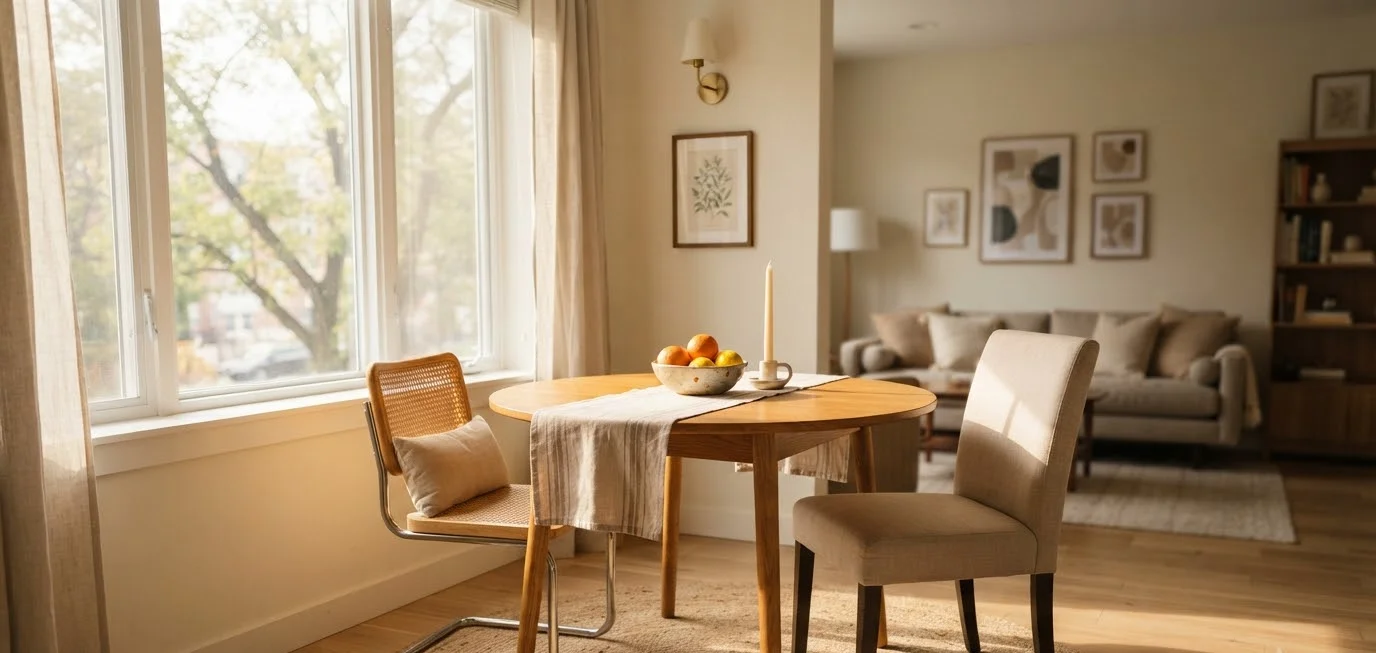
Why small doesn’t mean sacrificing style
A lot of design advice treats small apartments like a problem to solve. I’d push back on that a little.
Some of the coziest, most photogenic dining spaces I’ve seen belong to people with 500 square feet, not 5,000.
Resources like Apartment Therapy’s small space archive and The Spruce’s compact furniture guides are worth bookmarking if you want more ideas beyond this list.
IKEA’s small space room planner is also genuinely useful for testing table sizes before you buy anything, and it’s saved me from a few bad purchases over the years.
FAQs
What’s the best table shape for a tiny apartment dining area? Round or oval tables usually work best.
They don’t have corners jutting into walkways, and they tend to seat people more comfortably in a tight footprint than a rectangular table of the same size.
How much space do I actually need for a small dining table? Aim for at least 36 inches of clearance around the table on all sides so chairs can pull out and people can walk past comfortably.
Less than that, and the space starts to feel more like an obstacle course than a dining room.
Can I have a dining area without a dedicated room? Absolutely.
A rug, a pendant light, and a drop-leaf table can define a dining zone inside a studio or open-plan apartment without any walls at all. That’s honestly how most small-apartment dining spaces work these days.
Final thought
Wow, thirty ideas is a lot to take in at once, so don’t feel like you need to use all of them. Pick two or three that fit your actual layout, start there, and build from it.
What’s the biggest space challenge in your dining area right now?
Drop it in the comments or save this list to your Pinterest board so you’ve got it handy the next time you’re furniture shopping.
3 thoughts on “30 Small Apartment Dining Room Ideas That Maximize Space”