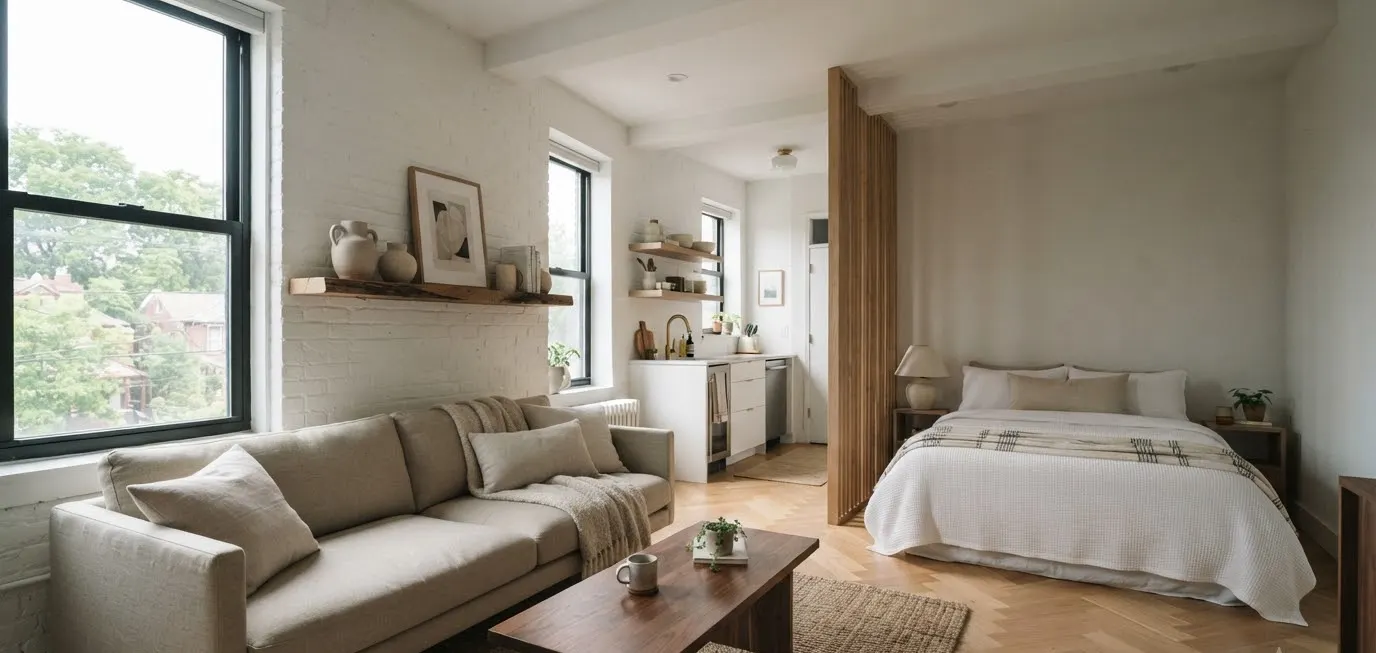
Two rooms. One life crammed into it. Sound familiar?I lived in a 480-square-foot two-room apartment for three years, and for the first six months, it felt like my bed and my couch were in a constant turf war.
Nothing had a place. Everything felt like clutter, even when it wasn’t. Then I started treating the layout like a puzzle instead of an accident, and the whole apartment finally made sense.
That’s what this list is about. Not “aesthetic inspiration” in the vague, Pinterest-board sense. Real layout moves that fix the actual problem: two rooms trying to do the job of five.
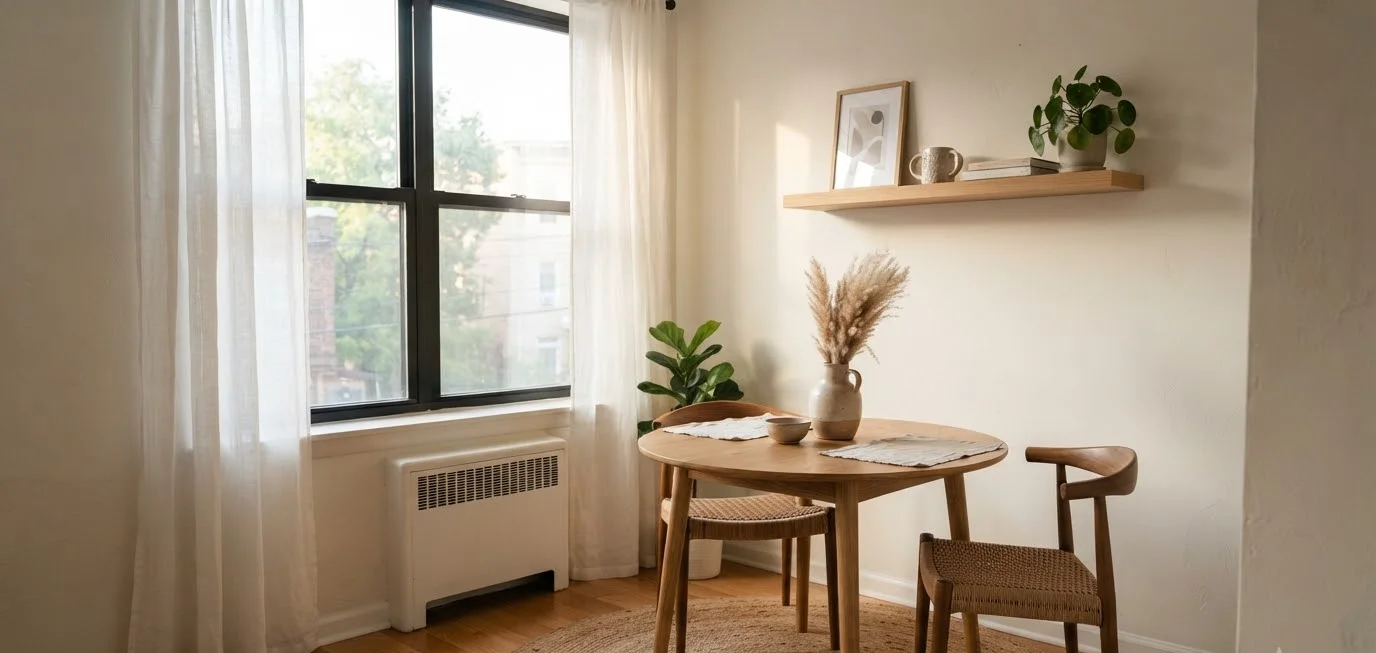
1. Let a rug define the zone, not a wall
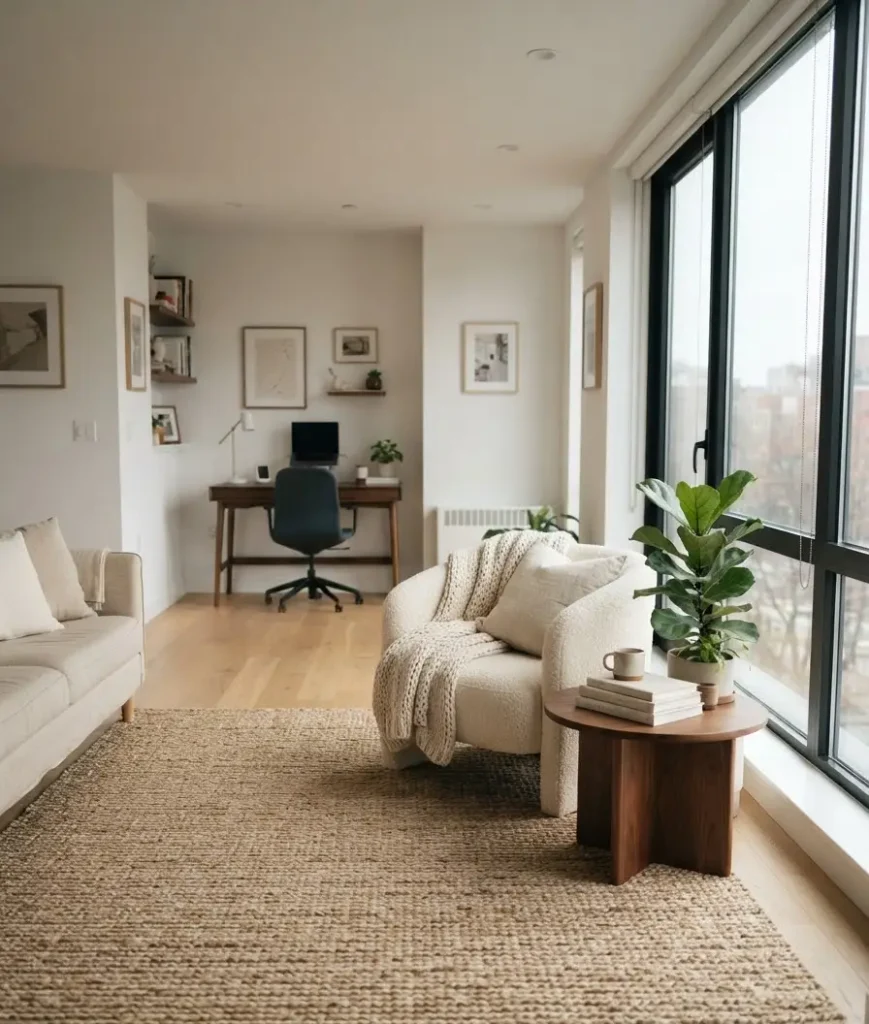
You don’t need drywall to tell your brain “this is the living room” and “this is the office corner.” A rug does that job instantly.
Lay a rug under your sofa and coffee table, then leave the flooring bare where your desk or dining spot sits.
Your eyes read the change in texture as a boundary, even though nothing physically separates the space.
It’s one of the cheapest tricks that actually works, and I say that as someone who tried the expensive tricks first.
2. Use a tall bookcase as a soft wall
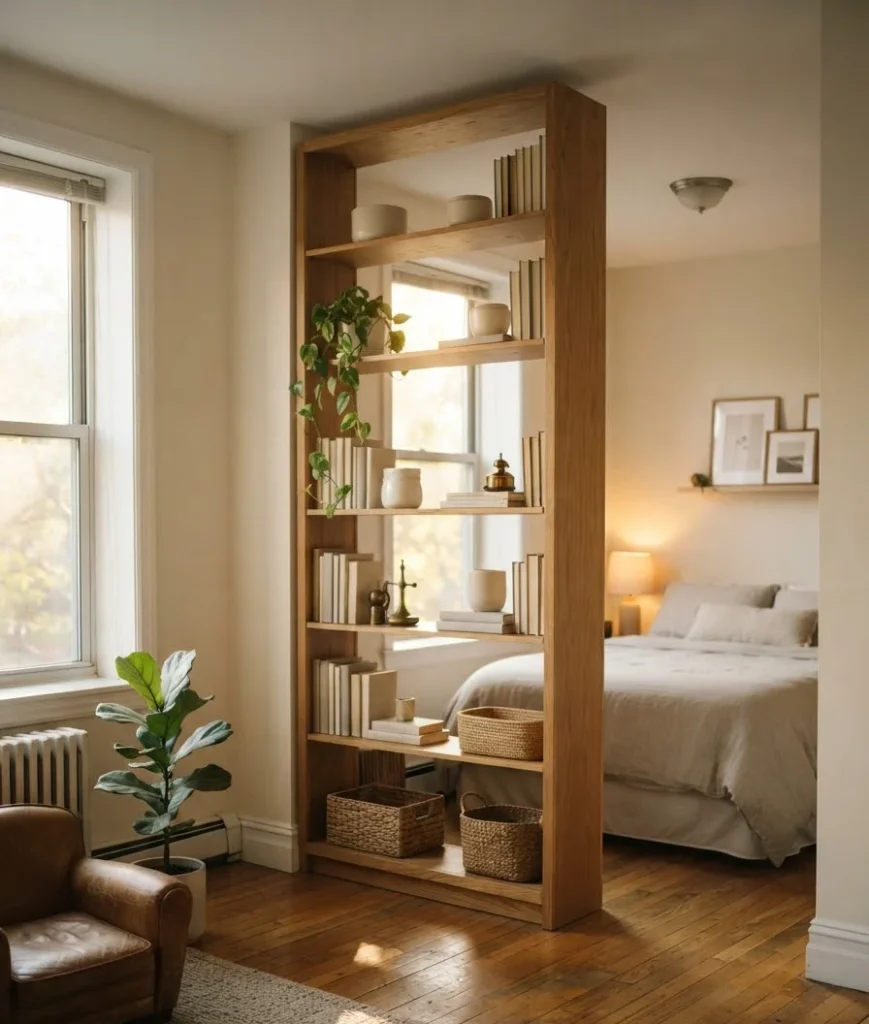
A bookcase placed perpendicular to a wall creates an instant room-within-a-room.
It blocks sightlines just enough for privacy, and it gives you storage you’d otherwise have to find somewhere else.
According to Apartment Therapy’s room divider roundup, bookcases remain one of the most popular DIY dividers for exactly this reason: they multitask.
I did this in my old place with a secondhand IKEA Kallax, and it split a studio-style living room from a sleeping nook without swallowing a single extra inch of square footage.
A few things to know before you commit:
- Open-back shelving keeps light moving through the space
- Solid-back shelving gives more privacy but can feel heavier
- Anchor it to the wall if you’ve got kids, pets, or clumsy roommates
3. Try an L-shaped sofa as a boundary line
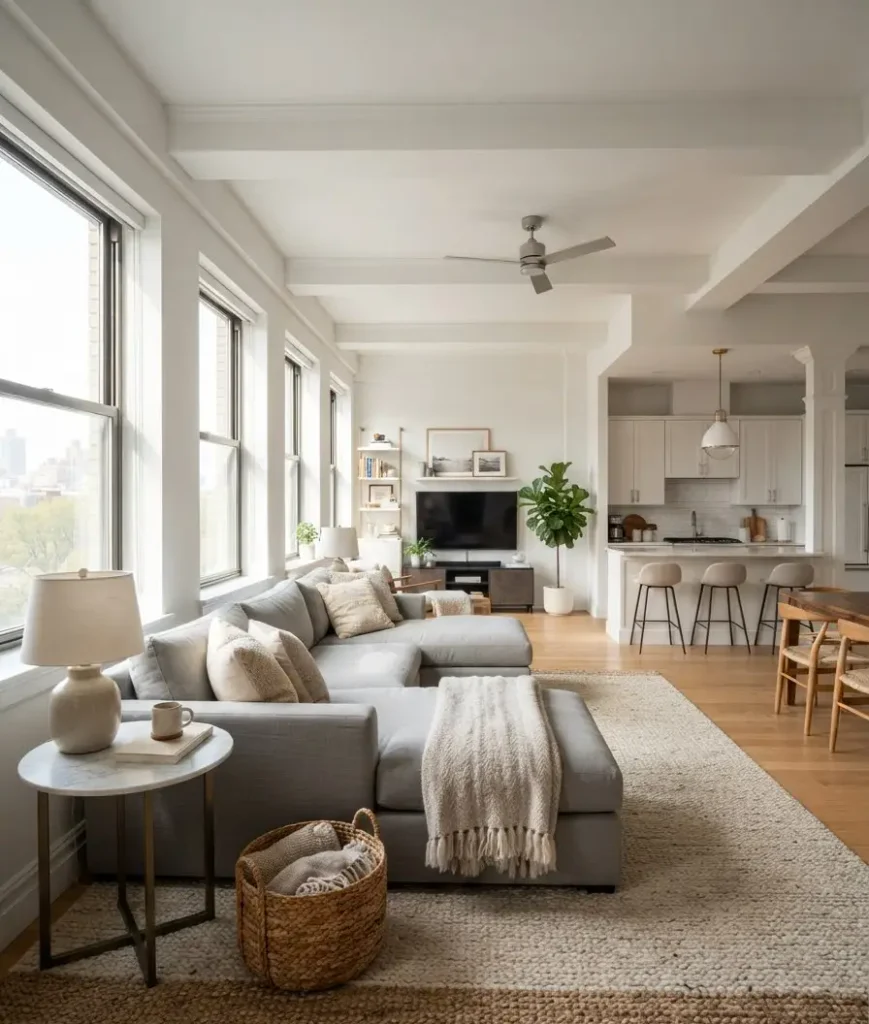
An L-shaped sofa does double duty. It seats people, and its back edge quietly marks where “living room” ends and “everything else” begins.
Face the long side toward your main seating area, and let the short side act as a soft wall facing your entry or kitchen zone.
This works especially well in apartments where the front door dumps you straight into the living space with zero buffer.
4. Hang a curtain instead of building a wall
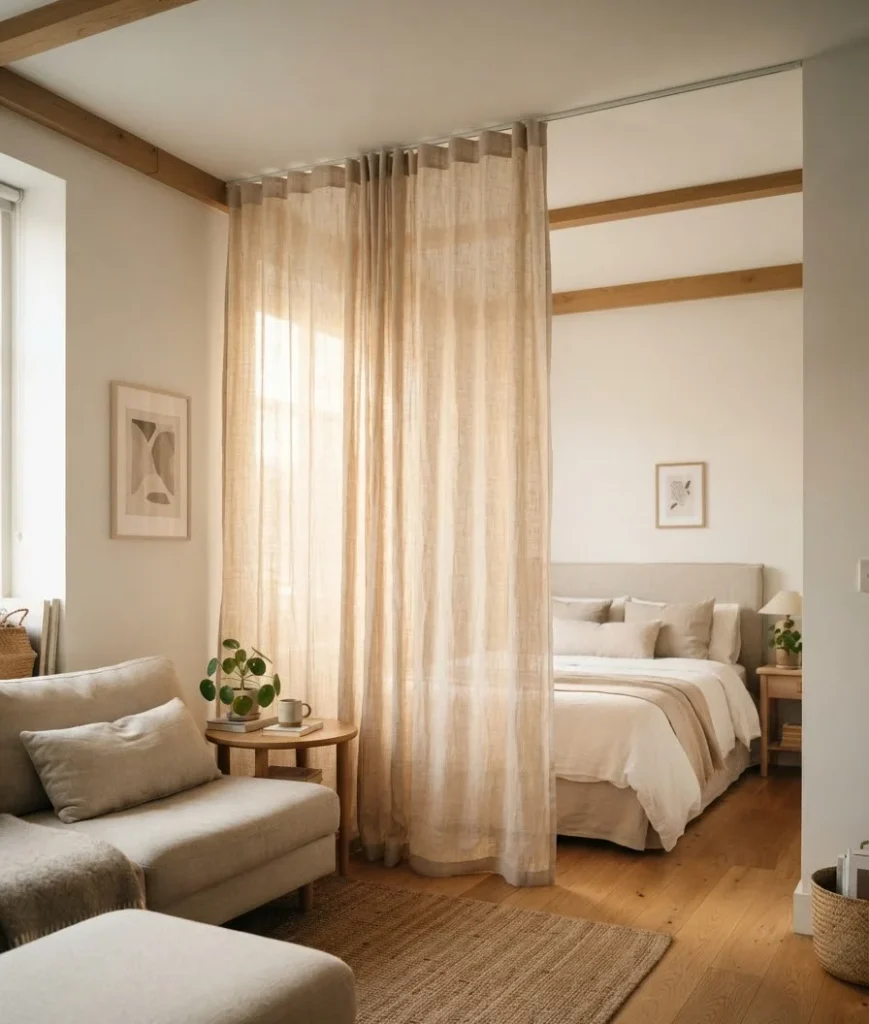
Curtains are underrated. They’re cheap, they’re renter-friendly, and unlike a wall, they can just… open. Remodelista points out that curtain dividers give you flexibility a fixed wall never will, since you can pull them back in seconds depending on the time of day or who’s over.
Mount a tension rod or a ceiling track, hang a heavy fabric panel, and you’ve got a bedroom that disappears during the day and reappears at night.
Honestly? This is the move I’d recommend first to almost anyone renting a studio or a loose two-room layout.
5. Go vertical with storage
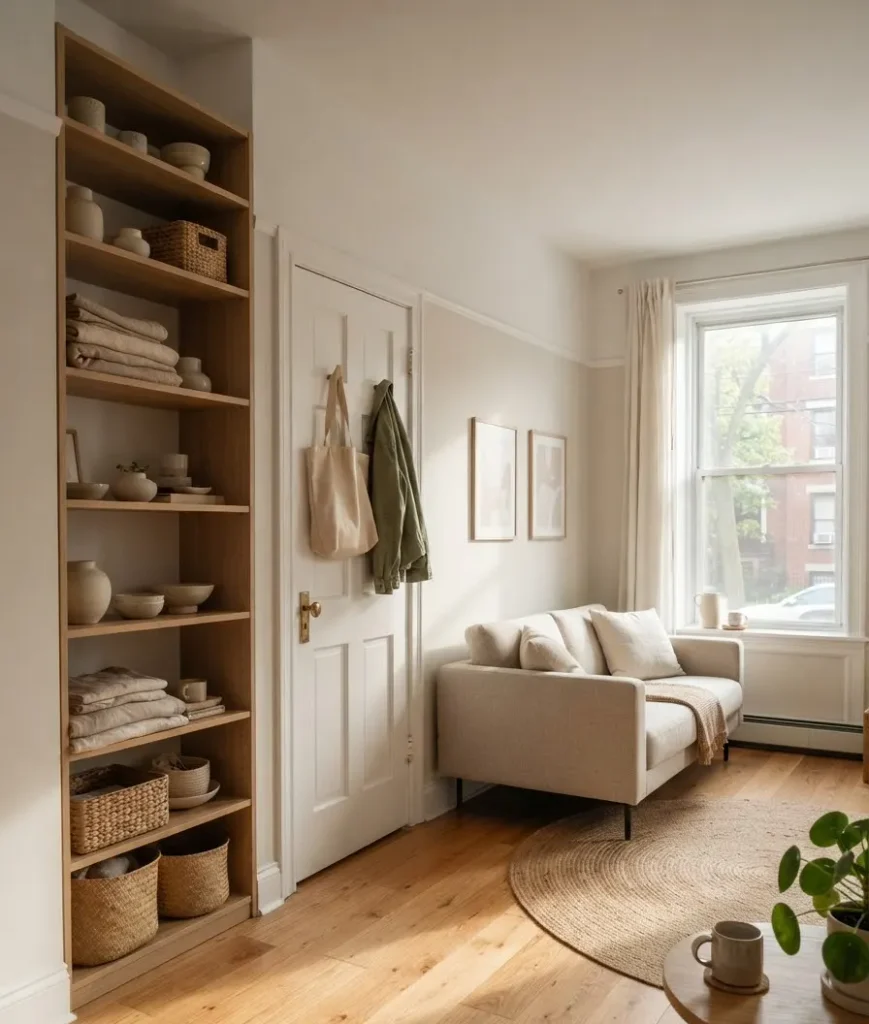
Floor space in a two-room apartment is sacred. Don’t waste it on storage that could live on a wall instead.
- Tall, narrow shelving units instead of wide dressers
- Wall-mounted hooks near the entry instead of a shoe rack
- Over-the-door organizers in the bathroom and closet
- Floating shelves in the kitchen above counter height
Every dresser you swap for a wall shelf is floor space you get back. Multiply that across a whole apartment and it adds up fast.
6. Pick multi-functional furniture on purpose
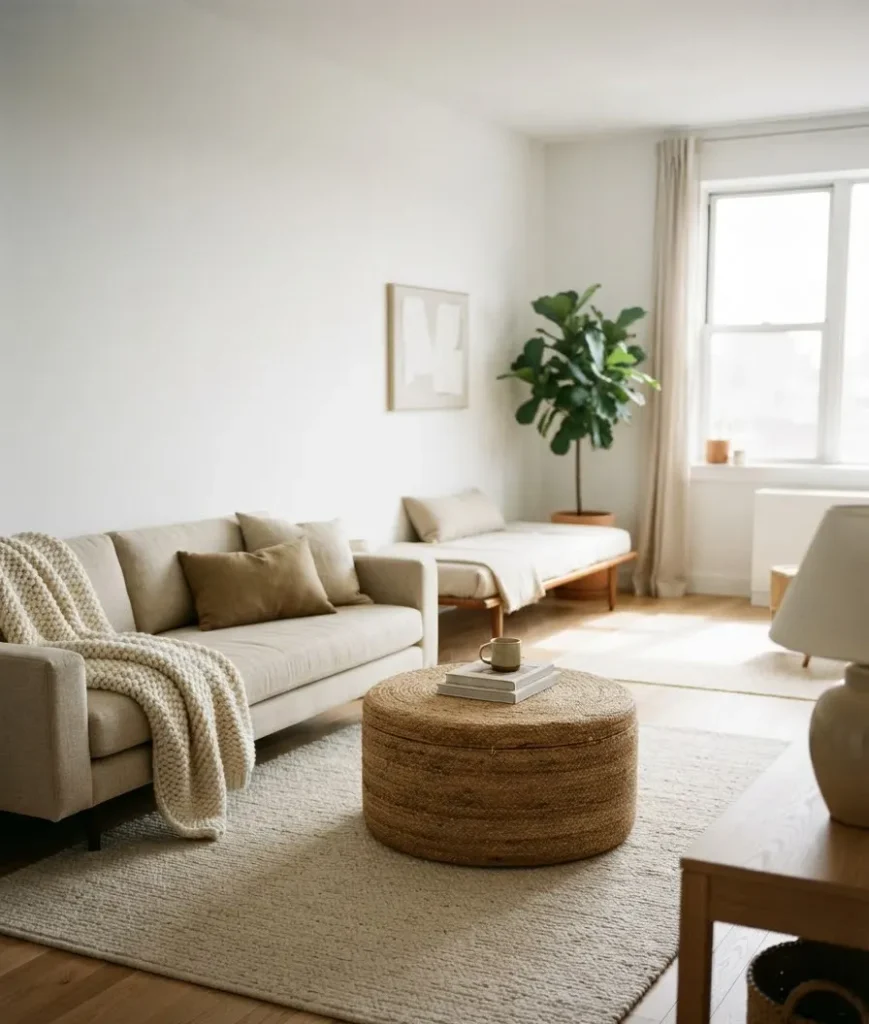
A coffee table that’s actually a storage ottoman. A daybed that seats four during the day and sleeps one at night.
A dining table that folds flat against the wall when you’re not using it.
This isn’t a new idea, but people still buy furniture like they have a five-bedroom house to fill. In a two-room apartment, every piece should earn its square footage twice.
| Furniture piece | What it replaces | Best for |
|---|---|---|
| Storage ottoman | Coffee table + linen closet | Living room |
| Murphy bed | Bed frame + guest room | Sleeping nook |
| Drop-leaf table | Full dining table | Kitchen/dining zone |
| Daybed with trundle | Sofa + spare bed | Studio-style layouts |
7. Color-block the zones
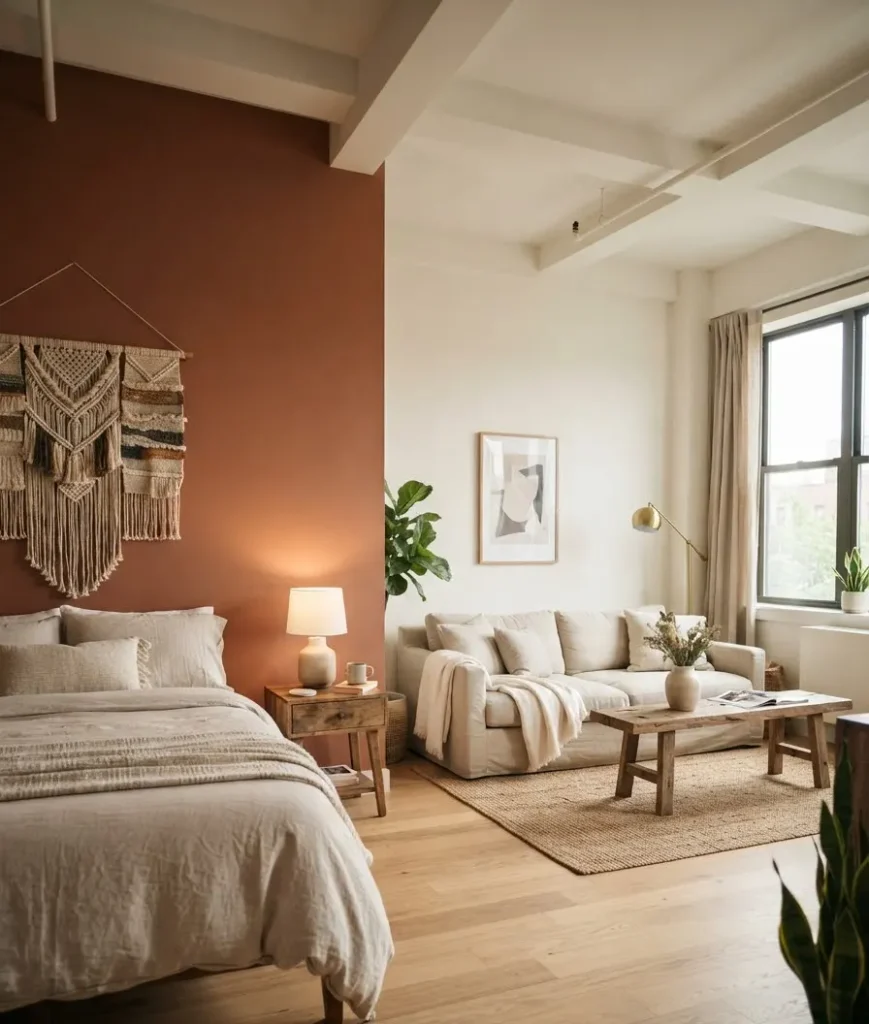
Paint one wall of your “bedroom” zone a different shade than the “living room” wall, even if there’s no physical break between them.
Your brain will treat the color shift as a boundary, the same way it treats a rug change.
This costs almost nothing, works in rentals if your landlord allows paint, and honestly looks intentional instead of accidental, which is more than I can say for the beige-everywhere approach most of us start with.
8. Layer your lighting by zone
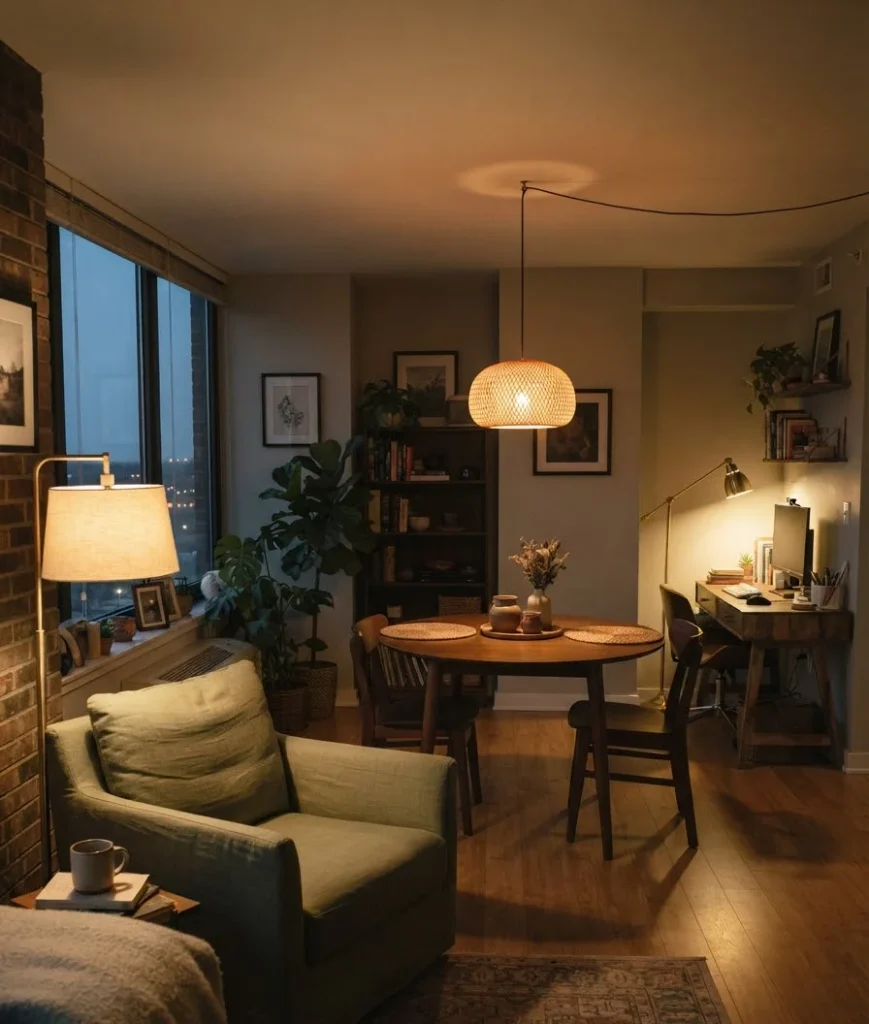
Overhead lighting flattens everything into one big undefined blob. Layered lighting does the opposite; it tells you where one “room” stops and the next one starts.
- A floor lamp near the reading chair
- A desk lamp over the work corner
- String lights or a pendant over the dining nook
- Overhead light kept dim, used only as a base layer
Ever notice how a coffee shop feels like it has “sections” even in one open room? That’s lighting doing the heavy lifting, not walls.
9. Carve out a proper WFH corner
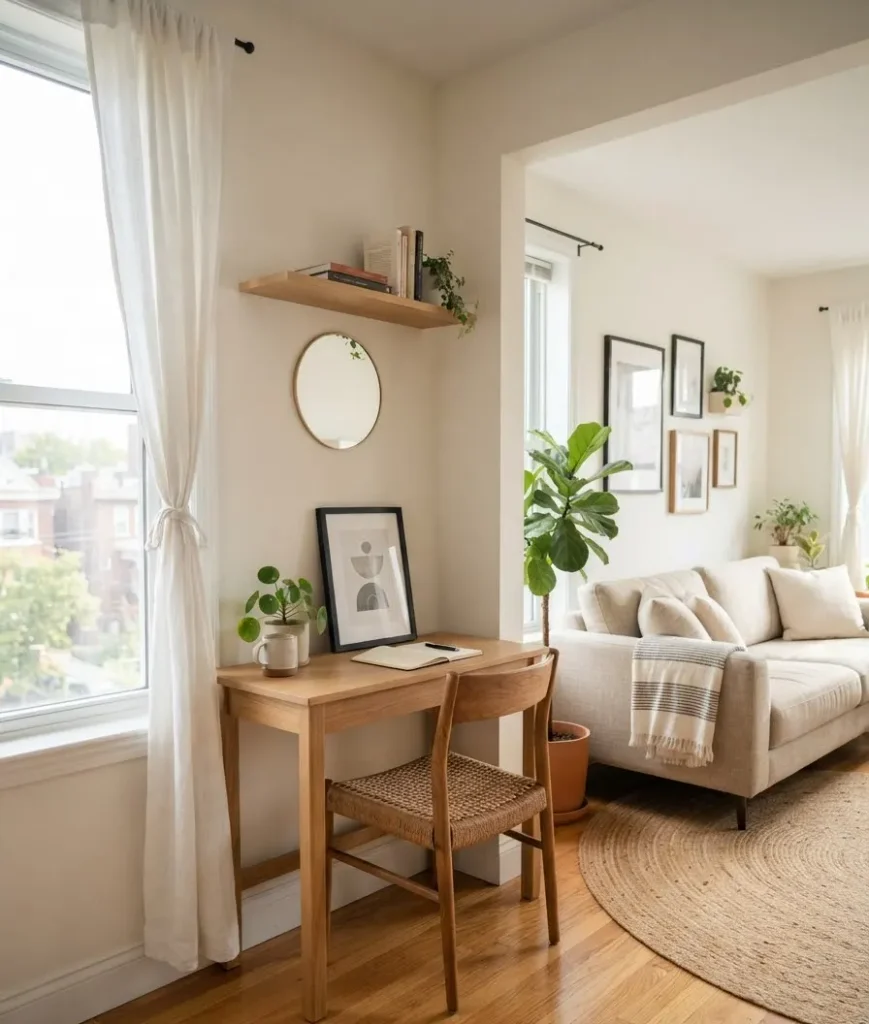
If you work from home even part-time, you need a spot that isn’t your bed.
I learned this the hard way after a solid year of answering emails while horizontal, which, ok, sounds relaxing, but it wrecked my sleep and my posture equally.
A corner desk uses dead space most people ignore. Pair it with a slim chair that tucks fully under the desk when you’re done for the day,
so the “office” visually disappears and the room goes back to being a bedroom or a living room.
10. Use a sliding barn door for real privacy
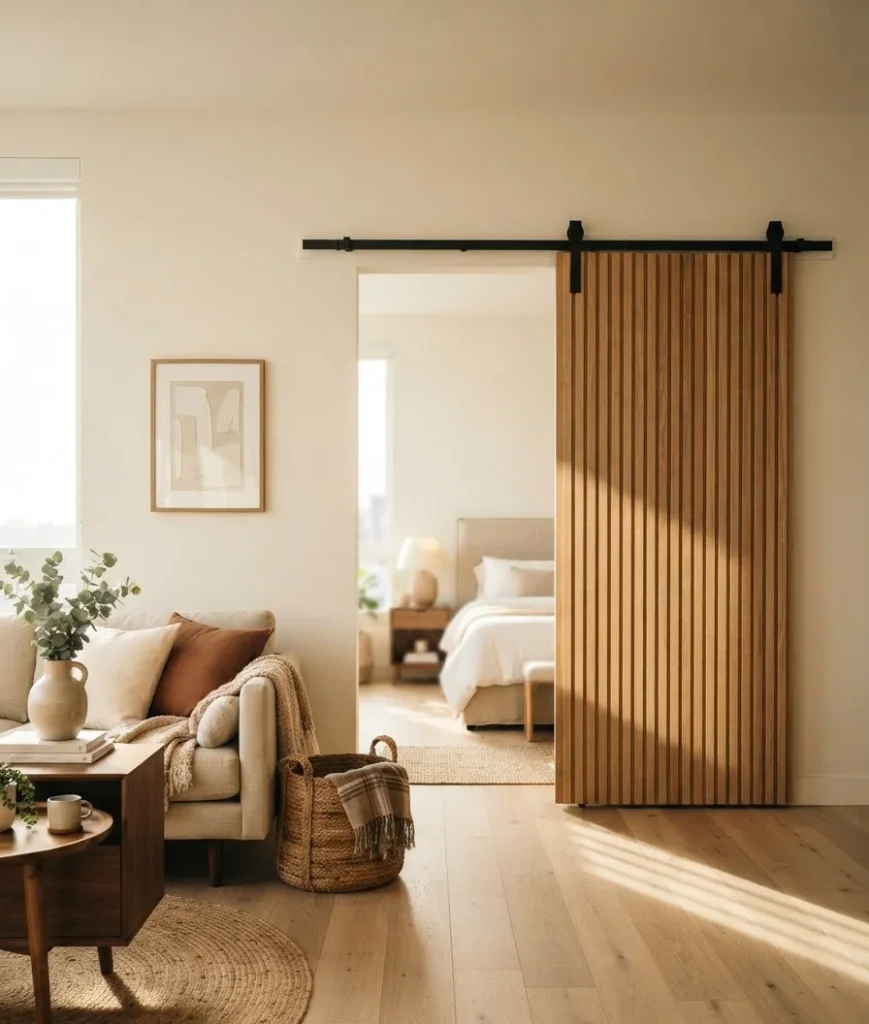
If you want an actual physical divider that doesn’t eat floor space the way a swinging door does, a sliding barn door track is worth the investment.
It mounts on the wall above the doorway and glides side to side instead of swinging into the room.
This one costs more than a curtain, sure. But if you’re in a longer-term lease and privacy actually
Matters (roommate situation, shift-work sleep schedule, whatever your reason), it’s one of the few upgrades that feels permanent without an actual renovation.
11. Swap your bed for a daybed
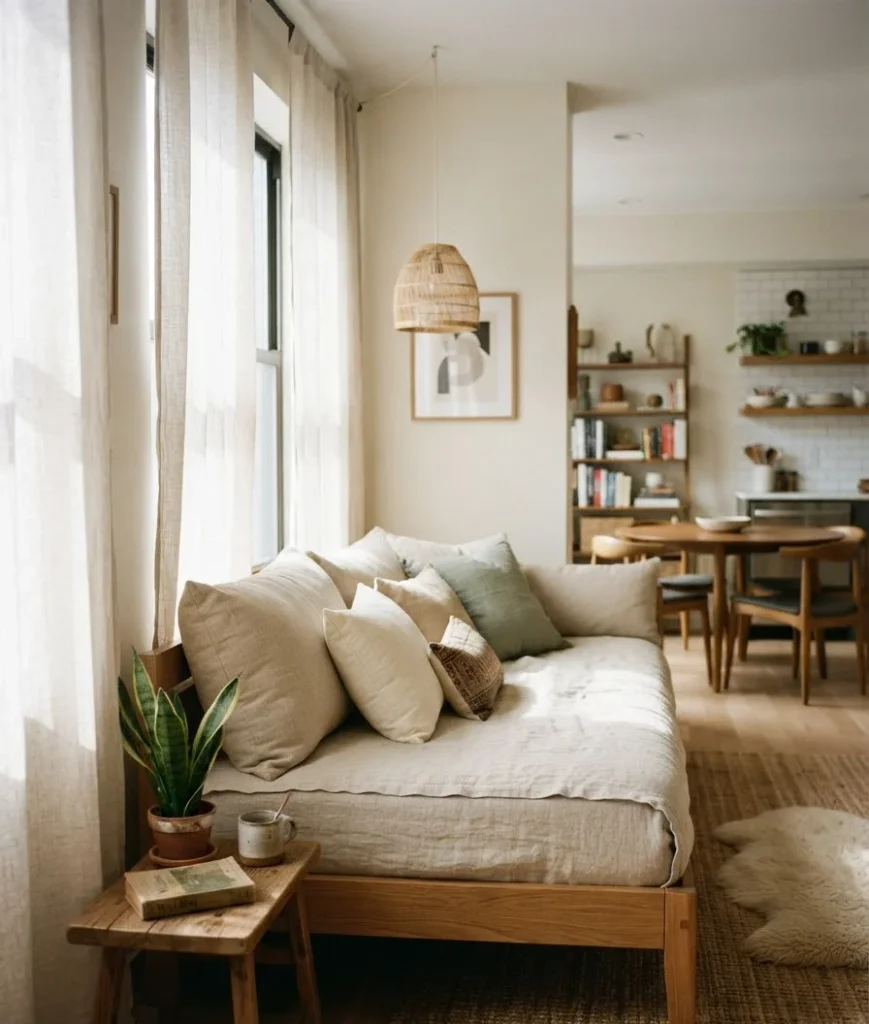
A daybed reads as a couch during the day and functions as a bed at night.
In a genuine two-room apartment, where your “bedroom” might just be a nook off the main room, this single swap can free up enough visual space to make the whole apartment feel bigger.
IMO this is one of the most underrated furniture decisions you can make in a small apartment. It’s not flashy. It just works.
12. Mirror placement for depth, not decoration
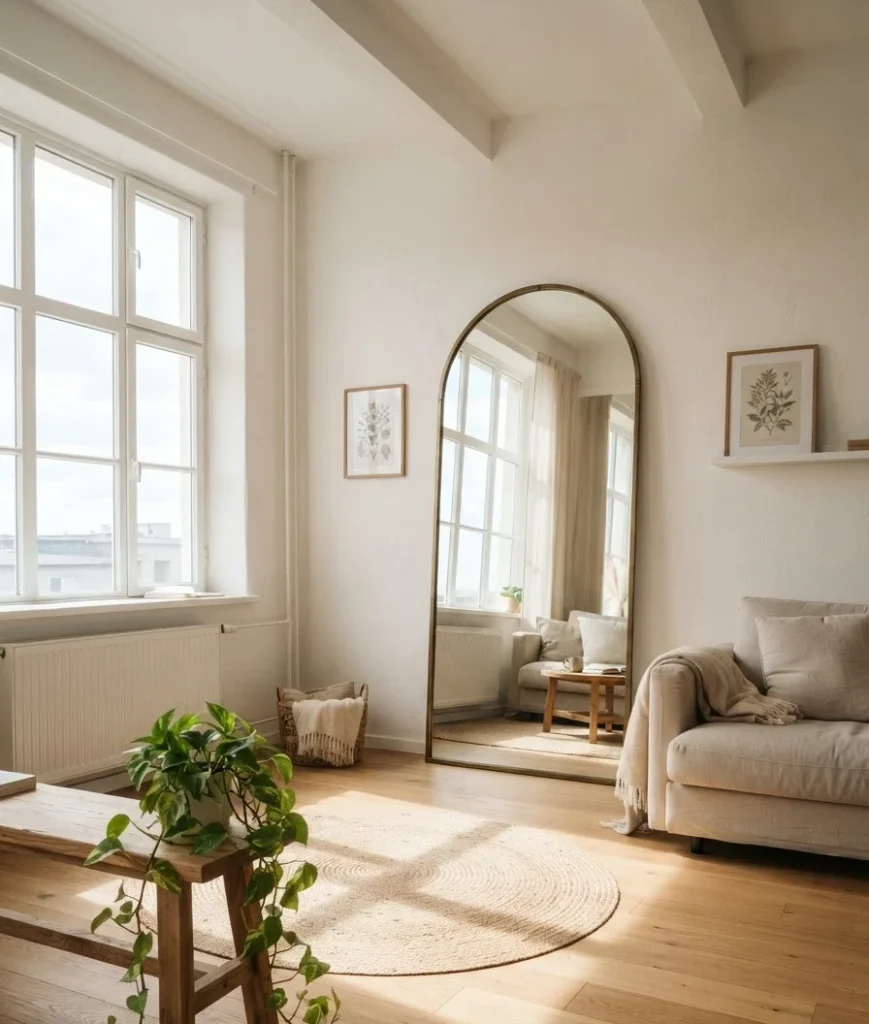
A big mirror on the wall opposite your main window does something a little sneaky: it doubles the light and tricks your eye into reading the room as deeper than it is.
Skip the small decorative mirrors clustered together. One large mirror, placed with intention, does more for the sense of space than five small ones scattered around for style points.
13. Keep flooring and rugs consistent for flow
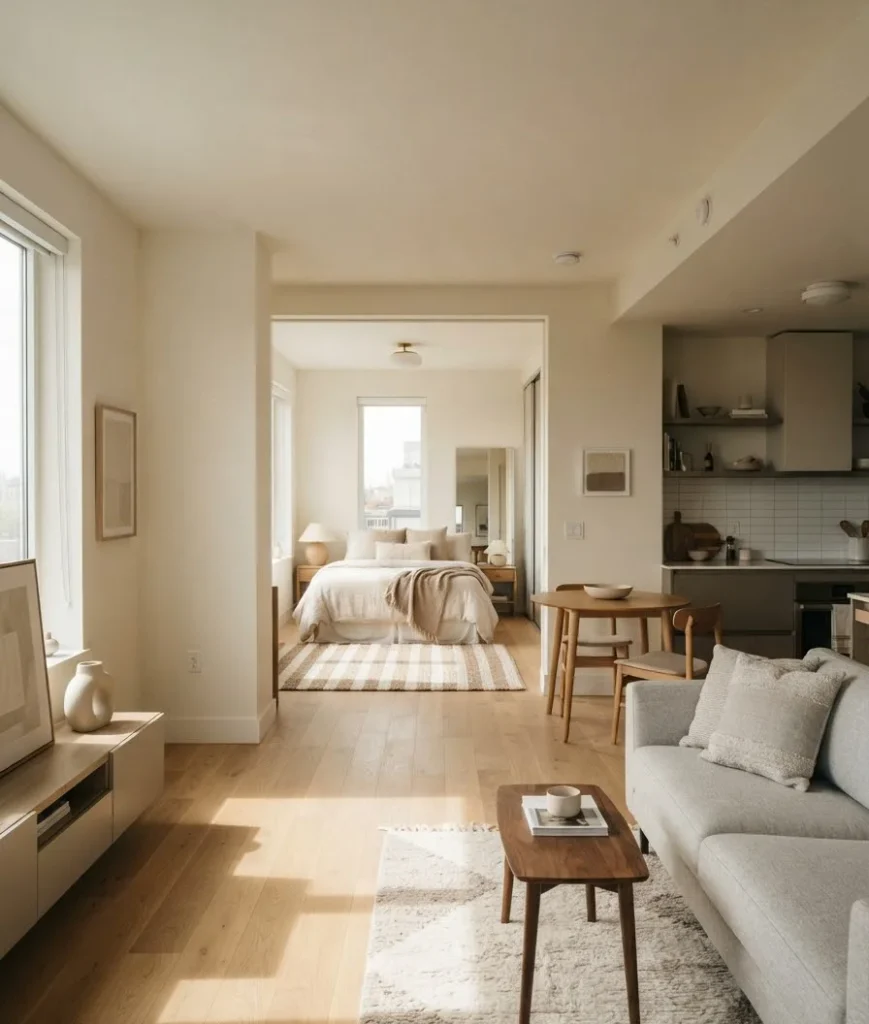
If you’re zoning with rugs, keep the base flooring the same throughout, and choose rugs in a coordinated palette rather than random pieces that don’t talk to each other.
Nothing kills flow faster than mismatched flooring transitions between two rooms that are supposed to feel like one connected home.
This is a small detail, but it’s the kind of thing that separates a layout that feels “put together” from one that feels like a dorm room.
And no, that’s not a knock on dorm rooms. We’ve all been there.
14. Anchor the entry so it doesn’t dump into the living room
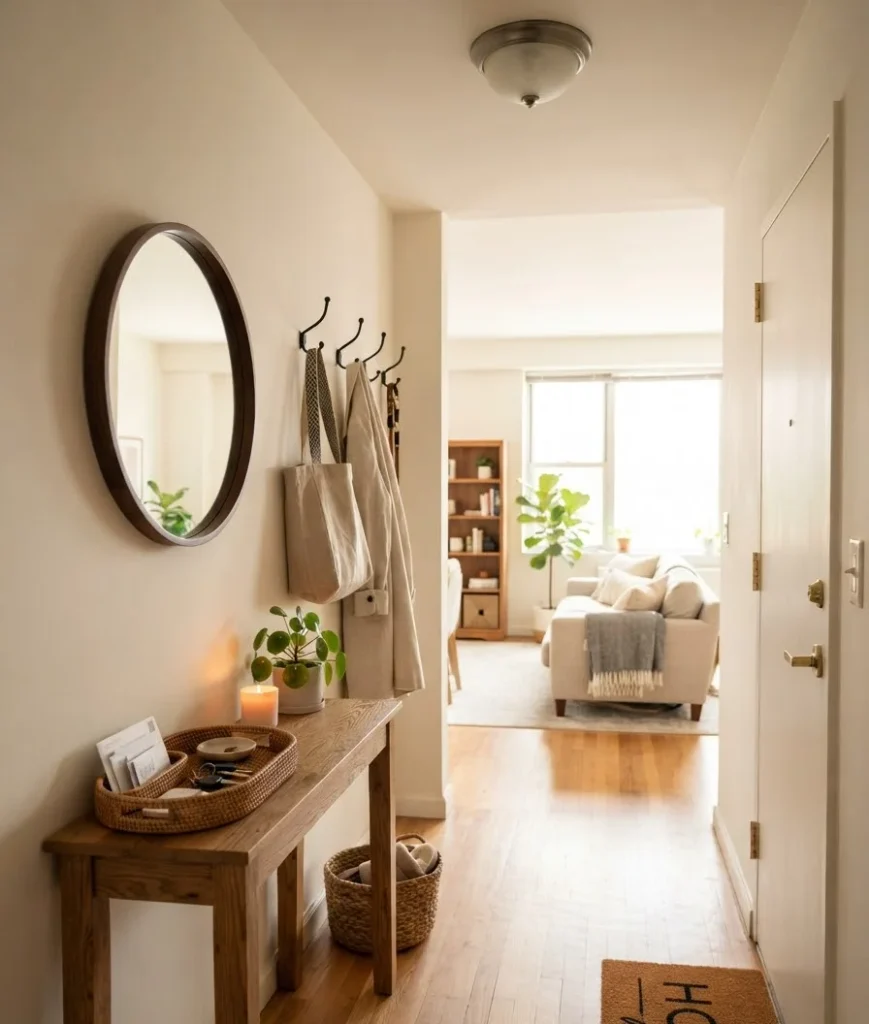
A lot of two-room apartments open the front door directly into the main living space, with zero buffer.
That’s disorienting, and it makes the whole apartment feel like a hallway instead of a home.
Fix it with a narrow console table and a hook rack right by the door. Even 18 inches of “entry zone” gives your brain a place to transition before it lands in the living room, which matters more for how the space feels than the square footage would suggest.
15. Let the kitchen bleed into the living zone on purpose
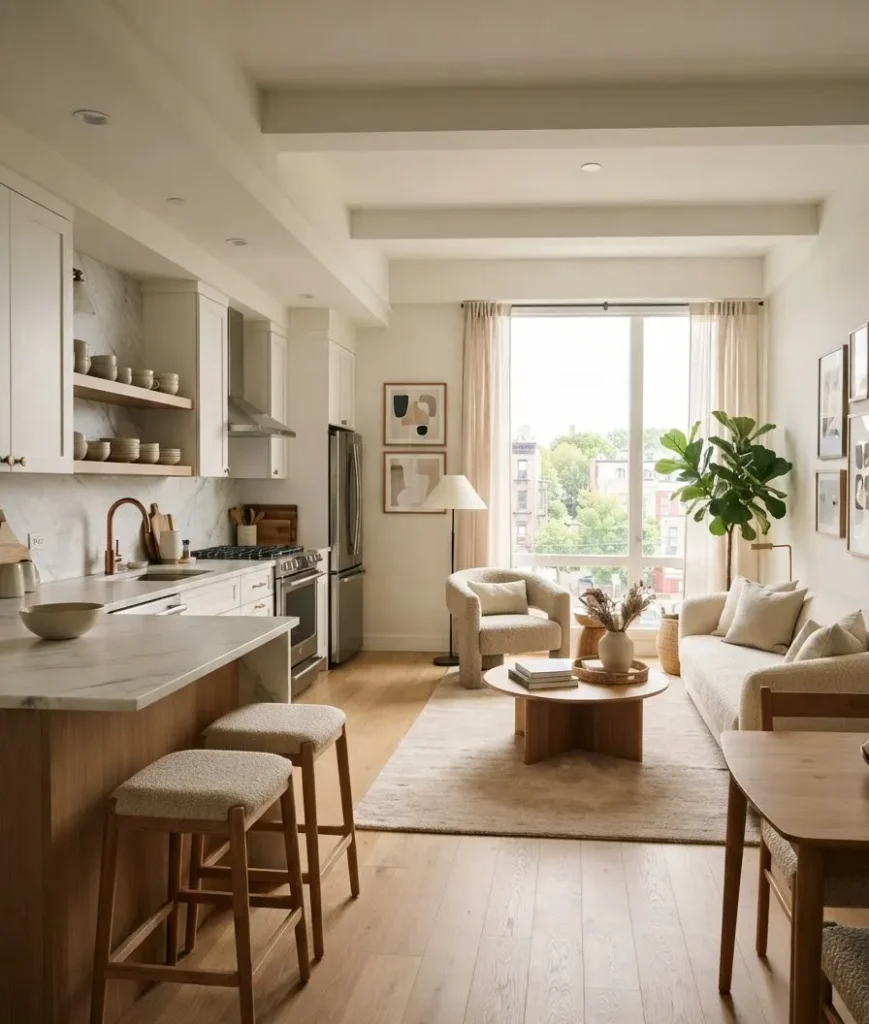
If your kitchen and living room share airspace (extremely common in two-room layouts), don’t fight it.
Lean into an open-concept feel instead of trying to visually separate two areas that are already physically connected.
Match your kitchen stools to your living room’s color palette. Keep countertop clutter down so the sightline from the couch to the stove stays clean.
This is the one idea on this list where the goal isn’t division, it’s cohesion, and honestly, it’s a relief to have at least one item on this list that doesn’t require a divider of any kind.
A quick gut check before you start moving furniture
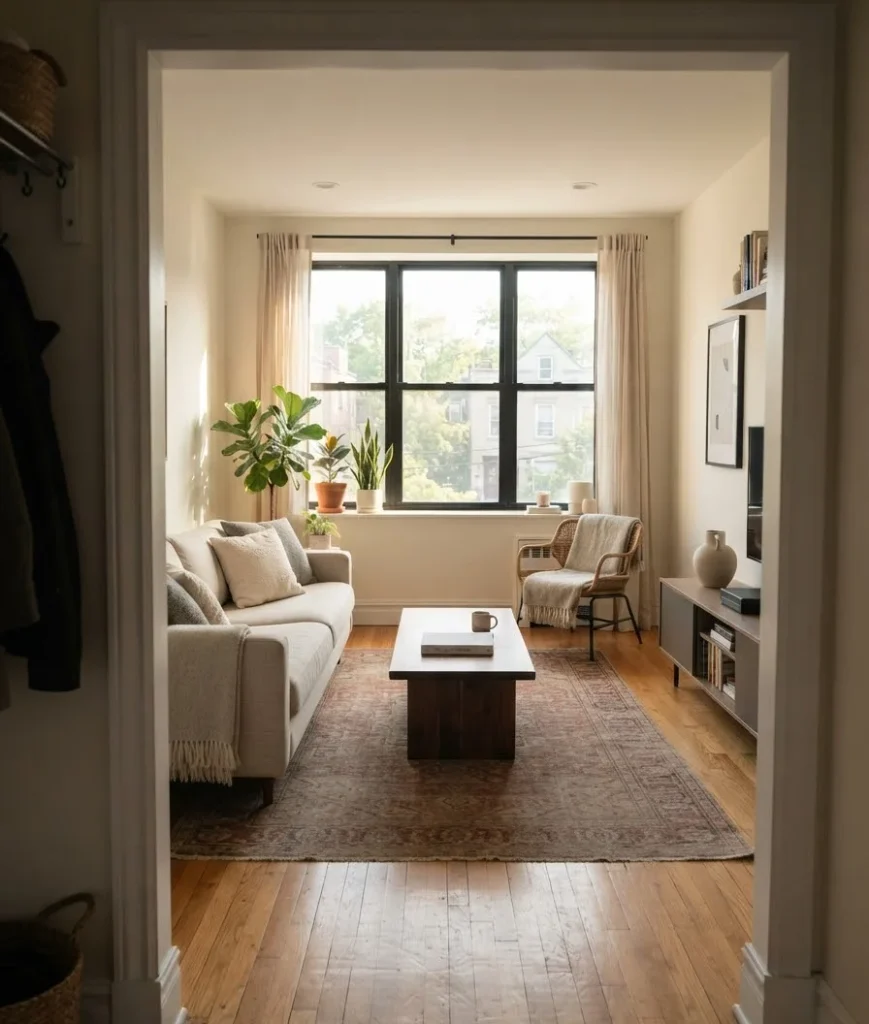
Before you commit to any of these, walk your apartment and note where you actually spend time versus where you think you should spend time.
I redesigned my old place around an “ideal” reading corner I used maybe four times a year.
Total waste of good floor space. Design around your real habits, not your aspirational ones.
For more layout inspiration, The Spruce and Home Depot’s small apartment guide both have solid roundups worth a browse if you want more visual references before you commit to a plan.
FAQ
Do I need a contractor to divide a two-room apartment? No. Most of the ideas here (curtains, bookcases, rugs, lighting) are fully renter-friendly and reversible.
Save the contractor budget for anything involving actual wall construction or electrical work.
What’s the cheapest way to zone a small apartment? A rug and a lighting change. Both cost under 100 dollars combined in most cases, and both create an immediate visual boundary without touching a single wall.
Will a room divider make my apartment feel smaller? Not if you choose an open-style divider like a bookcase with gaps, a sheer curtain, or a rug-based zone. Solid, floor-to-ceiling dividers are the ones that risk shrinking a space visually.
Final thought
A two-room apartment isn’t a limitation, it’s a design challenge with a clear answer once you stop treating both rooms like a single undefined blob.
Pick two or three ideas from this list, not all fifteen at once, and give them a few weeks to settle in before you judge the results.
What’s the one zone in your apartment that’s never quite worked? Start there.

1 thought on “15 Two Room Apartment Layout Ideas for Better Flow and Function”